
Labor Court
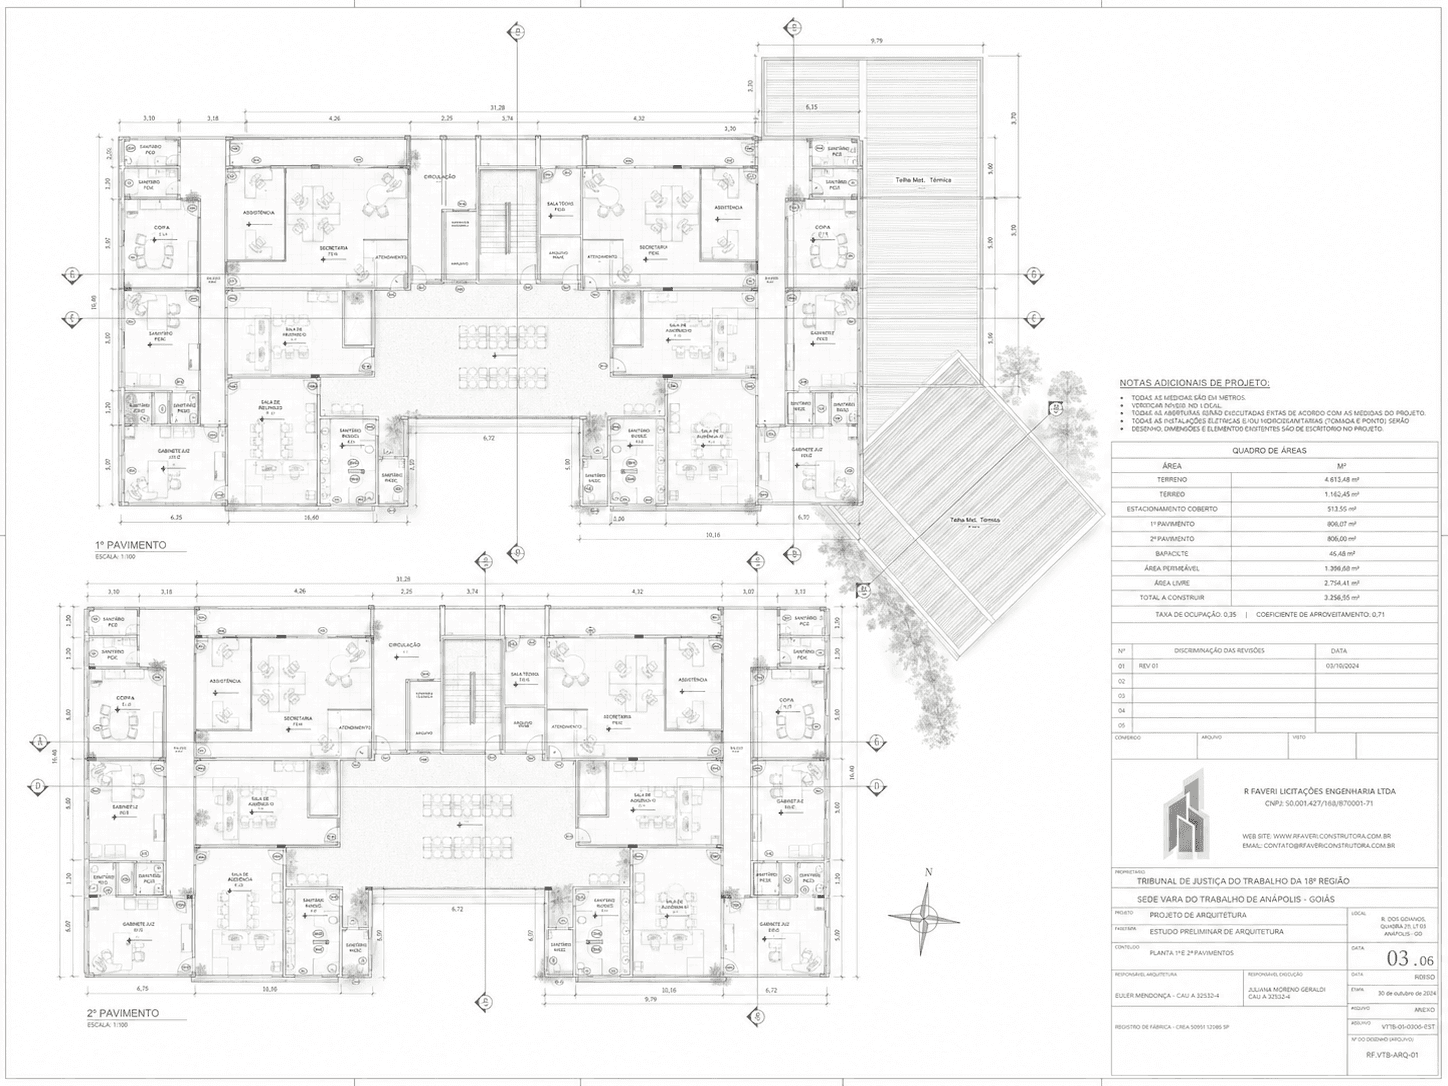
The project involved the preparation, revision, updating and multidisciplinary coordination of architectural and engineering designs for the comprehensive renovation of the Anápolis Labor Court Headquarters.
Scroll down
to see projects


Anápolis Labor Court Headquarters Renovation
Regional Labor Court of the 18th Region — Anápolis, Goiás, Brazil
The project involved the preparation, revision, updating and multidisciplinary coordination of architectural and engineering designs for the comprehensive renovation of the Anápolis Labor Court Headquarters.
Developed under Contract No. 45/2024 for the Regional Labor Court of the 18th Region — TRT18 — the work established the technical foundation required to modernize approximately 3,600 m² of judicial facilities while improving safety, accessibility, operational efficiency and long-term building performance.
The scope encompassed preliminary studies, schematic design, basic design and detailed construction documentation. Architecture, structural engineering, electrical and electronic systems, plumbing, mechanical installations, HVAC and fire and life-safety systems were coordinated as an integrated renovation strategy.
Because the intervention addressed an existing public building, the project required a careful understanding of current physical conditions, internal operations and institutional needs. Existing technical records were reviewed and updated to reflect the building’s actual configuration, providing reliable cadastral documentation for the renovation and for future facility management.
Functional planning considered the requirements of a judicial environment serving judges, court employees, attorneys, workers, employers and members of the public. Circulation, public-service areas, administrative functions, controlled-access zones and technical spaces were assessed to support more intuitive movement, secure operations and an improved user experience.
Multidisciplinary coordination was central to the project. Renovation works frequently create complex interfaces between existing structures, architectural components, electrical networks, plumbing systems, air-conditioning equipment and fire-protection infrastructure. The coordinated design process identified these interfaces before construction, reducing uncertainty, minimizing future rework and improving cost and schedule predictability.
The fire and life-safety scope incorporated the technical requirements necessary for protecting users, public assets and the continuity of judicial services. Mechanical and HVAC solutions addressed environmental comfort and operational performance, while electrical and electronic systems supported lighting, power distribution, communication and the technological infrastructure required by a contemporary courthouse.
A detailed cost estimate connected the proposed technical solutions with the financial planning of the future construction contract. Quantities, specifications and design information were organized to provide the public administration with a clearer basis for procurement, inspection and budget control.
The project also included a Construction Waste Management Plan — PGRS — establishing guidelines for segregation, reuse, recycling, transportation and environmentally appropriate disposal of materials generated during the renovation. This approach recognizes construction as a process whose environmental impact must be managed from the design phase onward.
Sustainability and operational efficiency were incorporated through strategies related to natural lighting and ventilation, energy-efficient LED lighting, occupancy sensors, lighting automation, reduced water consumption, rainwater harvesting, water reuse, solar-energy potential and the specification of materials with lower environmental impact.
Through integrated architecture, engineering, cost planning and environmental management, the project establishes a technically robust framework for renovating an essential judicial facility. The proposal supports the continued operation of the Labor Justice system while preparing the building to serve the public with greater safety, efficiency, accessibility and environmental responsibility.

Project data
Client: Regional Labor Court of the 18th Region — TRT18
Facility: Anápolis Labor Court Headquarters
Location: Anápolis, Goiás, Brazil
Contract: No. 45/2024
Reference area: Approximately 3,600 m²
Typology: Judicial and Institutional Building Renovation
Services: Architecture, Structural Engineering, Electrical and Electronic Systems, Plumbing, Mechanical Systems, HVAC, Fire and Life Safety, Existing-Conditions Documentation, Multidisciplinary Coordination, Cost Estimating and Construction Waste Management Planning
Technical lead: Ricardo de Faveri