
College
The New SENAC Carapina Campus project involves the development of a comprehensive preliminary design package for a large-scale professional education facility in Serra, one of the most economically and industrially significant municipalities in Espírito Santo.
Scroll down
to see projects






New SENAC Carapina Campus
Serra, Espírito Santo, Brazil
The New SENAC Carapina Campus project involves the development of a comprehensive preliminary design package for a large-scale professional education facility in Serra, one of the most economically and industrially significant municipalities in Espírito Santo.
Developed under Contract No. 2025103, the project establishes the architectural, engineering, technical and financial foundations required for the future integrated delivery of detailed design, construction and building commissioning.
Planned for an 8,817.36 m² site, with an estimated 7,585 m² of built area, the campus was conceived as a contemporary educational environment capable of supporting vocational training, practical instruction, cultural activities, institutional services and community engagement.
The program integrates classrooms, specialized learning environments, administrative and technical areas, student-support facilities, social spaces and outdoor environments. The campus will also be the first SENAC facility in Espírito Santo to include a dedicated sports area with a multipurpose court, expanding the institution’s educational model to incorporate physical activity, well-being and broader community use.
The project began with topographic and geotechnical investigations, technical assessments and a detailed analysis of the site. These studies informed the definition of building placement, access points, levels, earthworks, foundations, drainage and external infrastructure, creating a reliable basis for technical feasibility and future construction planning.
Architecture, landscape design, interiors and engineering systems were developed through an integrated BIM workflow. The coordinated digital model supports interdisciplinary analysis, visualization, quantity extraction and the early identification of potential conflicts between architecture, structures and building systems.
The preliminary design translates SENAC’s institutional standards into a flexible and recognizable architectural identity. Internal layouts, materials, signage, landscape elements and visual communication were coordinated with the organization’s manuals for architecture, interiors and branding.
A central objective was to combine educational quality with constructability. The project considers agile and rationalized building systems capable of reducing construction time, improving component standardization and increasing predictability without compromising safety, durability or architectural performance.
The scope also includes external and internal visualizations, descriptive technical reports, preliminary specifications and the conceptual development of all complementary engineering disciplines required for the future campus.
A preliminary cost estimate, workforce histogram and construction schedule connect the design proposal with the financial and operational planning of the project. These documents provide SENAC with essential information for investment analysis, procurement strategy and the future integrated construction contract.
Risk management was incorporated through a structured matrix addressing technical, regulatory, environmental, financial, operational and construction-related risks. By identifying critical issues during the preliminary-design phase, the project reduces uncertainty and supports more informed decision-making throughout the building’s life cycle.
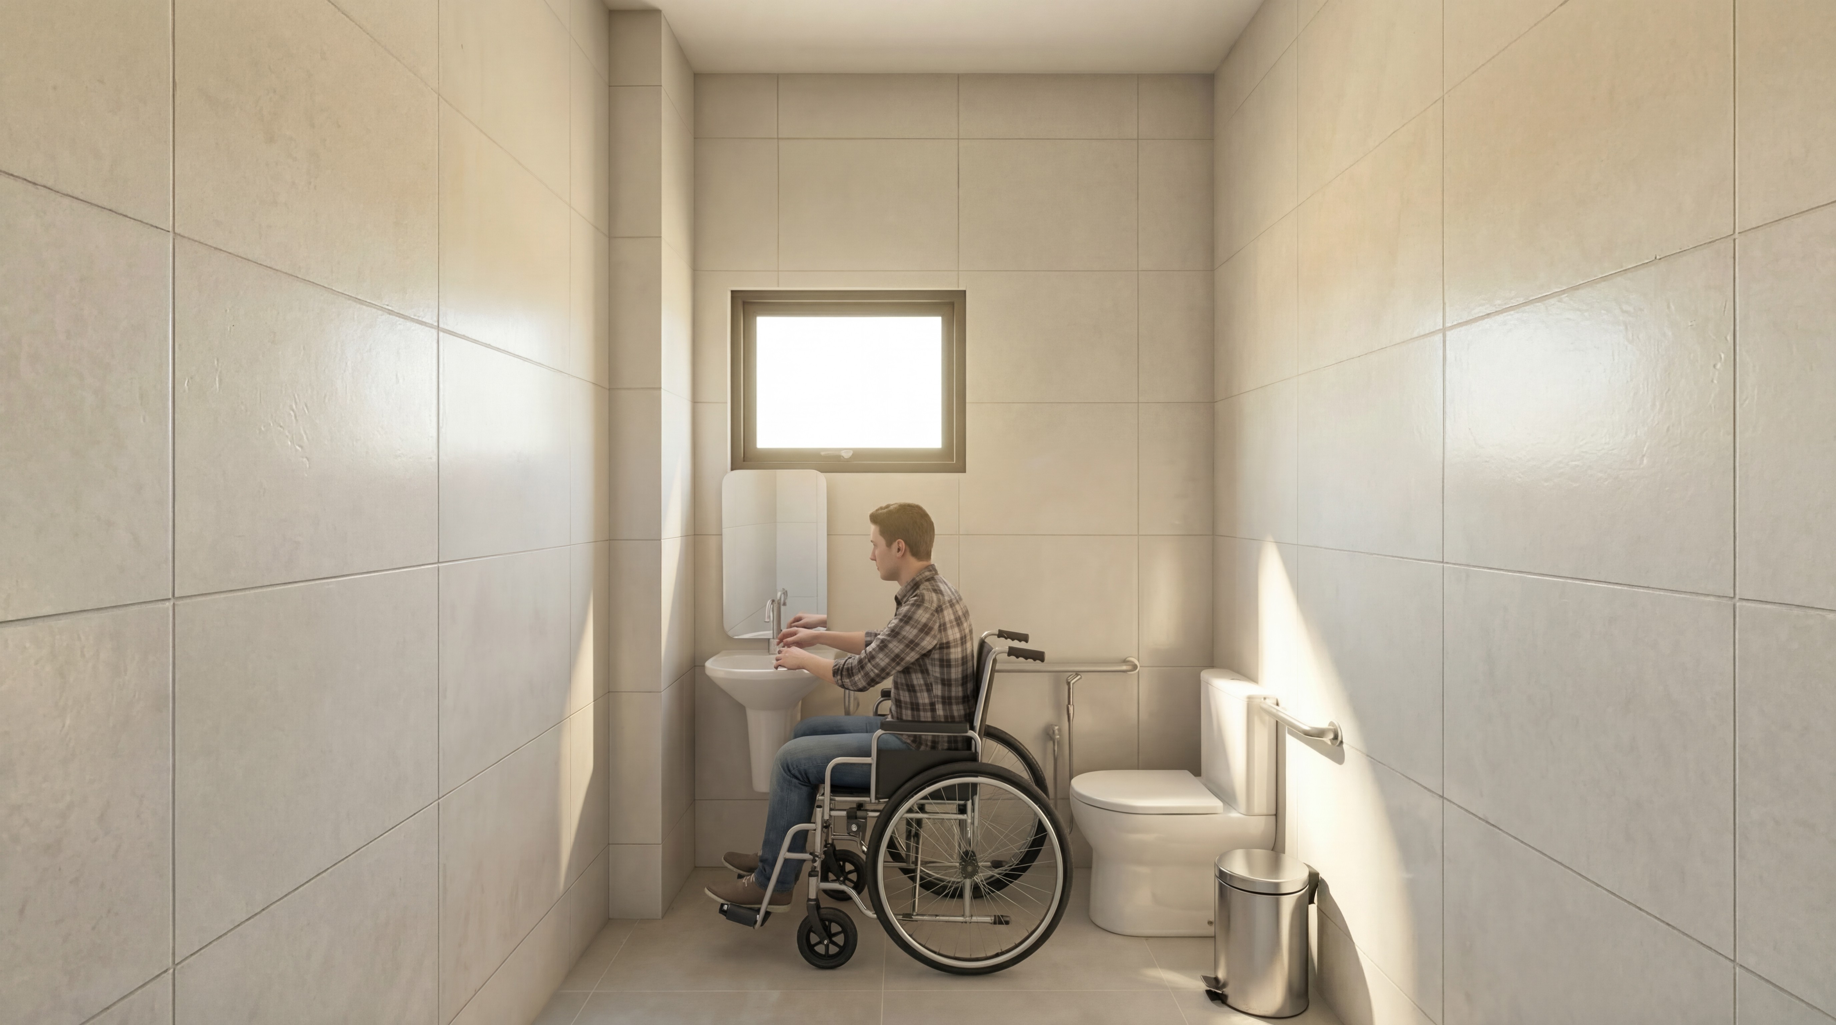
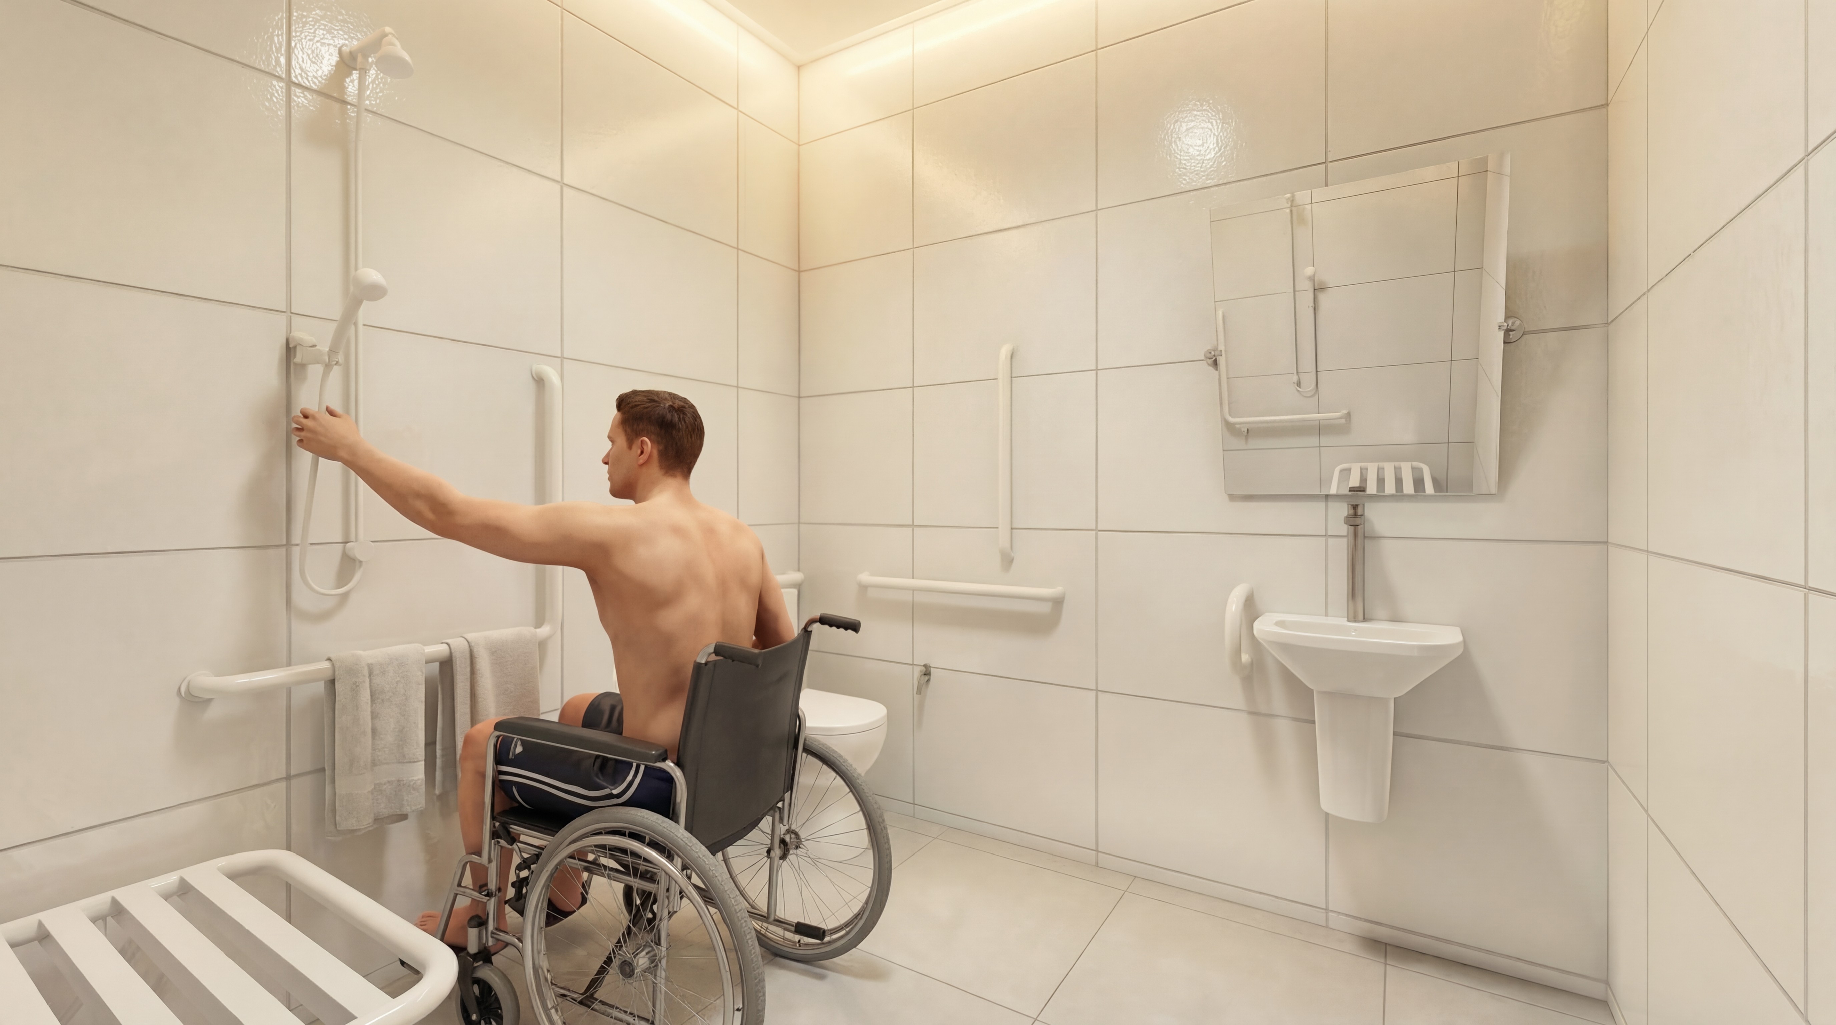
Accessibility, environmental performance, safety and long-term maintainability were treated as fundamental design principles. The campus was planned to offer inclusive circulation, clear functional organization, efficient building systems and welcoming environments for students, instructors, employees and visitors.
Through the integration of architecture, engineering, BIM, cost planning and risk assessment, the project establishes a robust technical foundation for a new educational campus designed to expand access to professional training and contribute to the economic and social development of Serra and the wider metropolitan region.
FACADE
The façade features a lightweight perforated-metal screen that filters sunlight, reduces solar heat gain and gives the building a contemporary institutional identity. Its vertical rhythm, transparency and integration with the landscaping create a dynamic and welcoming presence along the street.


PARKING
The underground parking garage features a clear and efficient layout, durable exposed-concrete finishes, accessible parking spaces, direct elevator connections and well-distributed lighting for safe and intuitive circulation.



GUARDHOUSE
The security gatehouse provides a controlled and efficient monitoring environment, combining CCTV surveillance, access management, ergonomic workstations and clear visibility over the site’s main circulation areas.


SPORTS CHANGING ROOMS AND EQUIPMENT STORAGE
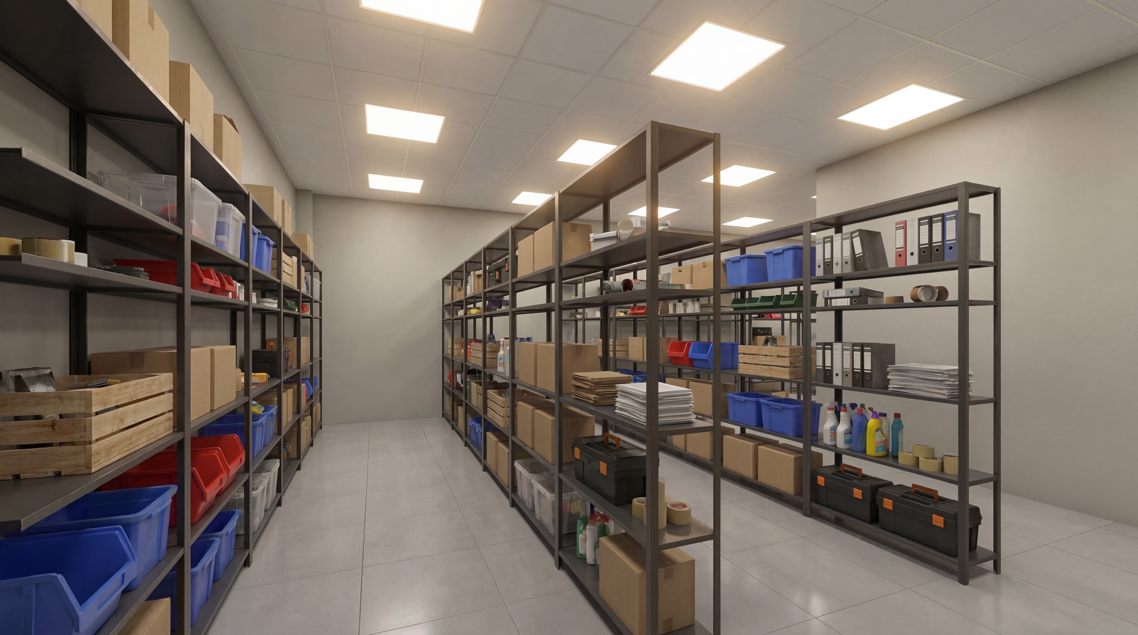
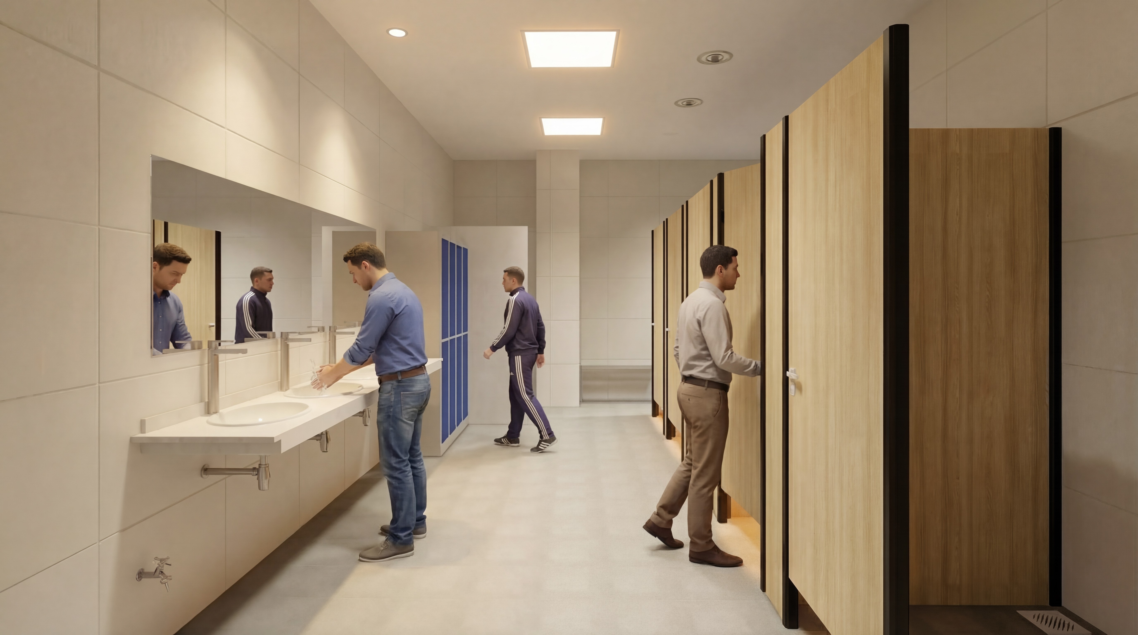
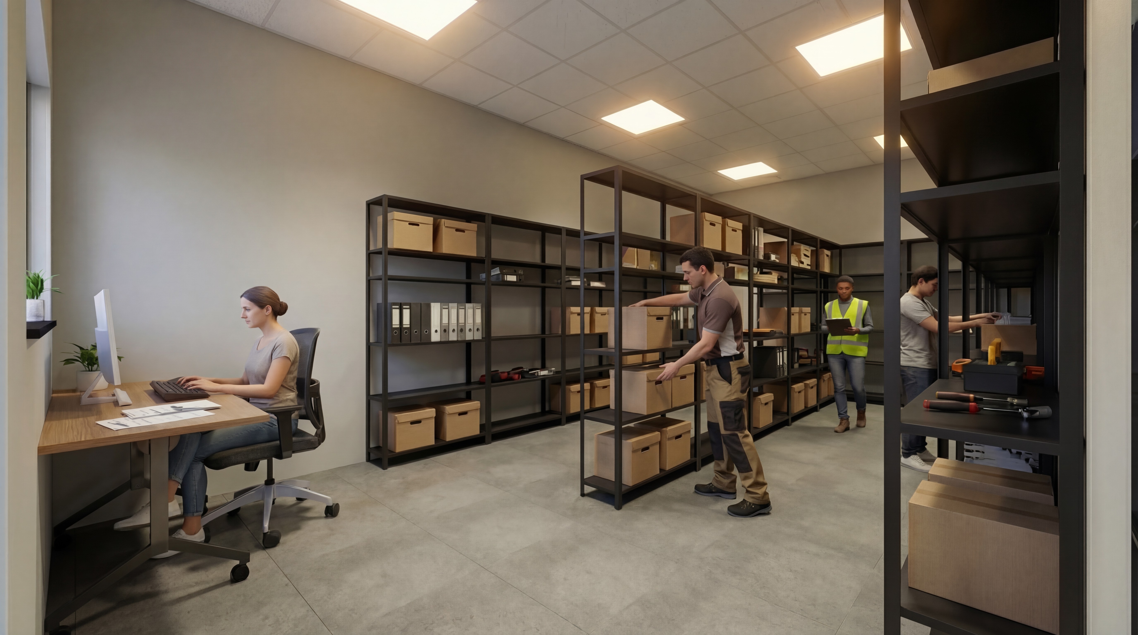
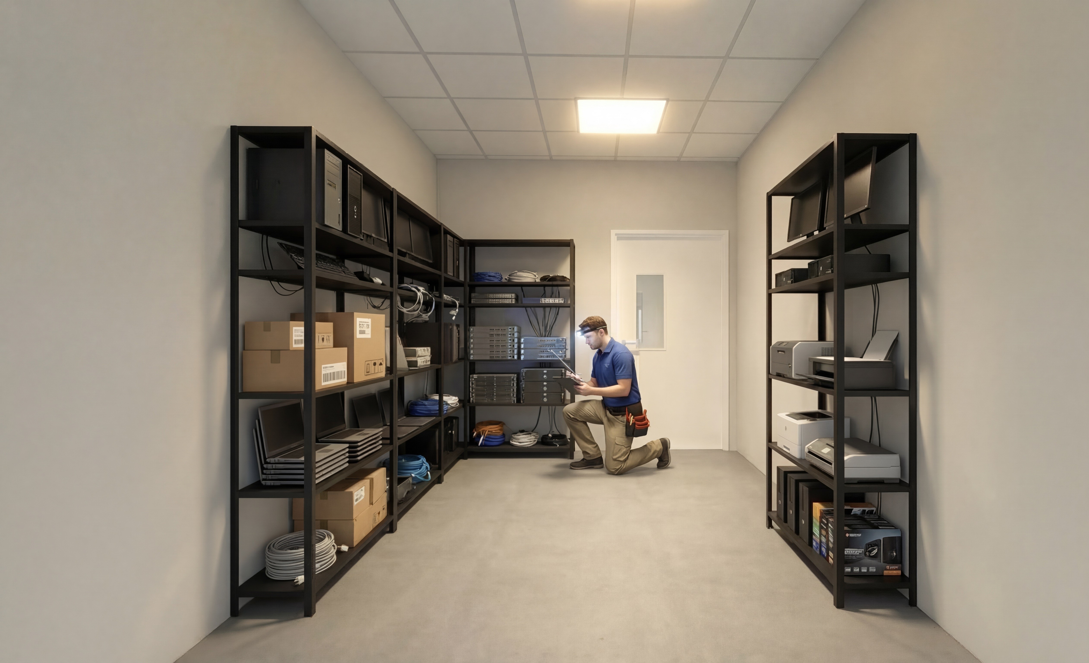
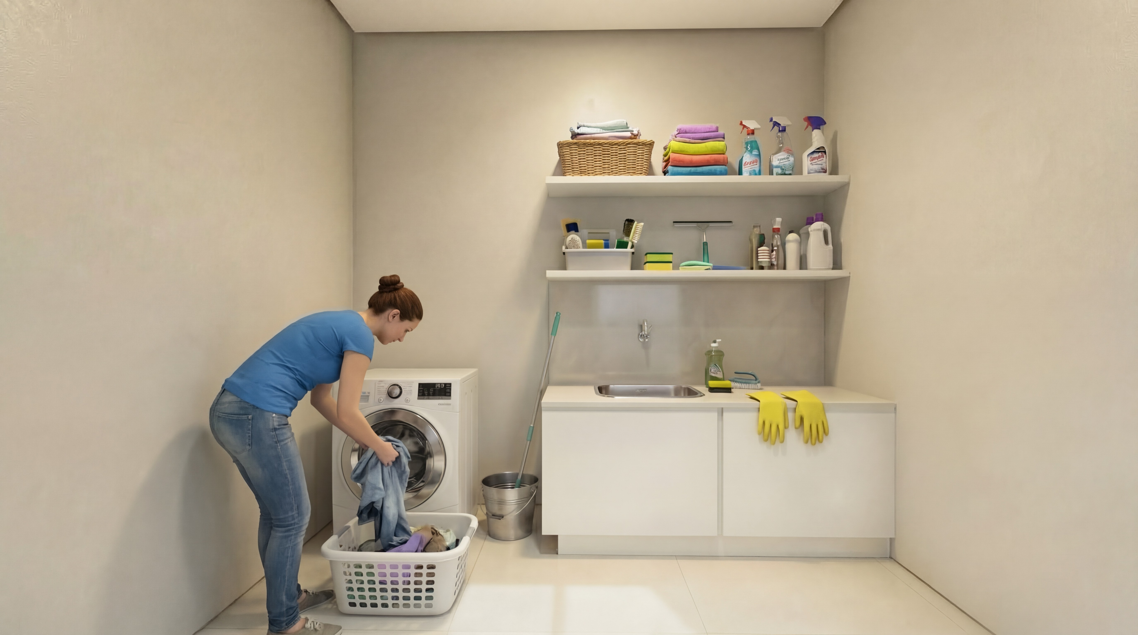
The sports changing rooms and court equipment storage area were designed for efficient daily use, providing organized support spaces, durable finishes and direct access to the multipurpose sports facilities.


OUTDOOR CONVENIENCE MARKET
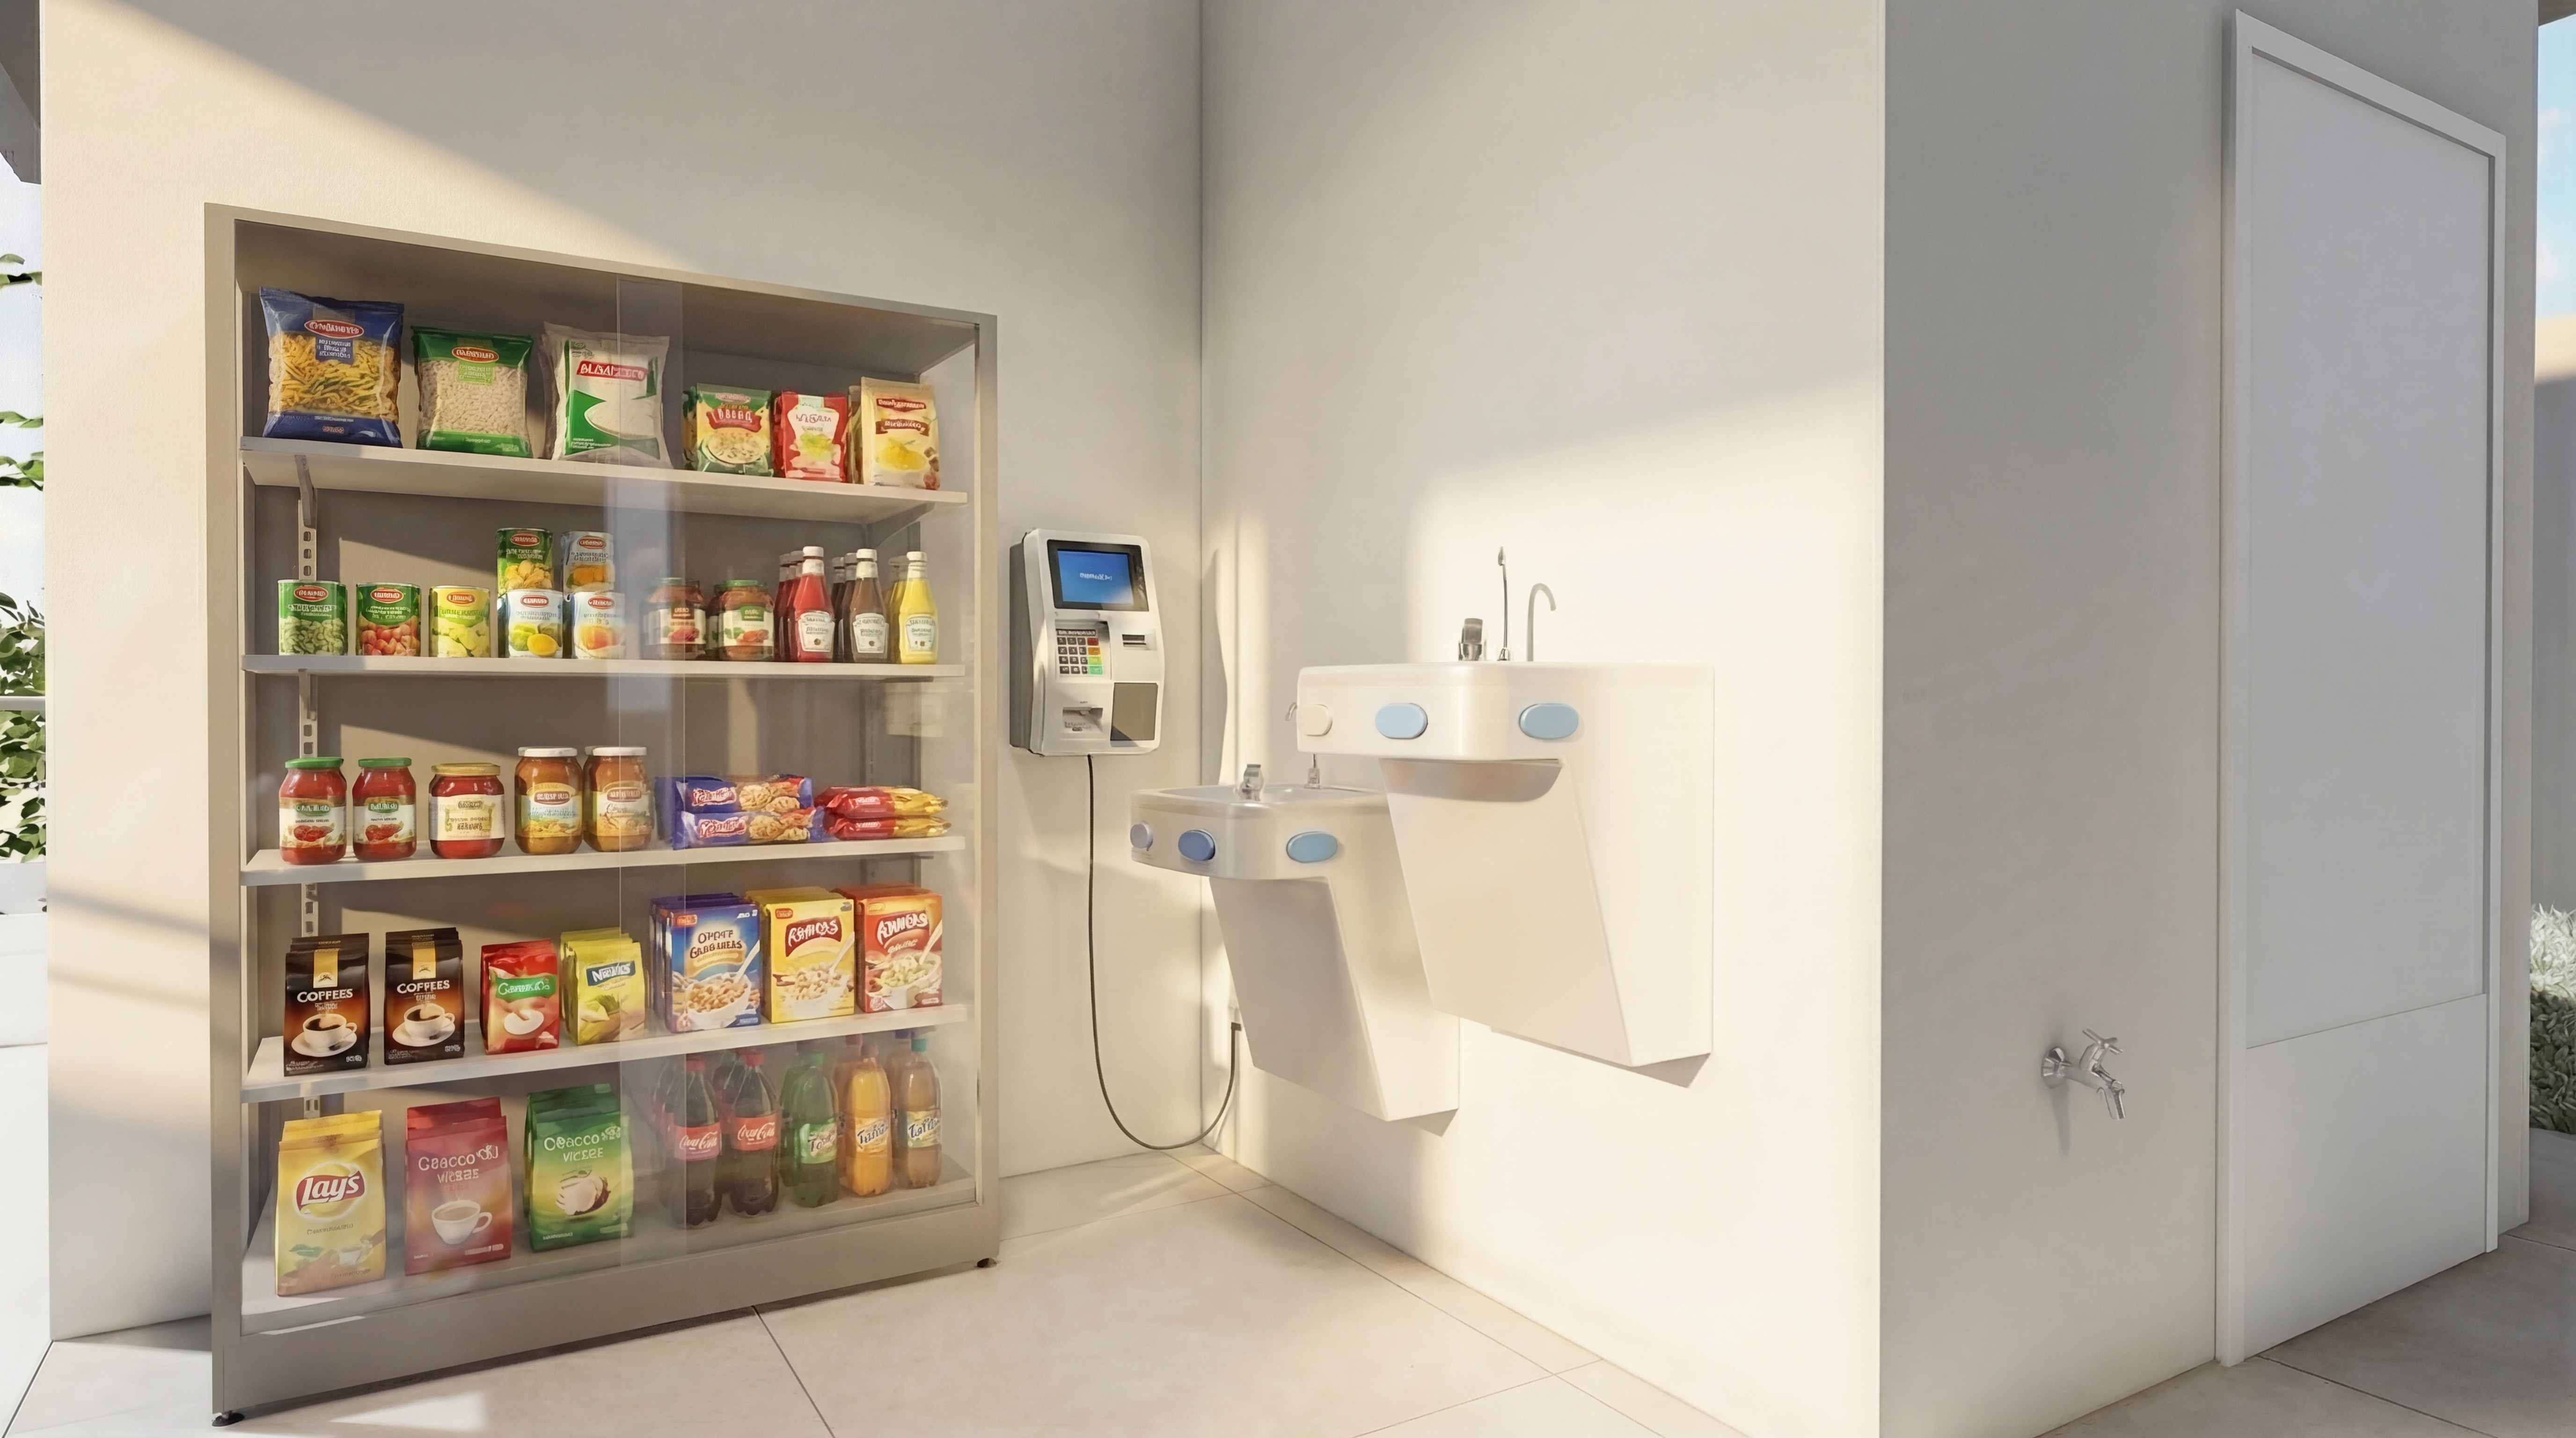
The outdoor convenience market provides a practical and welcoming amenity, offering quick access to everyday products within a comfortable space integrated with the campus’s external areas.

HALL
The entrance hall creates a welcoming and intuitive arrival experience, integrating reception, clear circulation, natural light and direct connections to the building’s main functional areas.


BLOCK A
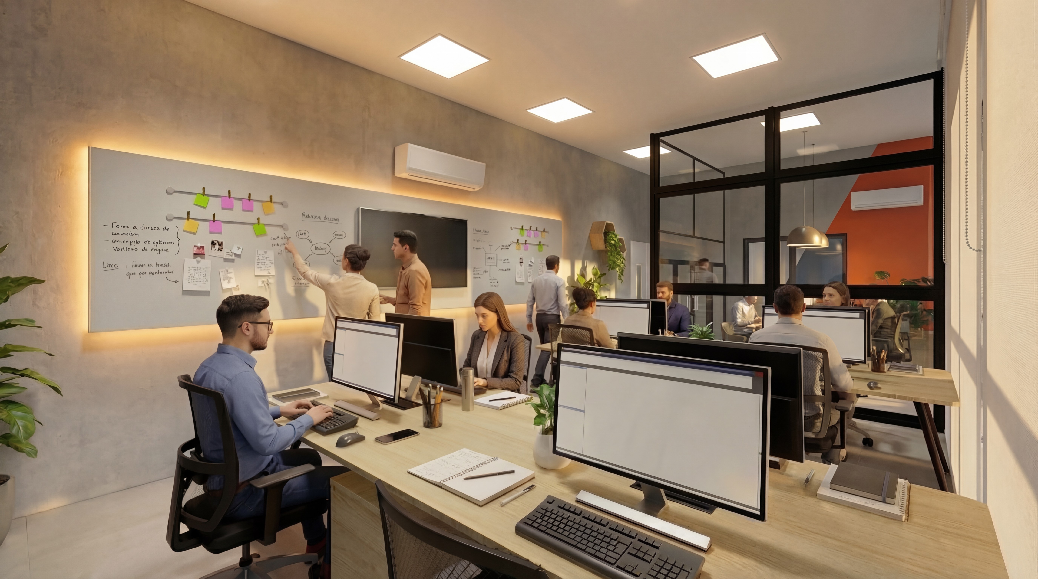
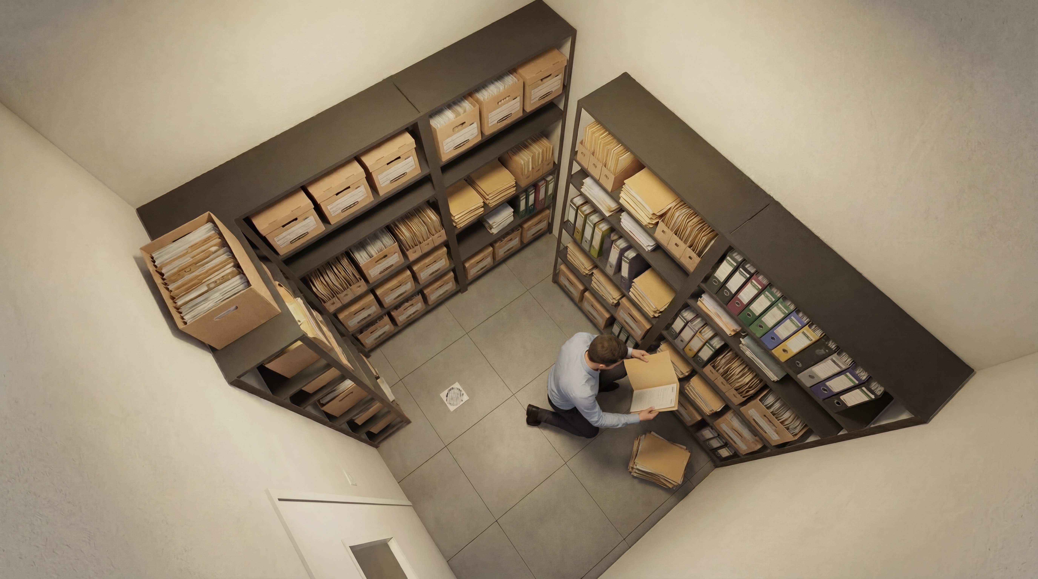
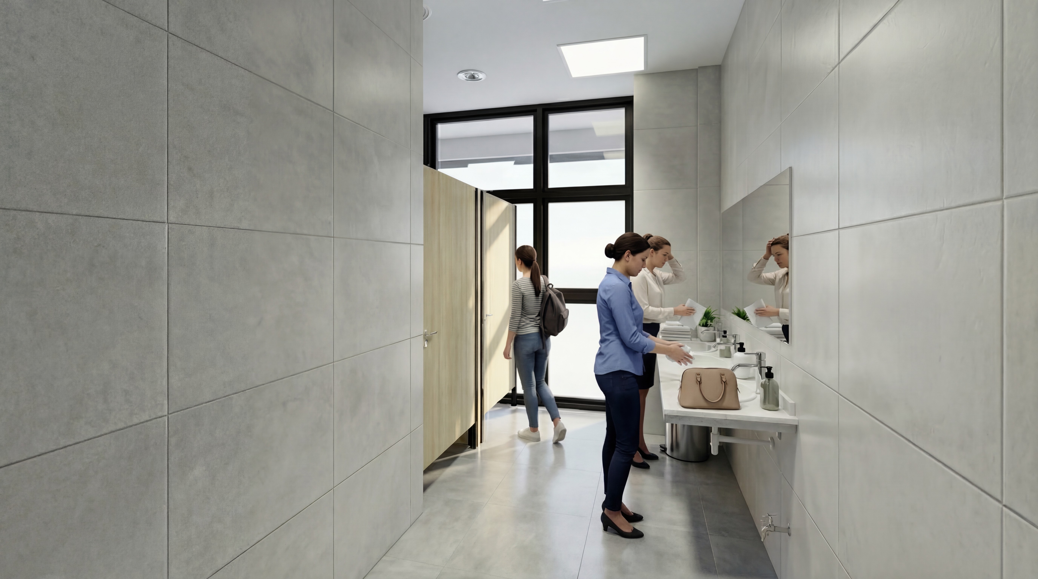
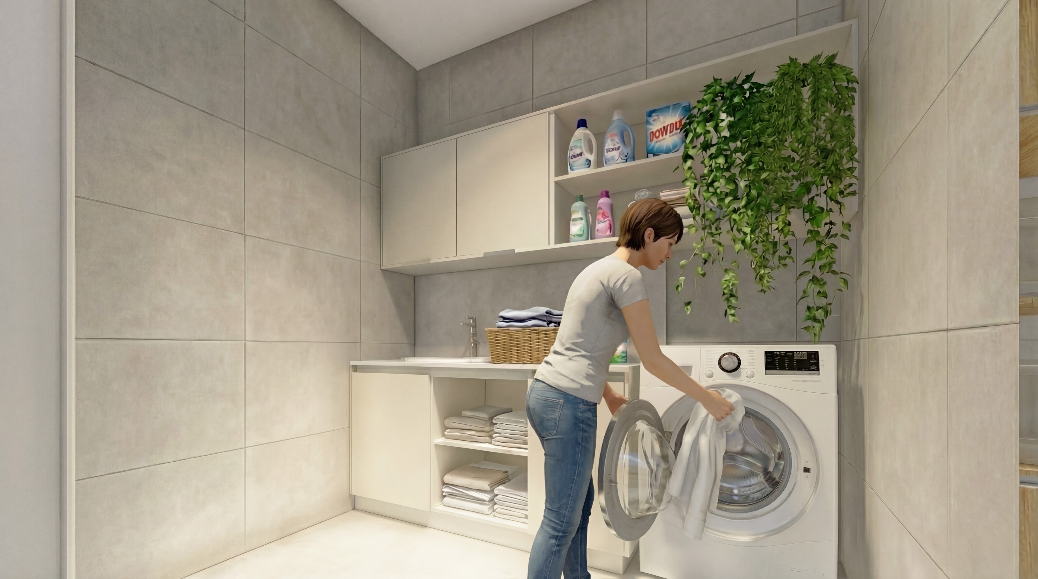
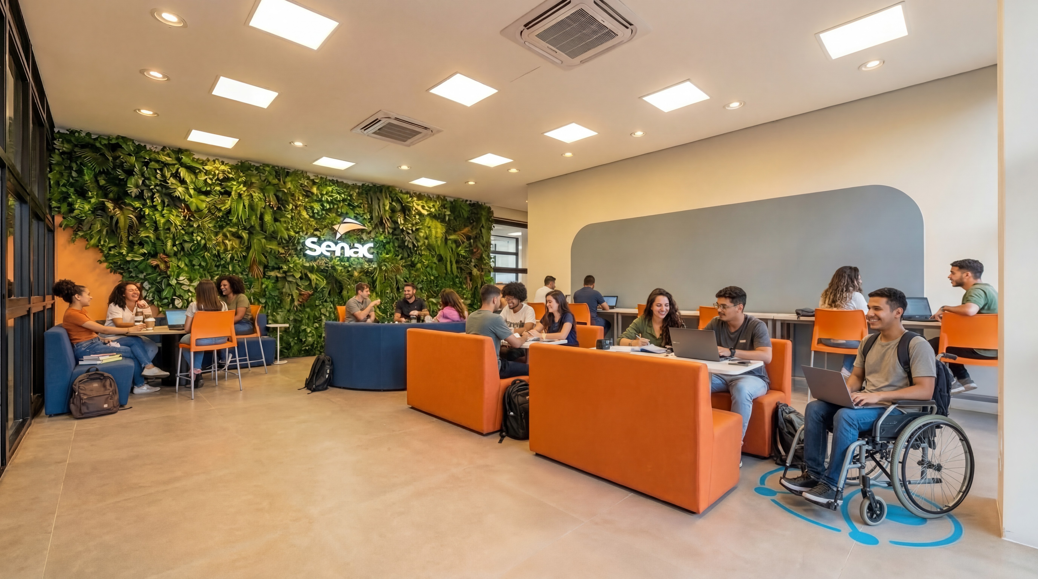
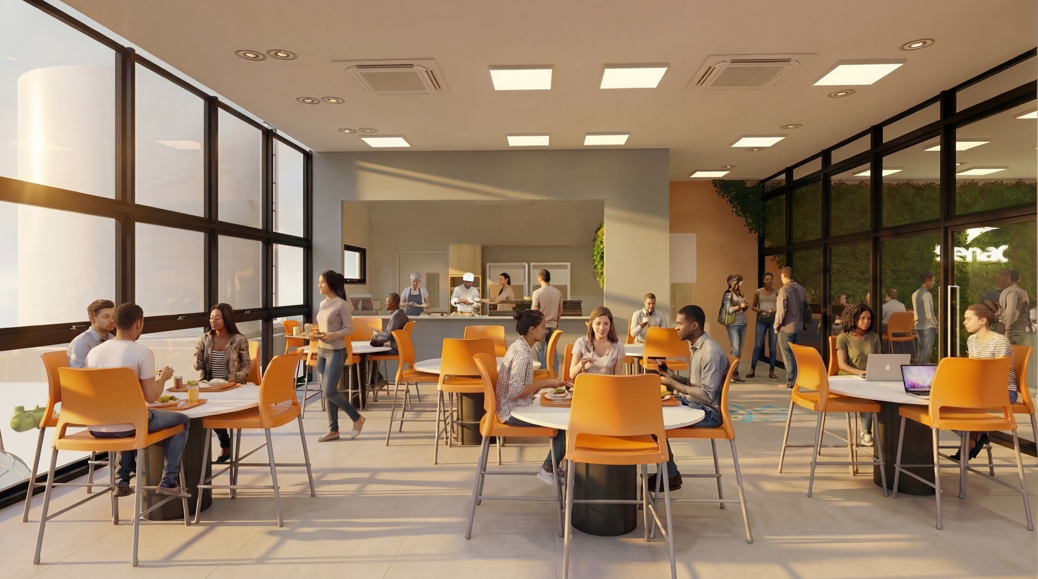
Block A brings together administrative offices, meeting rooms, restrooms, a canteen, coffee area and staff lounge, creating a functional and comfortable environment for daily operations, collaboration and employee well-being.











BLOCK B
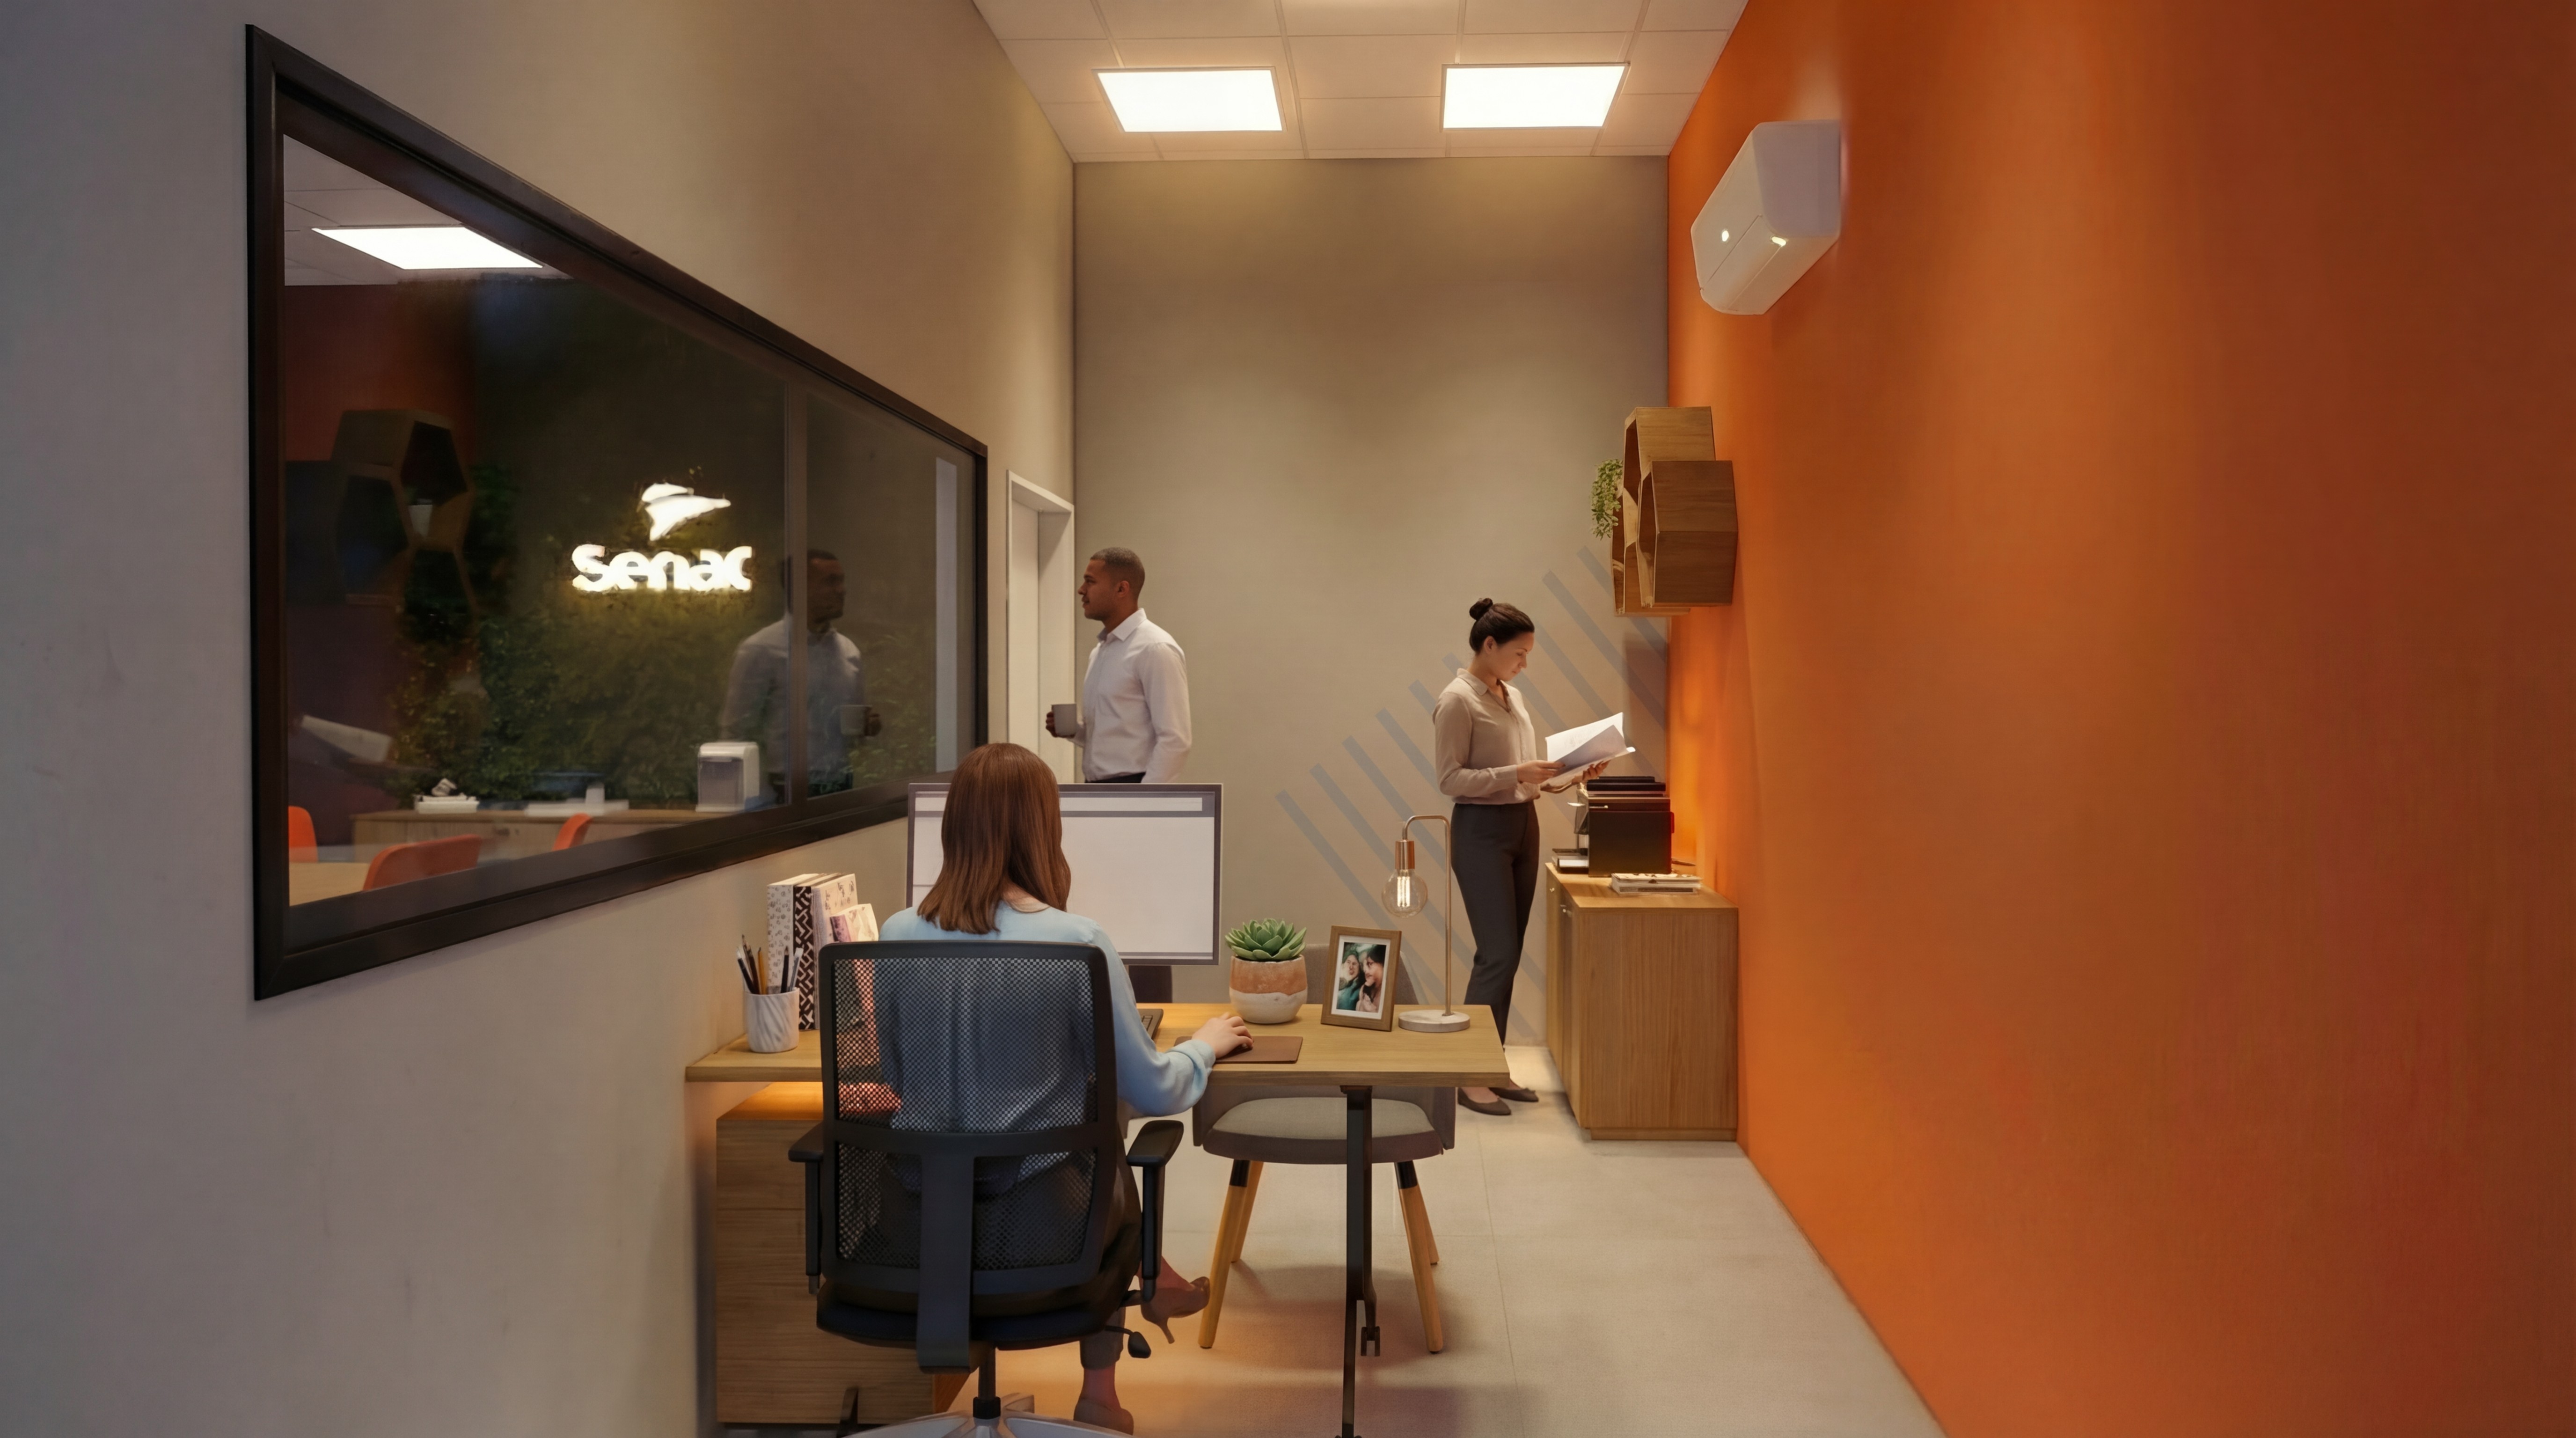
Block B houses student support services and management departments, creating an organized and accessible environment for academic assistance, administrative coordination and daily campus operations.












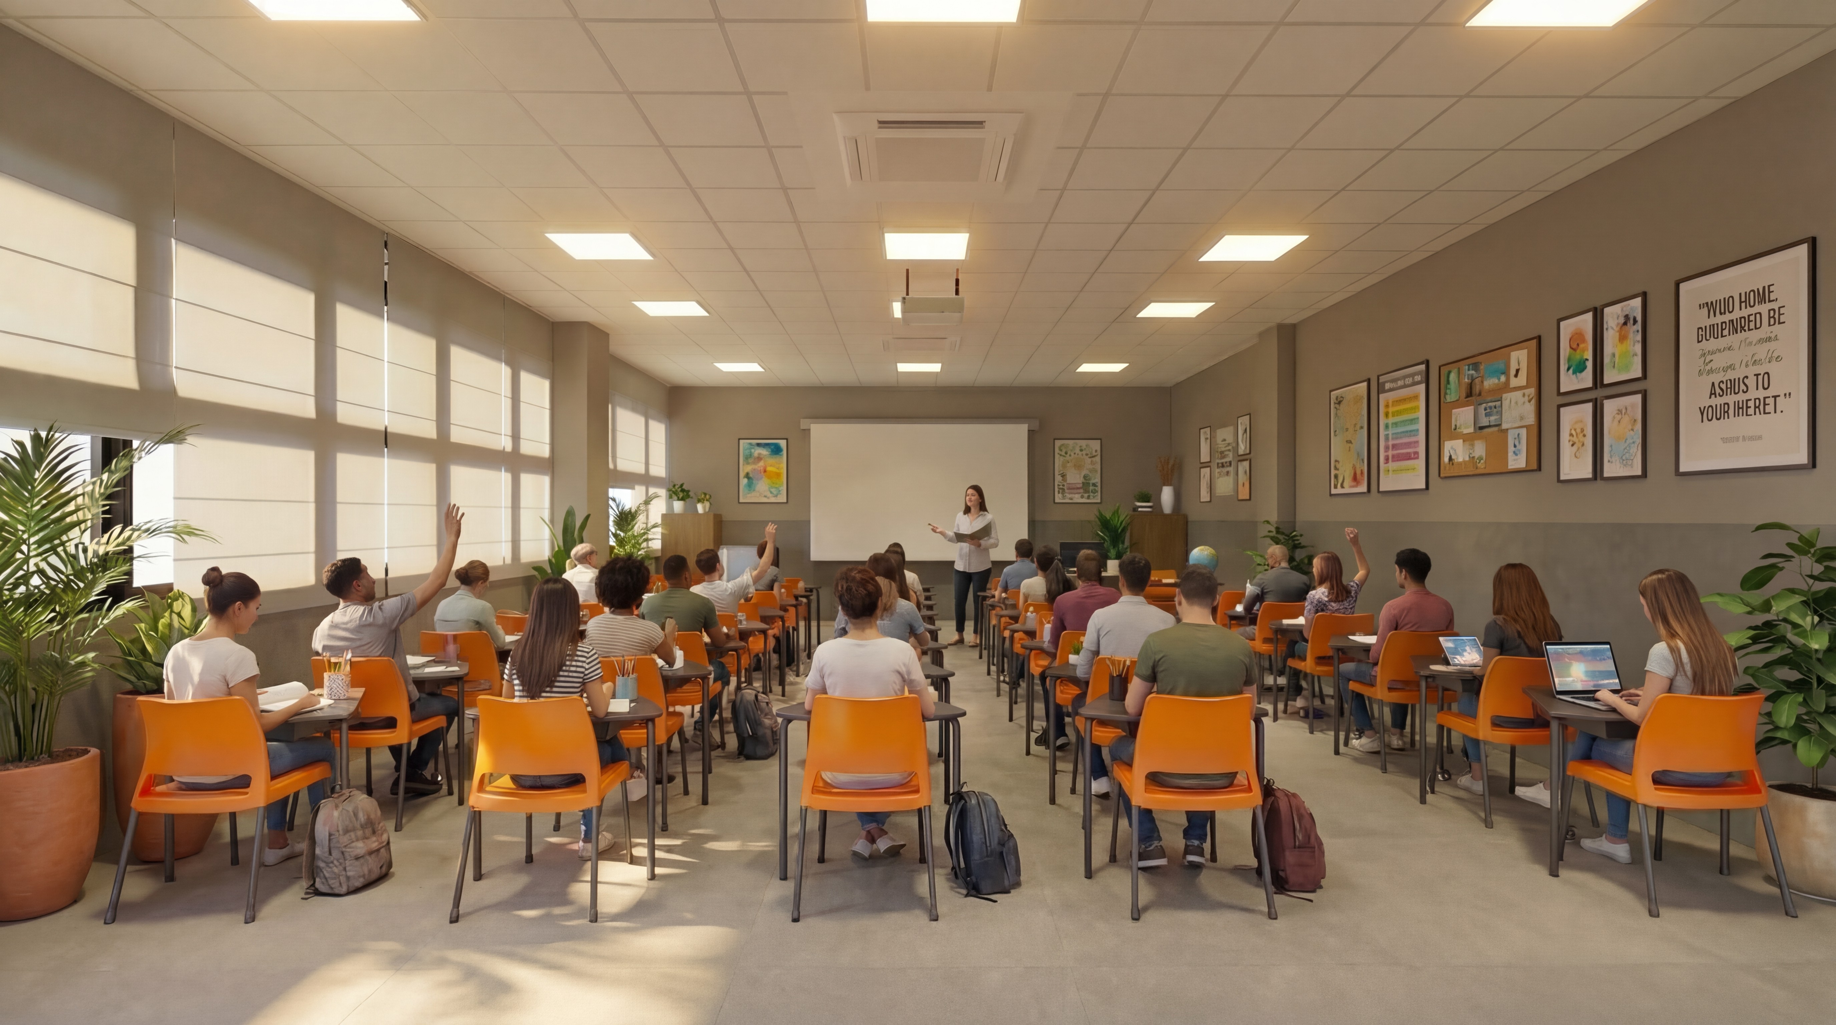

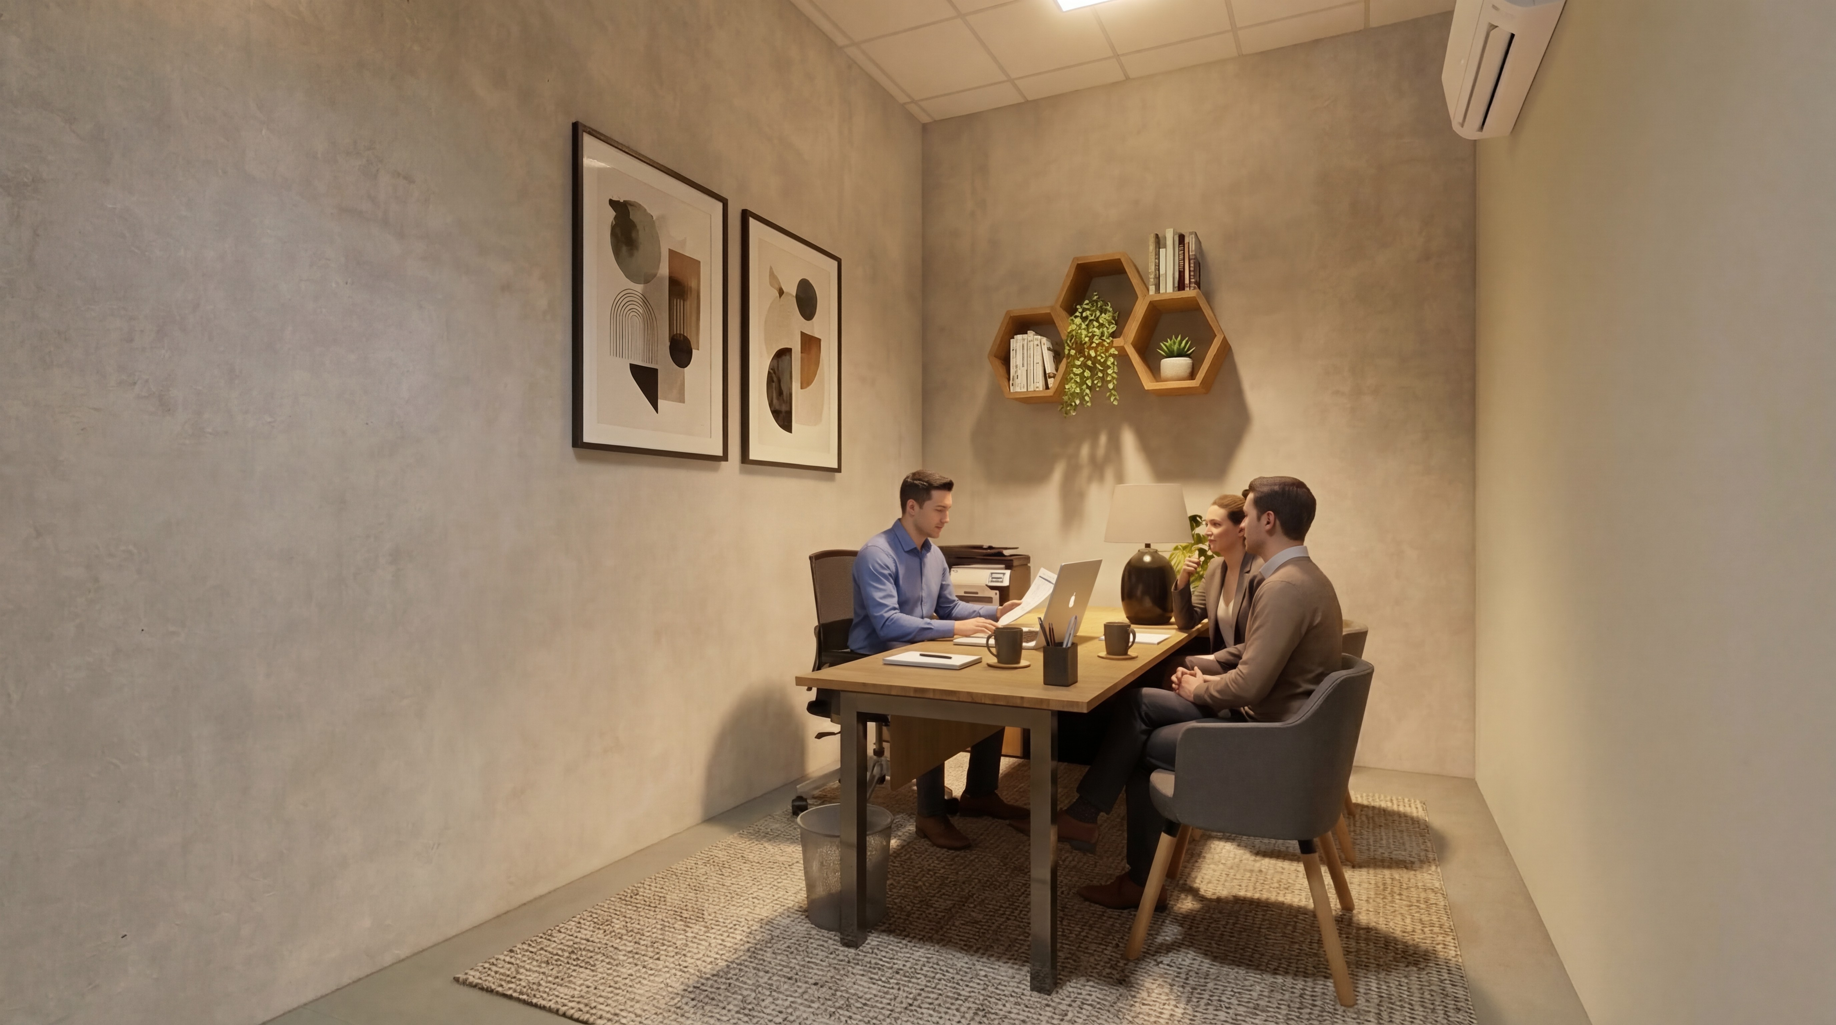


AMPHITHEATER
The amphitheater complex includes a VIP lounge, dedicated pantry and equipment storage, providing a comfortable, functional and well-organized environment for presentations, events and institutional activities.
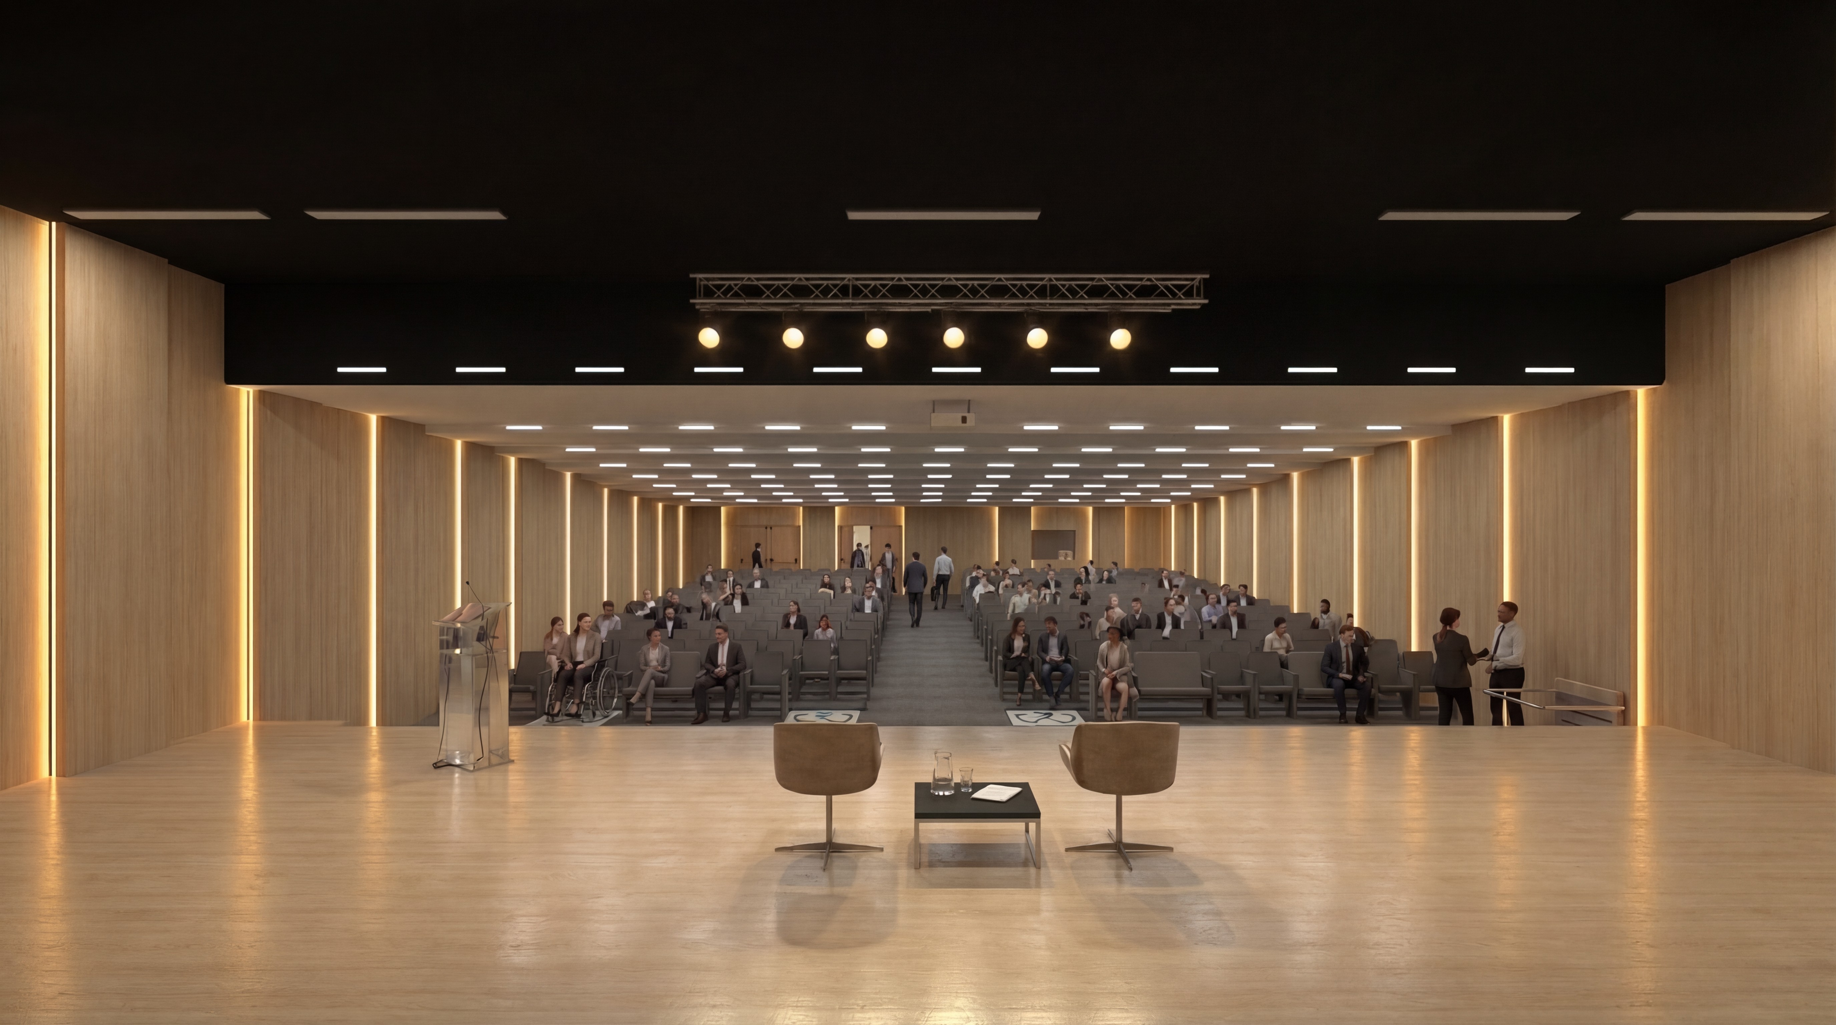


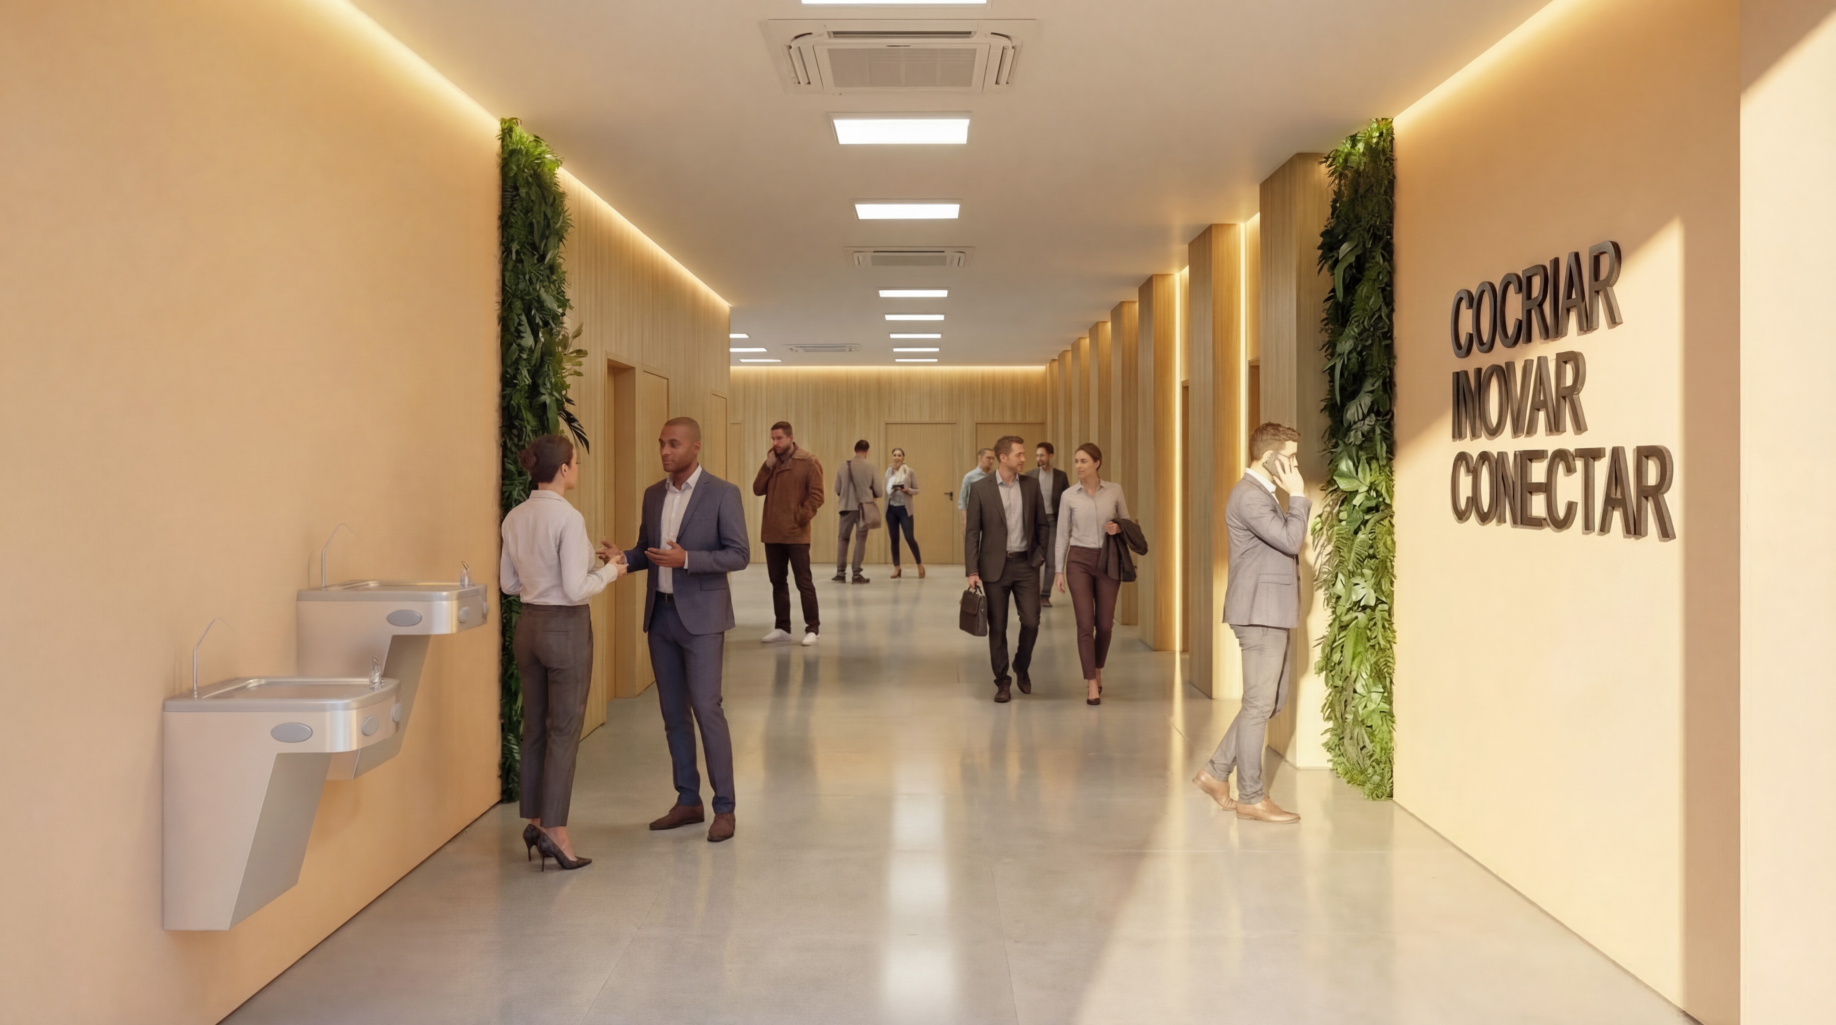


LEARNING SPACES
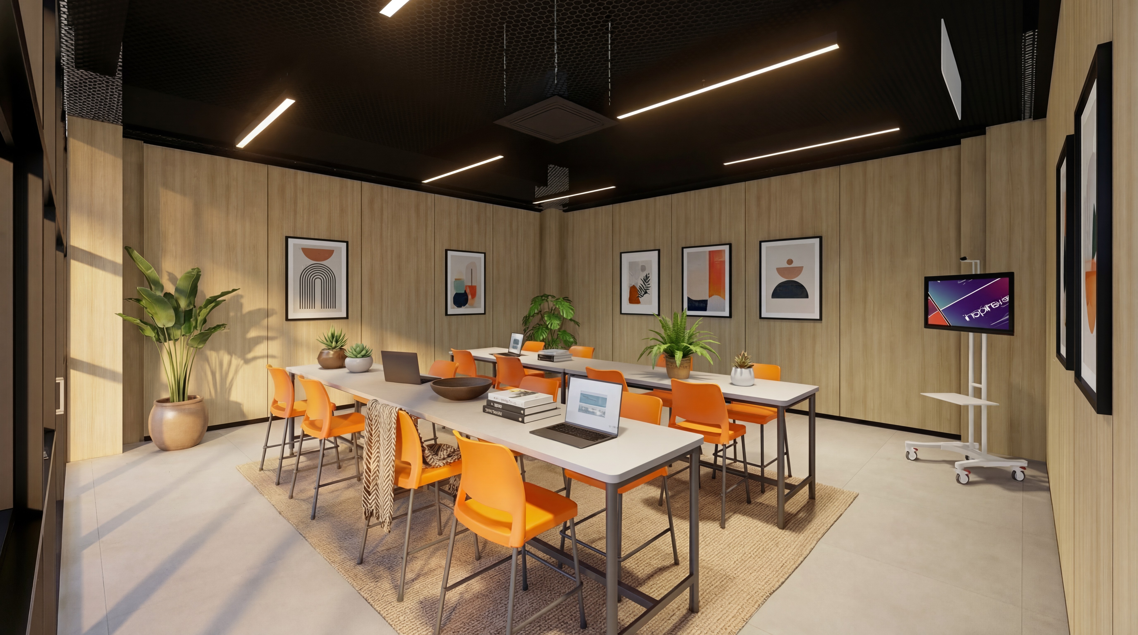
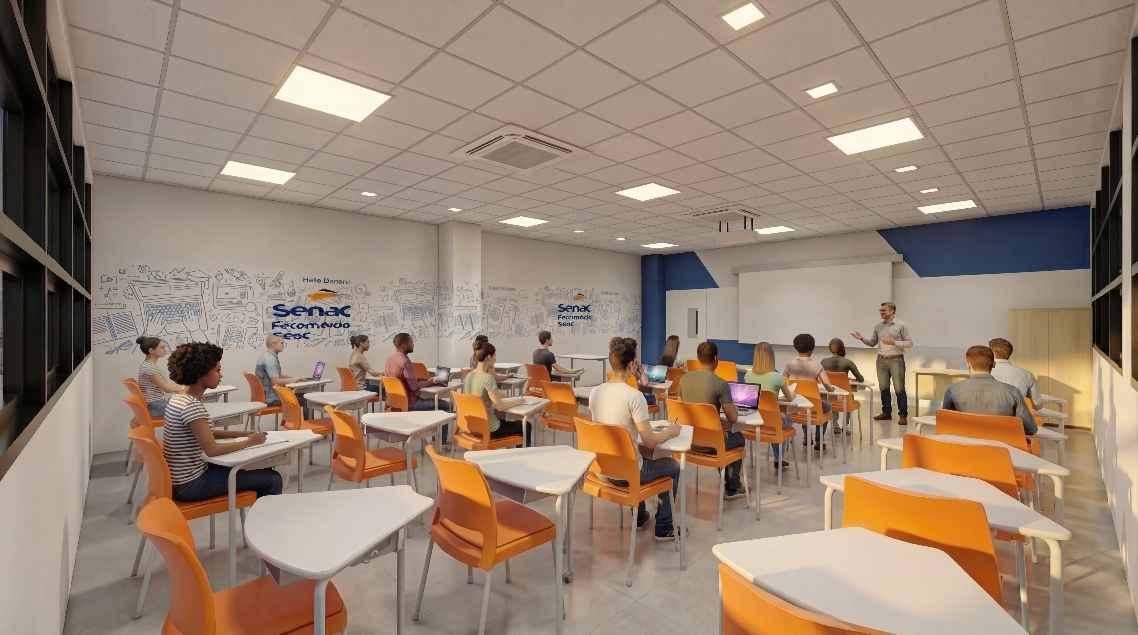
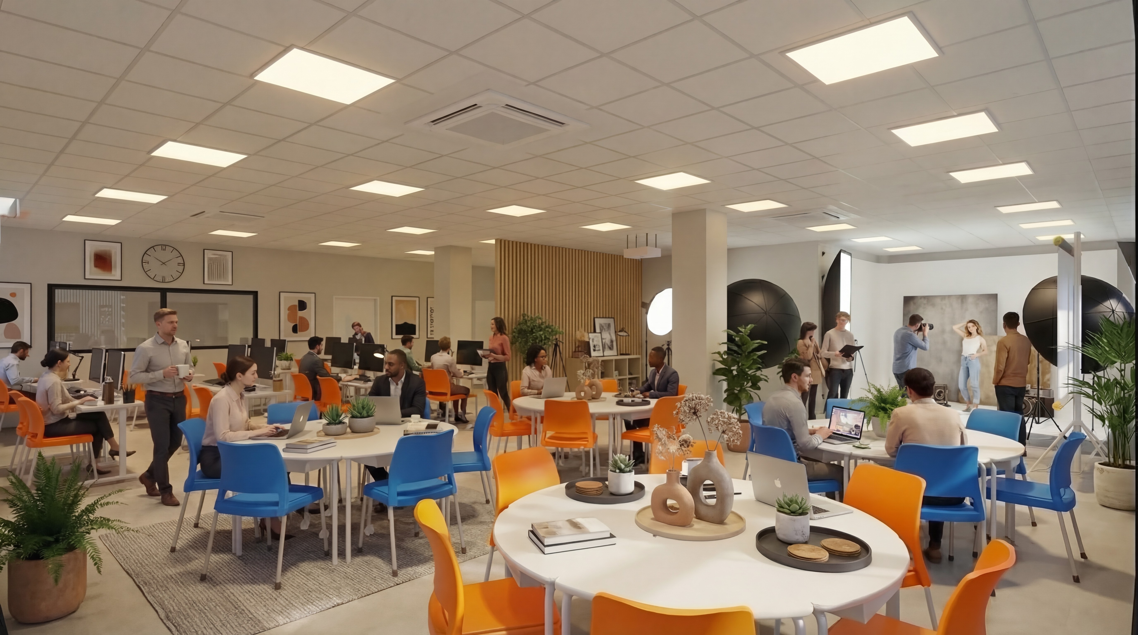
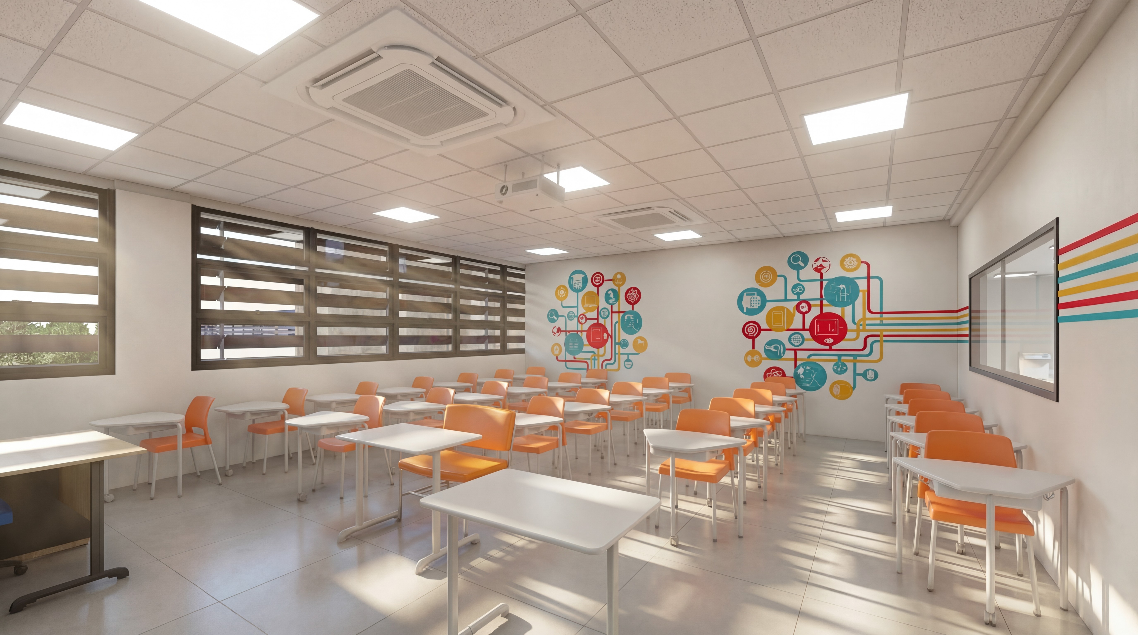
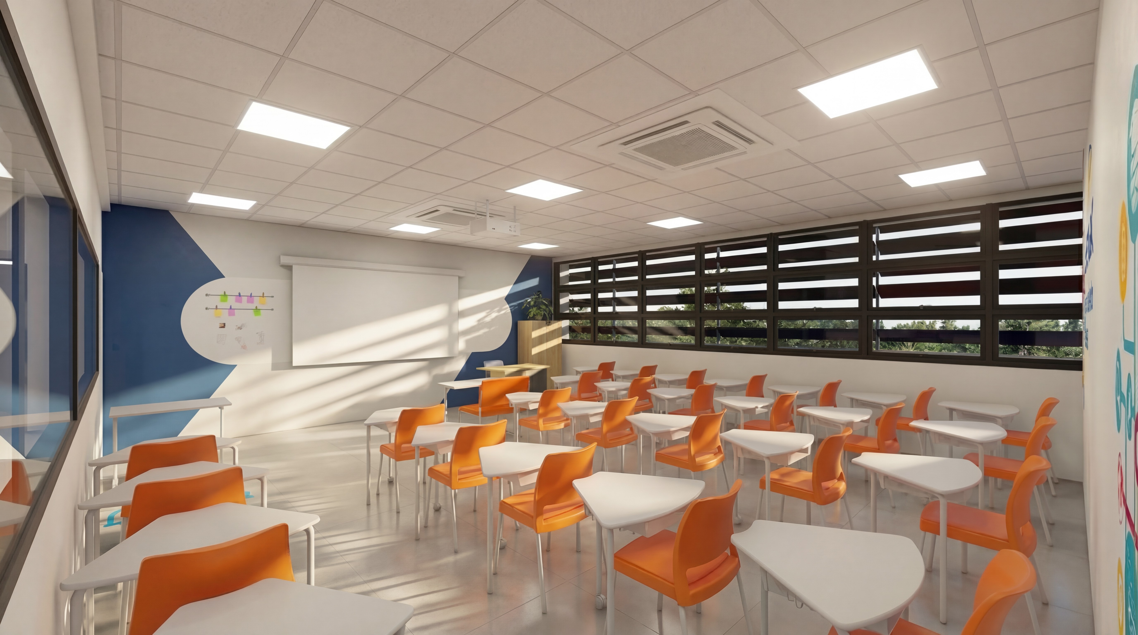
The learning spaces include classrooms for arts, information technology, communication and marketing, together with a contemporary library designed to support creativity, collaboration and academic development.








CULINARY
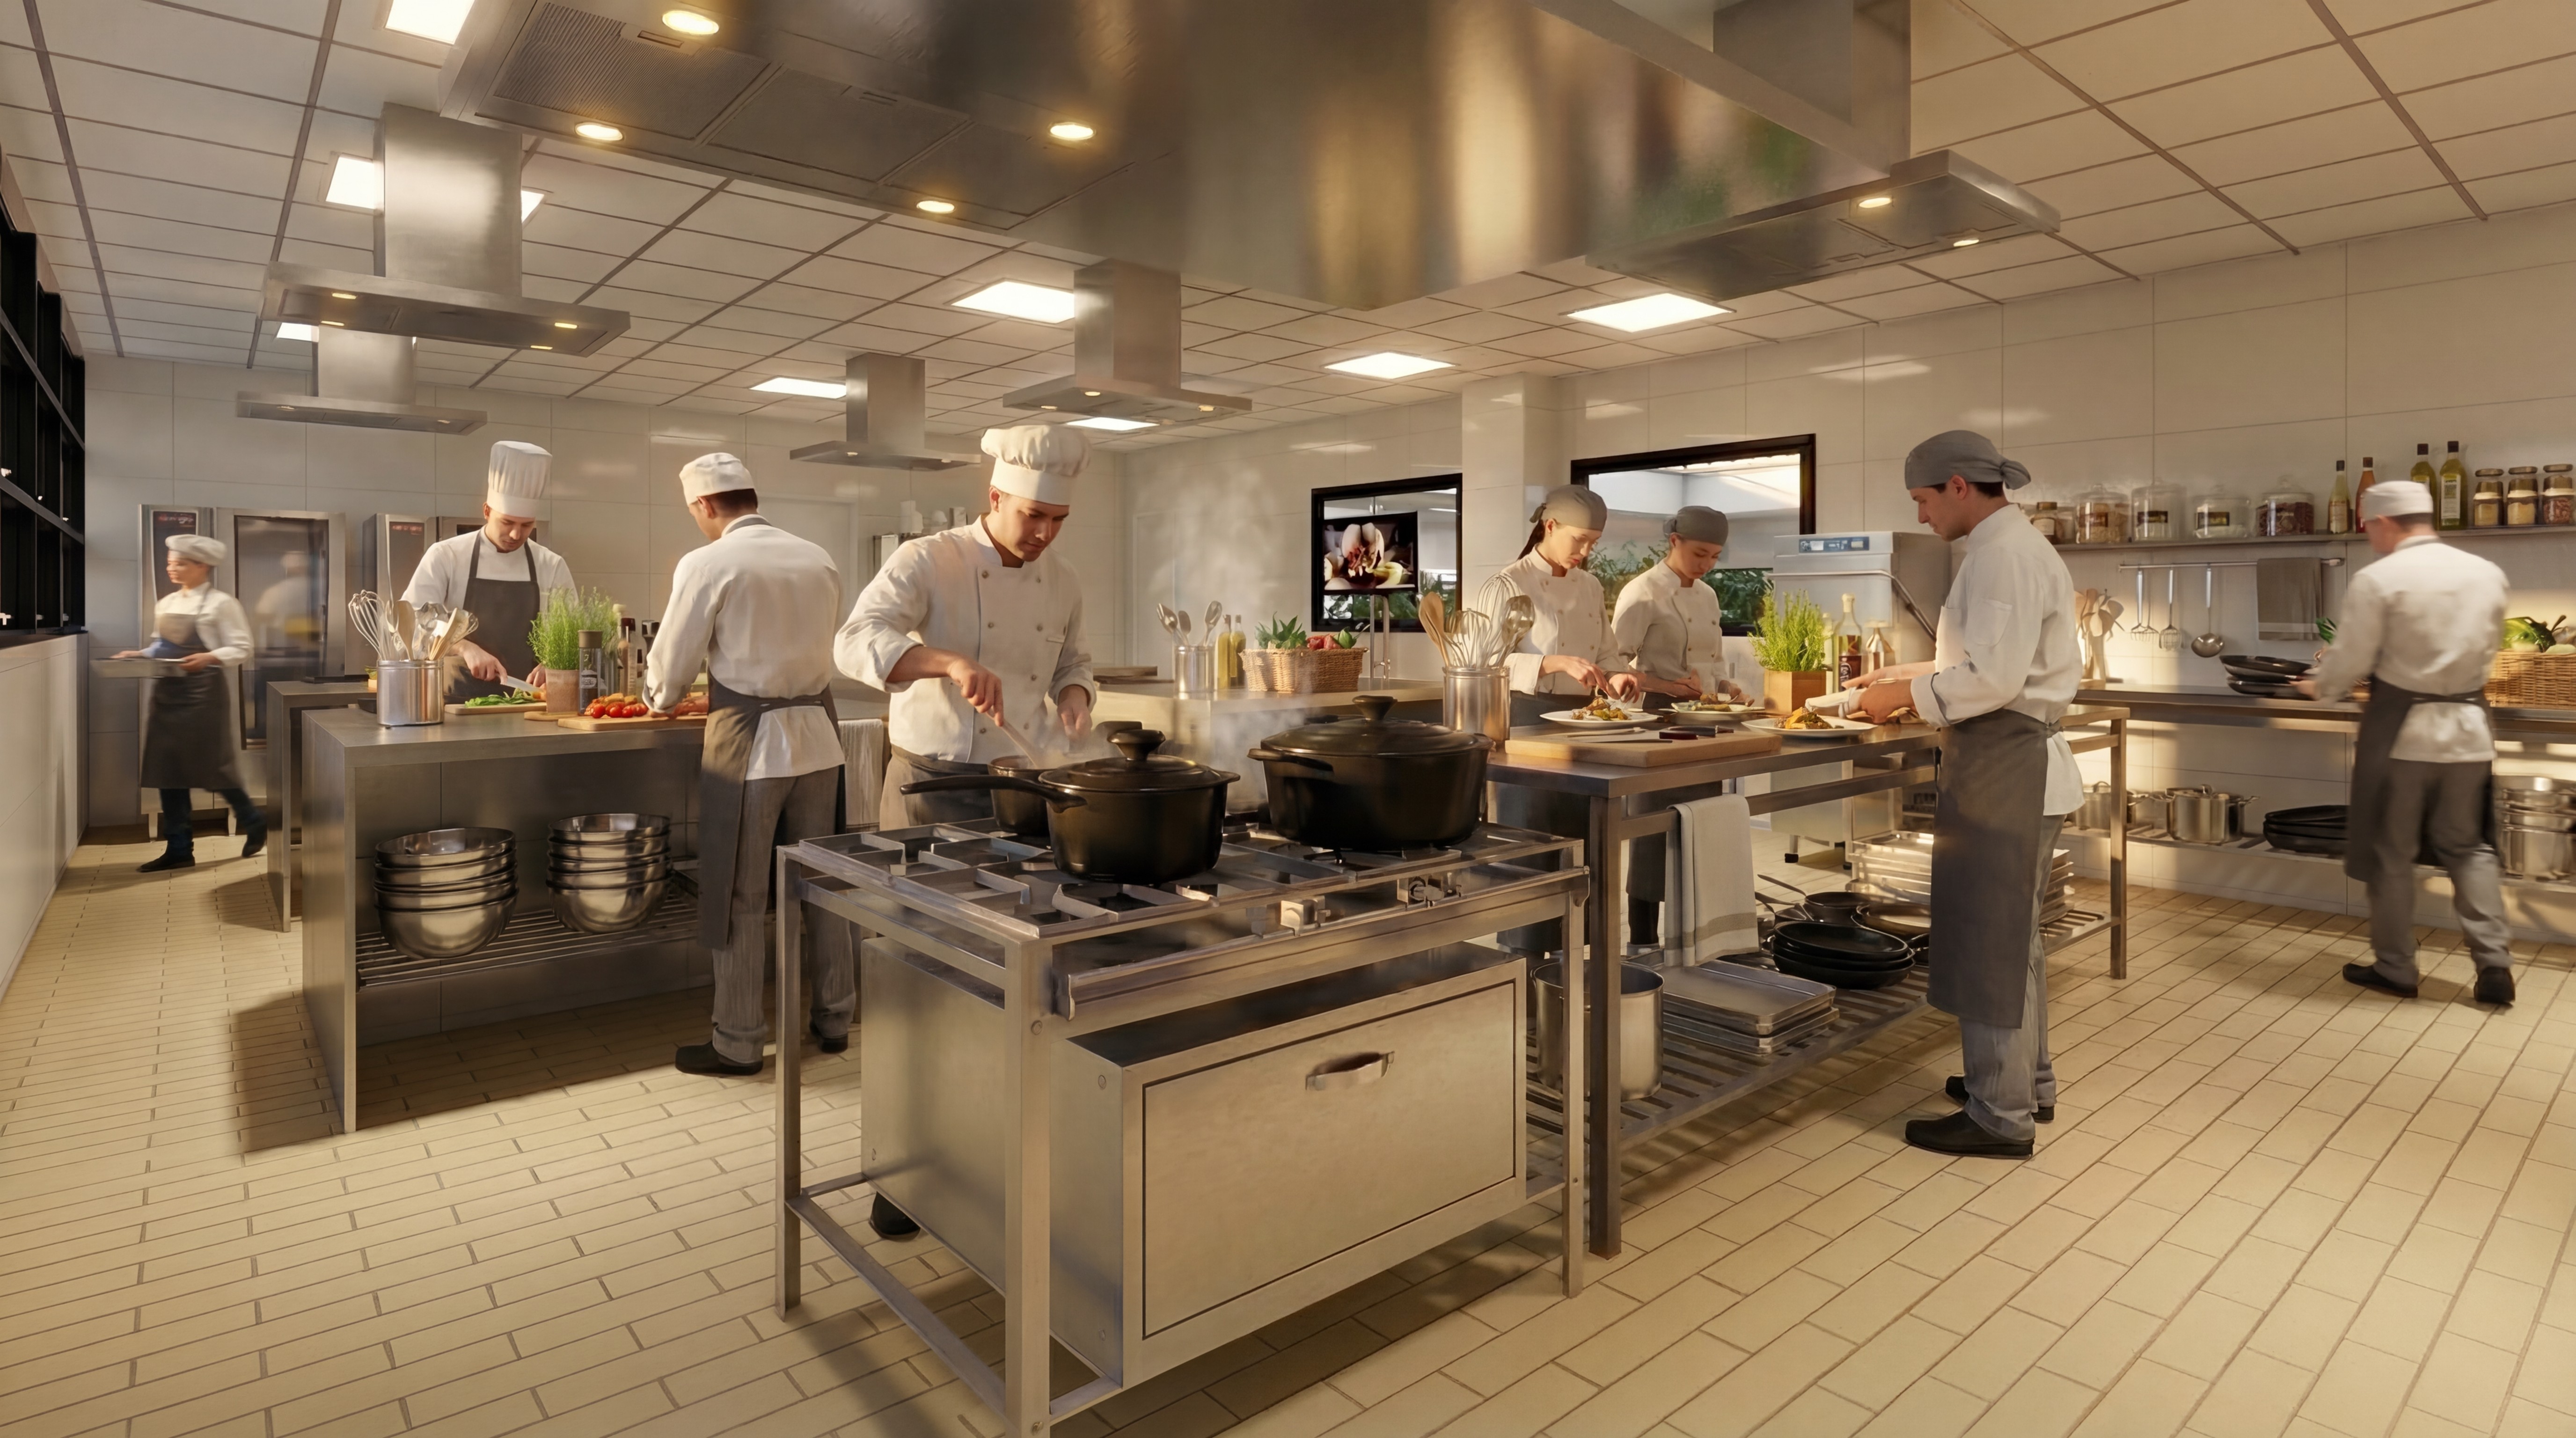
The culinary arts laboratories feature professional teaching kitchens with dedicated preparation stations, specialized equipment and functional layouts designed for practical training, creativity and teamwork.


FASHION AND OCCUPATIONAL SAFETY
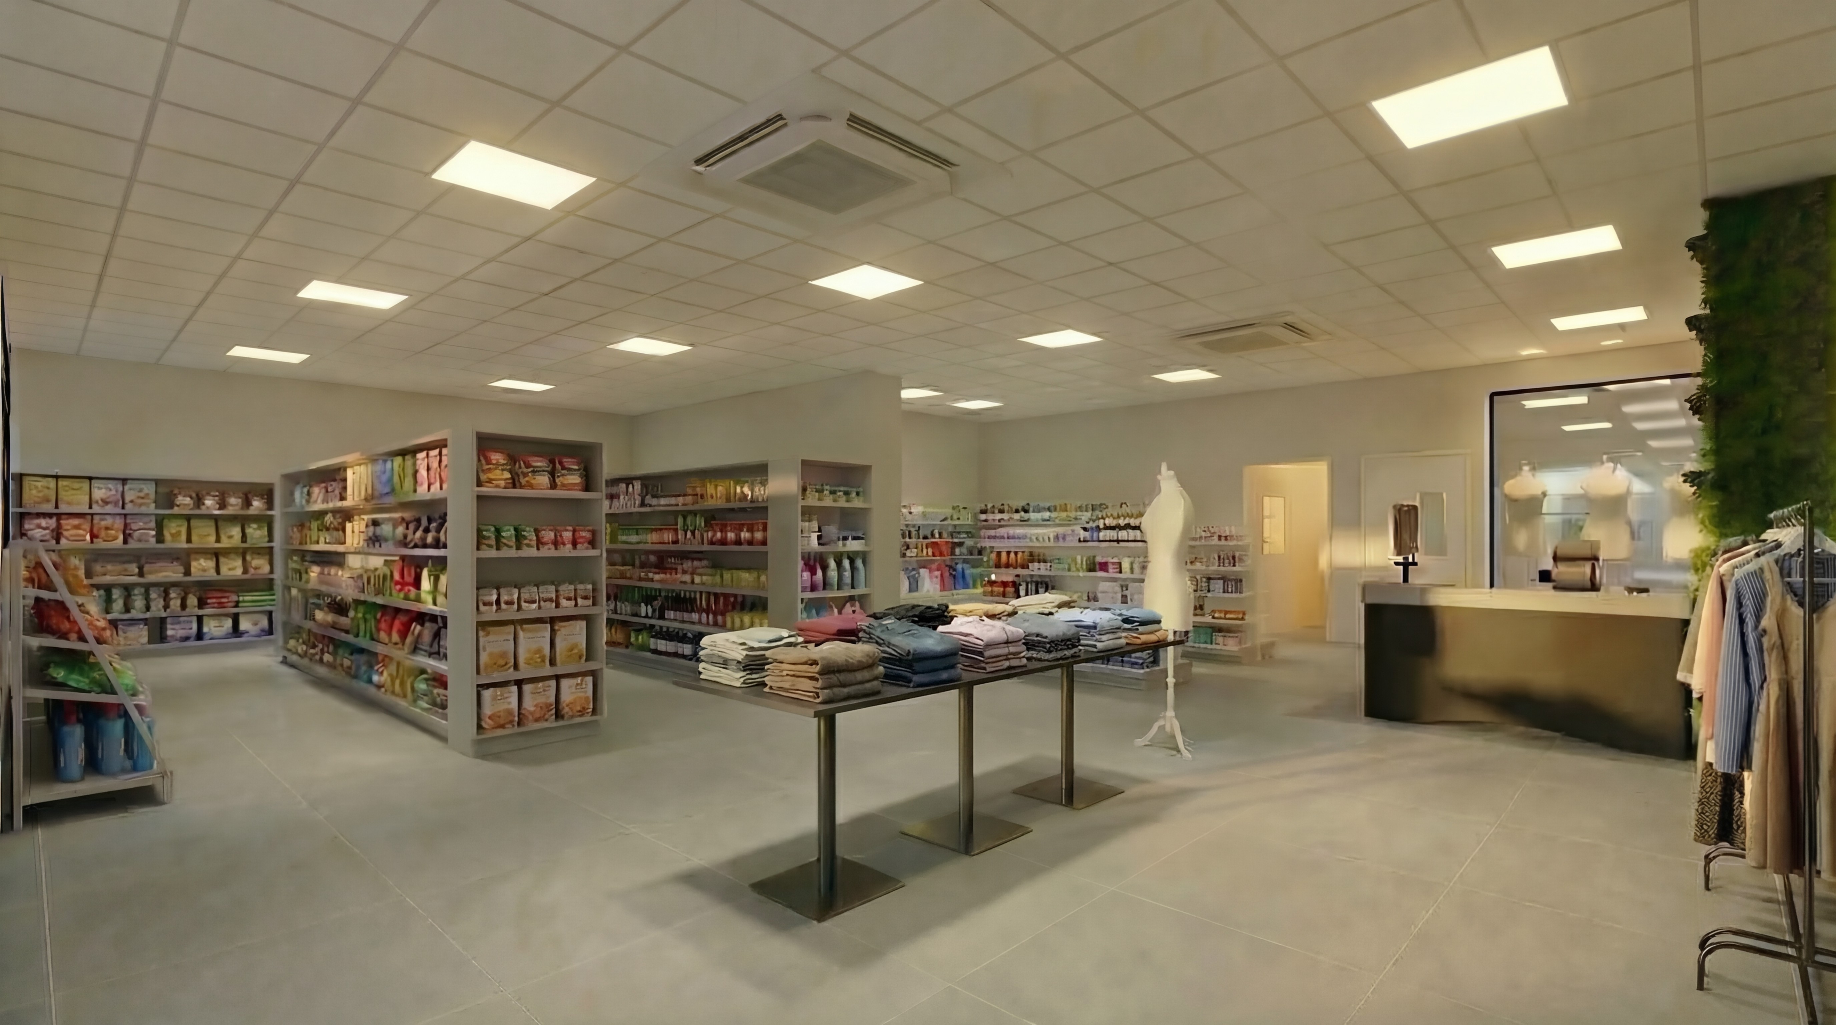
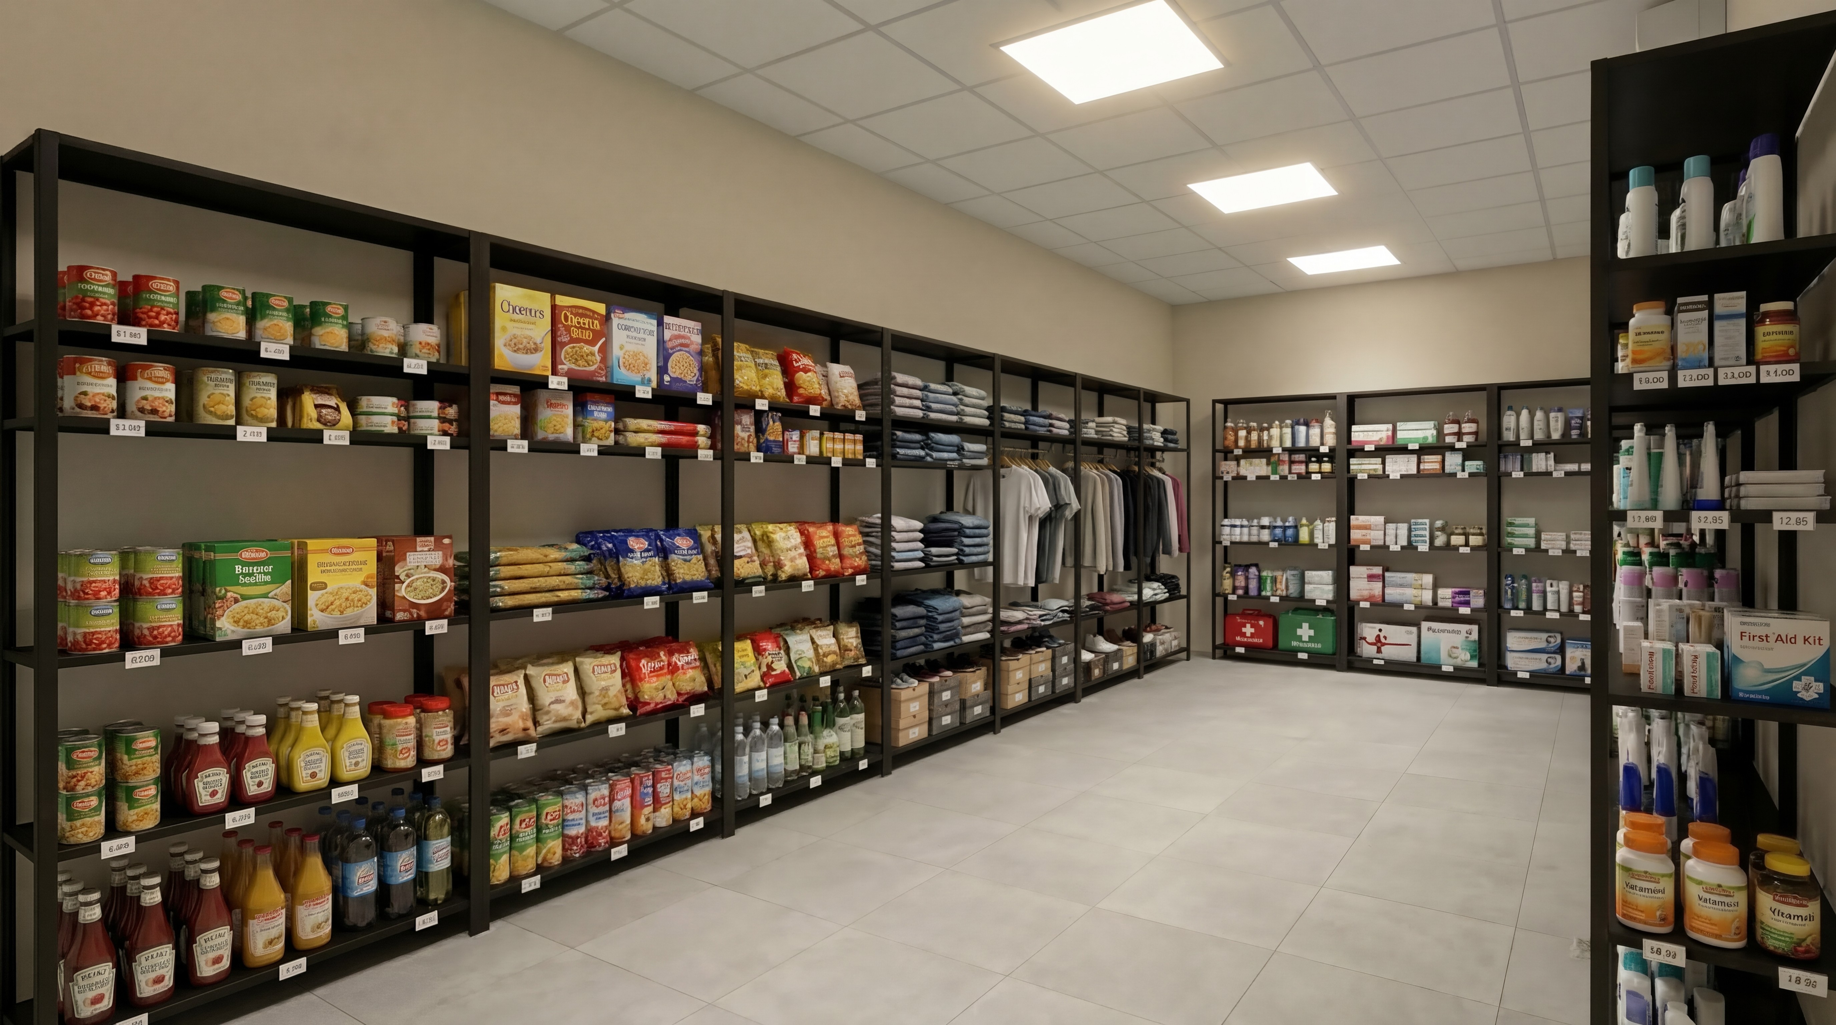
The fashion, sales and occupational safety laboratories provide specialized learning environments designed for practical training, professional simulation, creativity and the development of industry-focused skills.




STUDENT LOUNGE
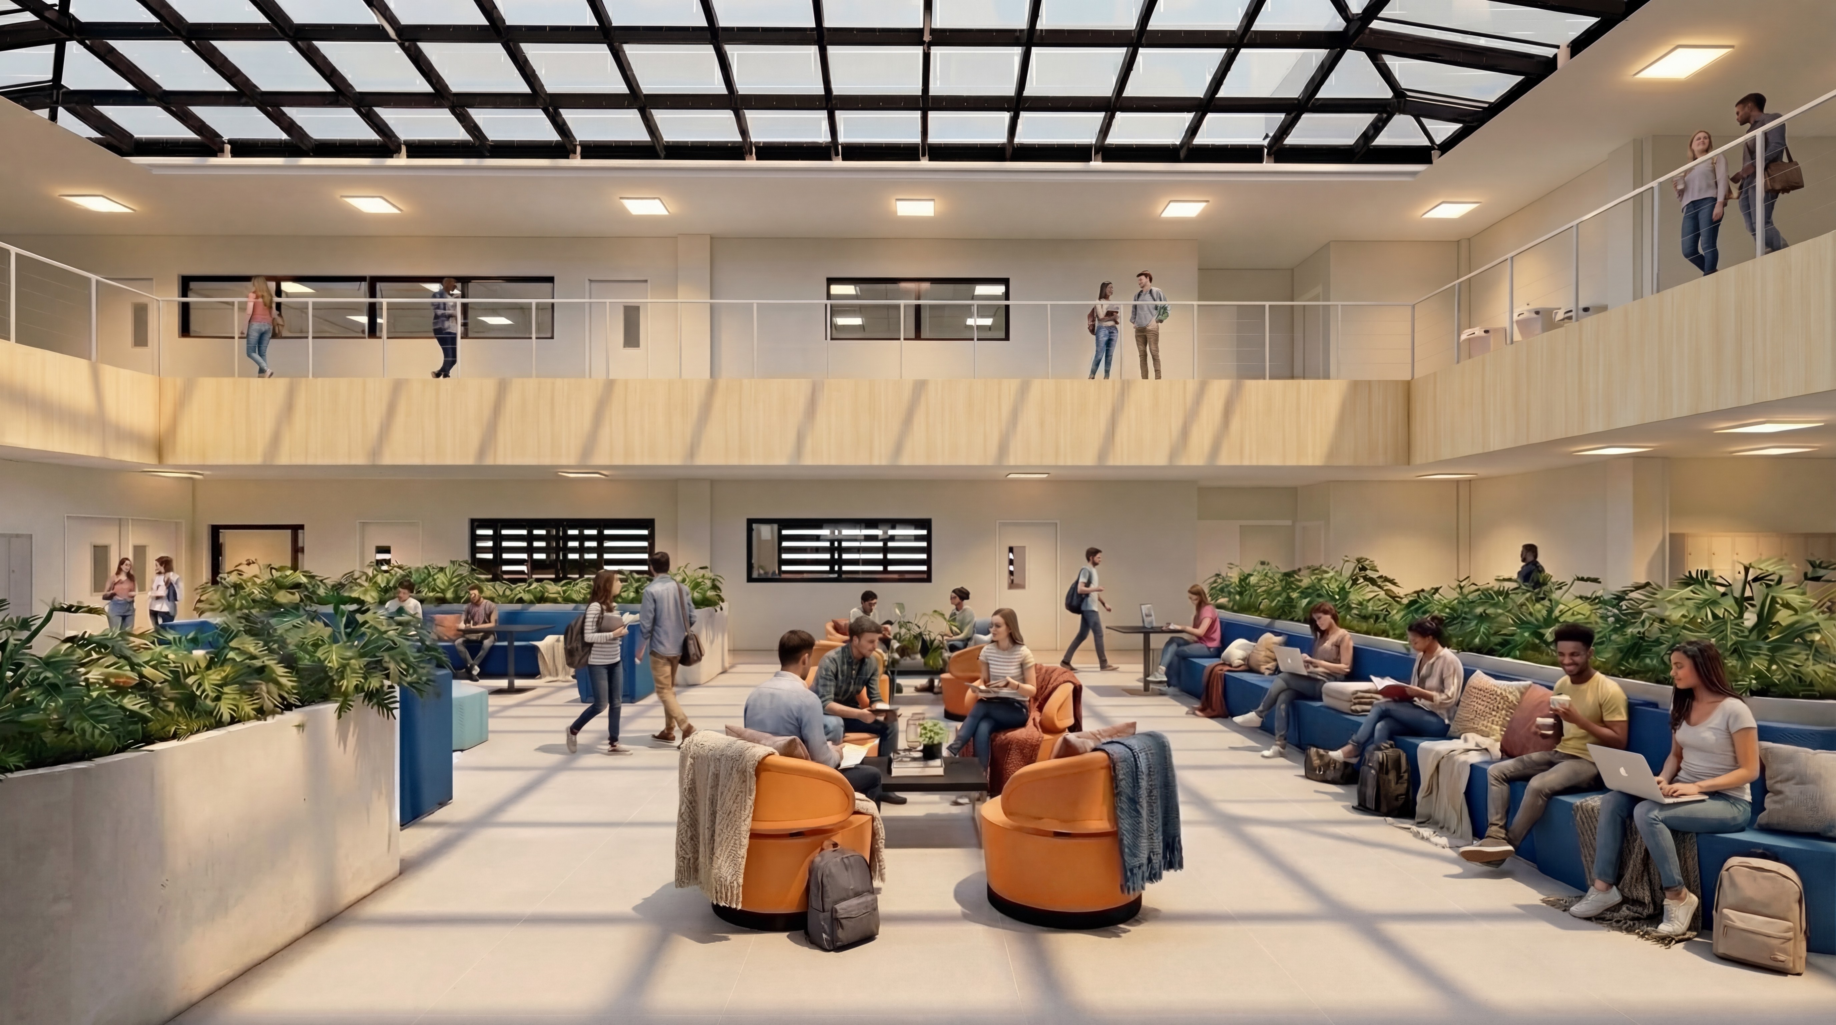
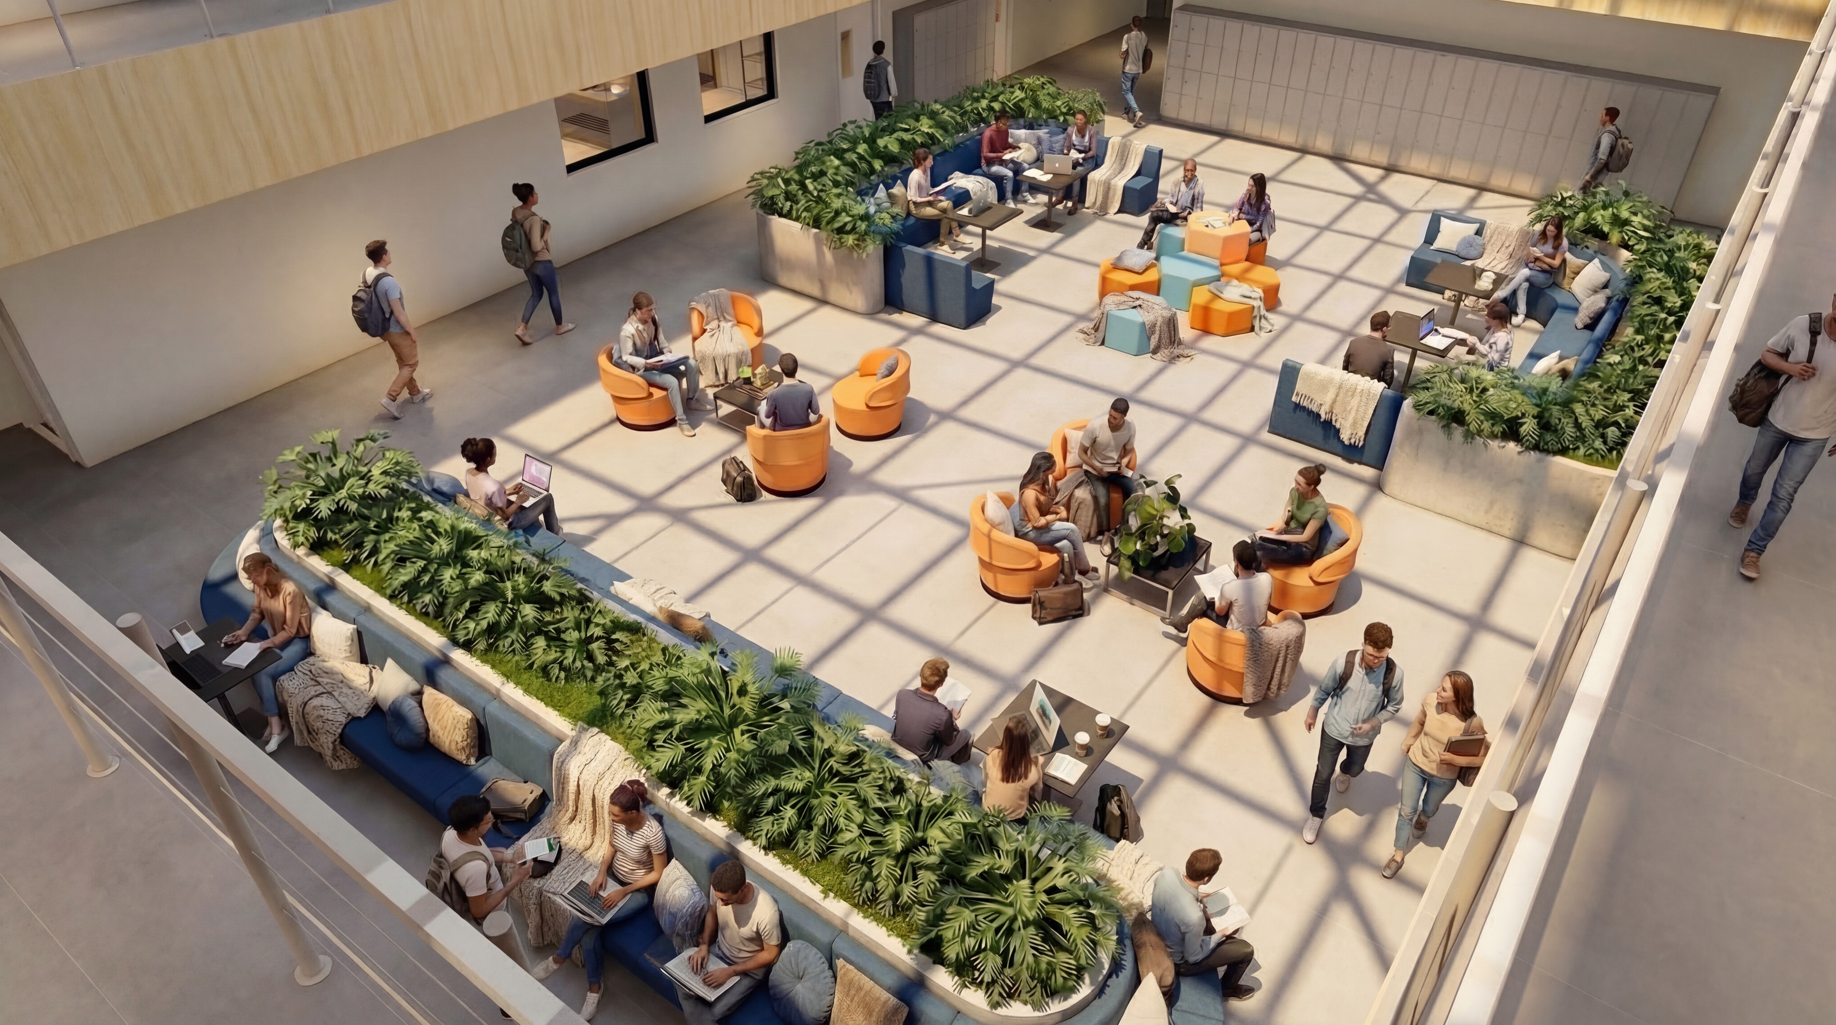
The student lounge provides a comfortable and welcoming space for relaxation, informal interaction and breaks between classes, supporting student well-being and campus life.


DANCE, THEATER AND BARISTA
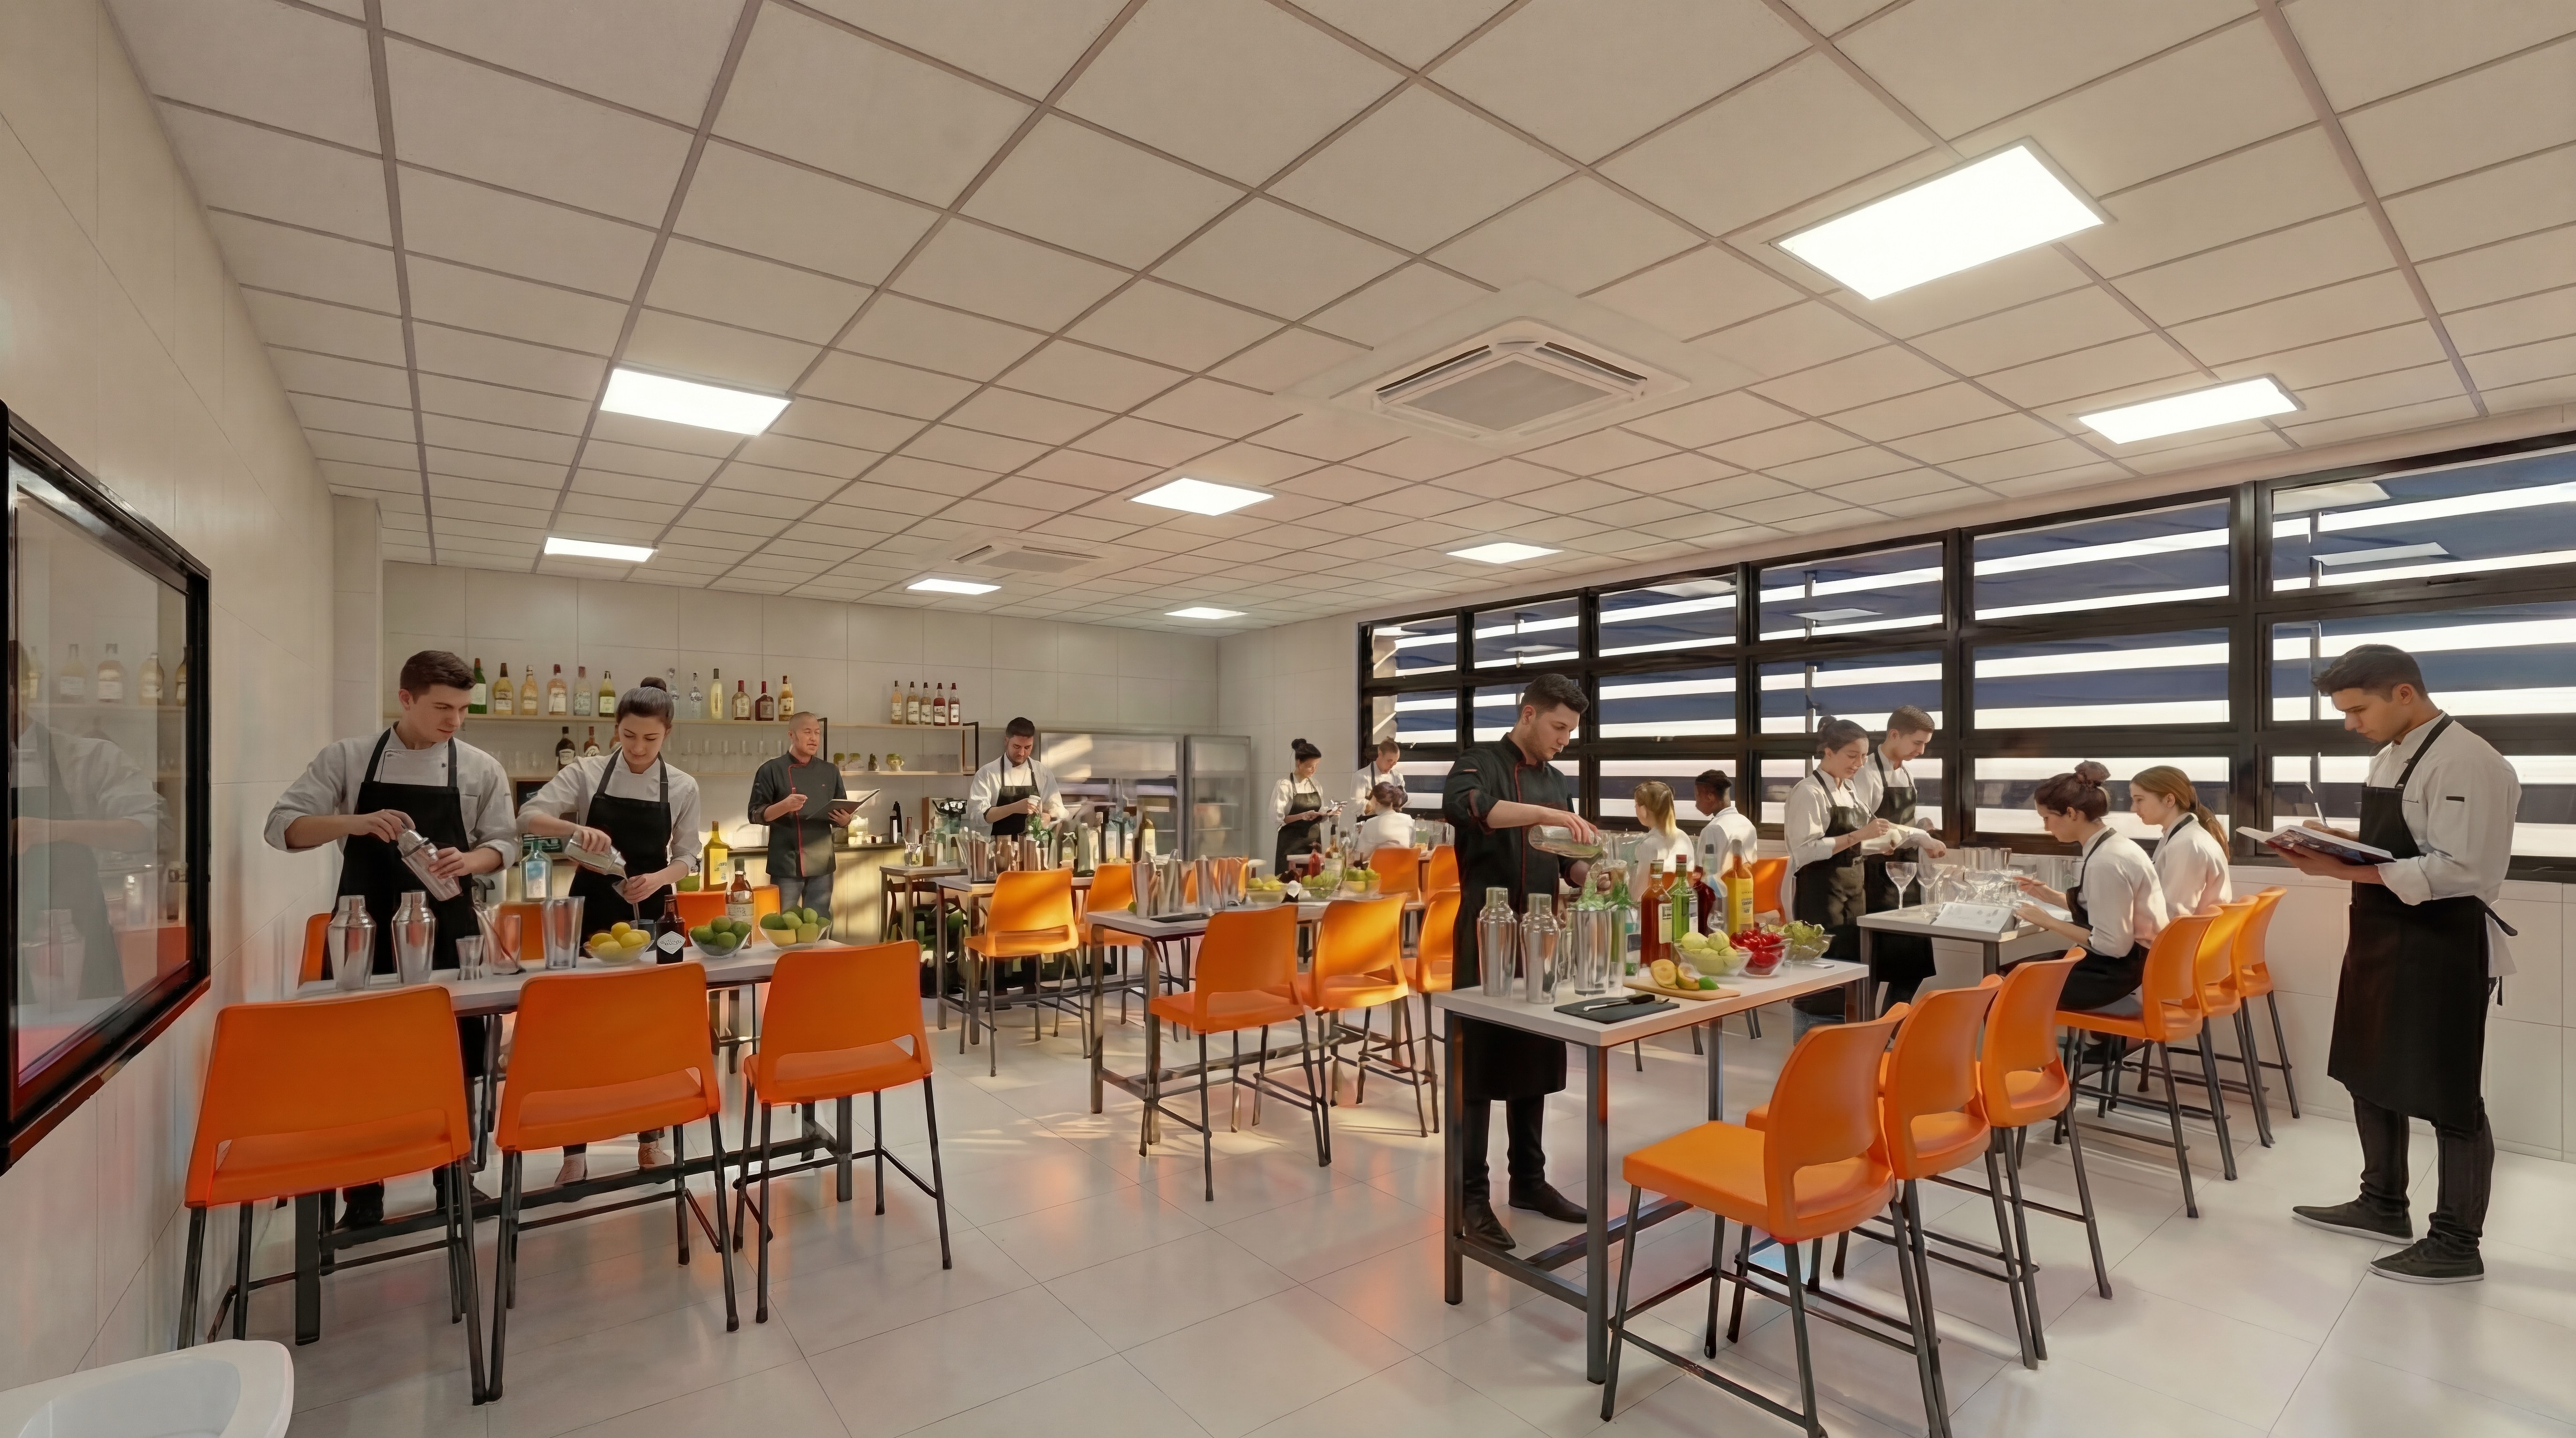
The dance, theater and barista laboratories provide specialized environments for performance, creative expression and professional beverage training, combining practical learning with flexible, well-equipped spaces.



MEDICAL LABORATORIES
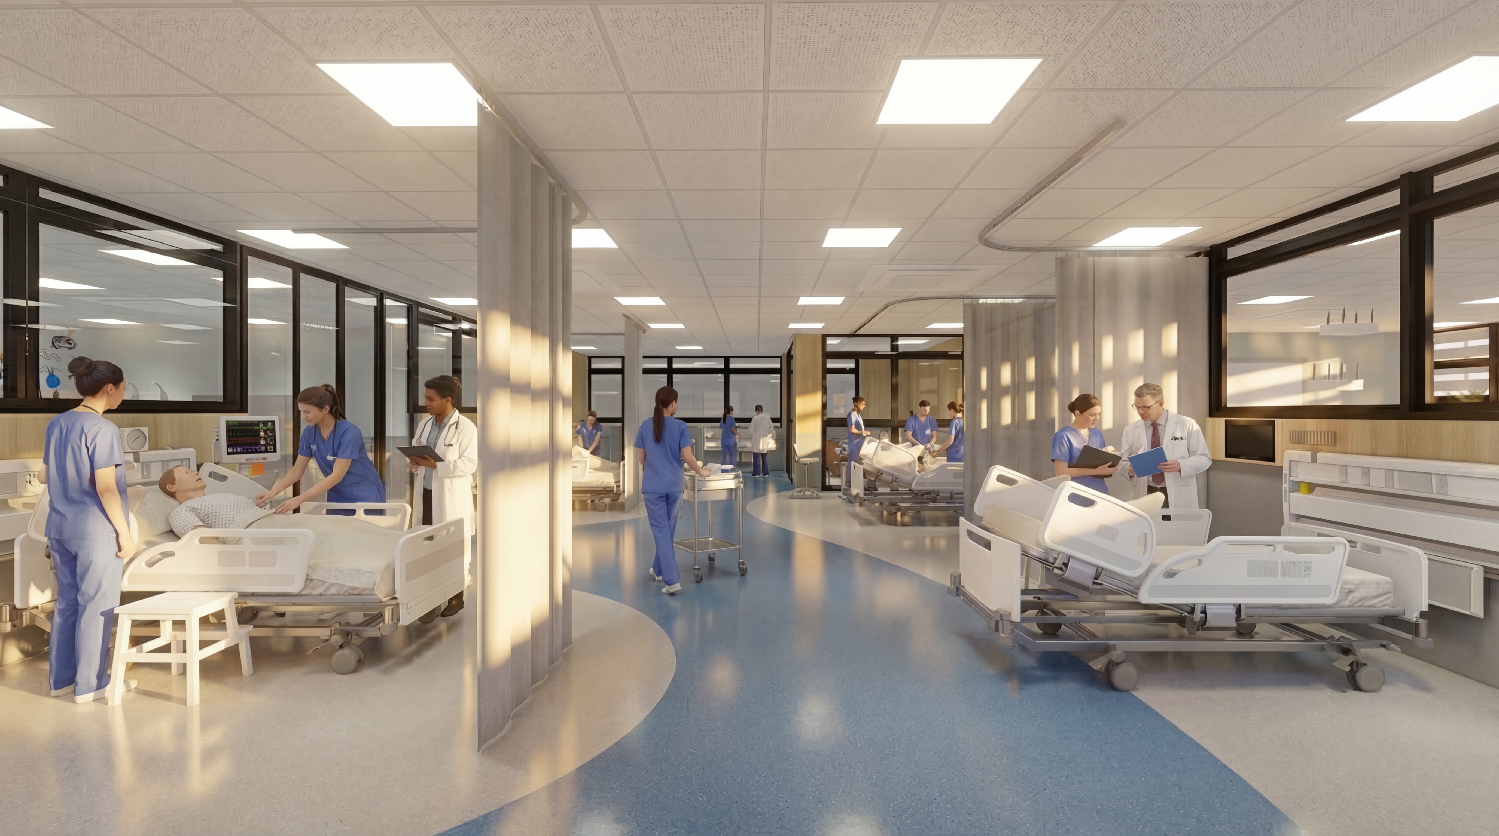
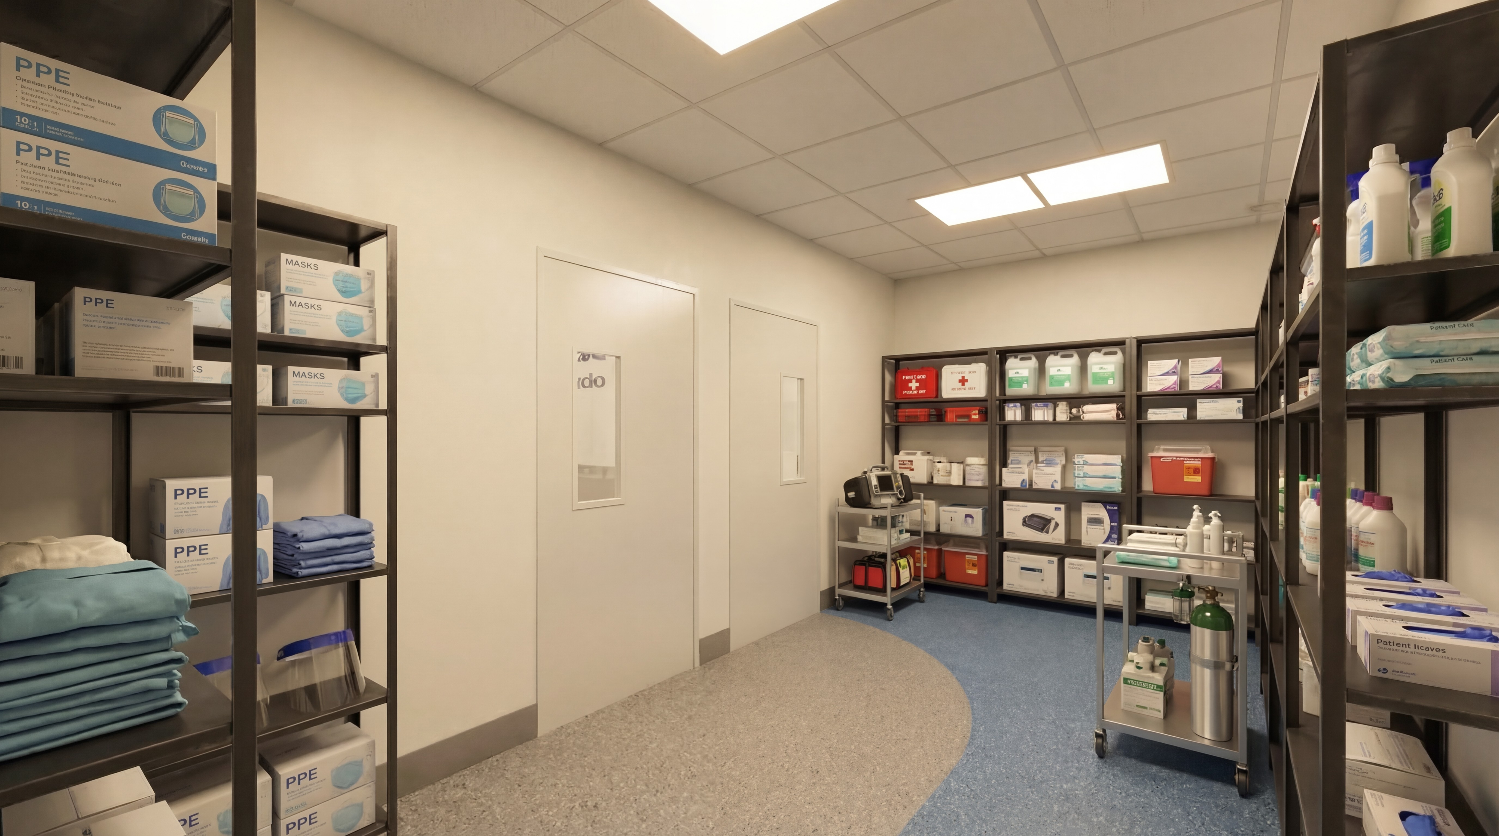
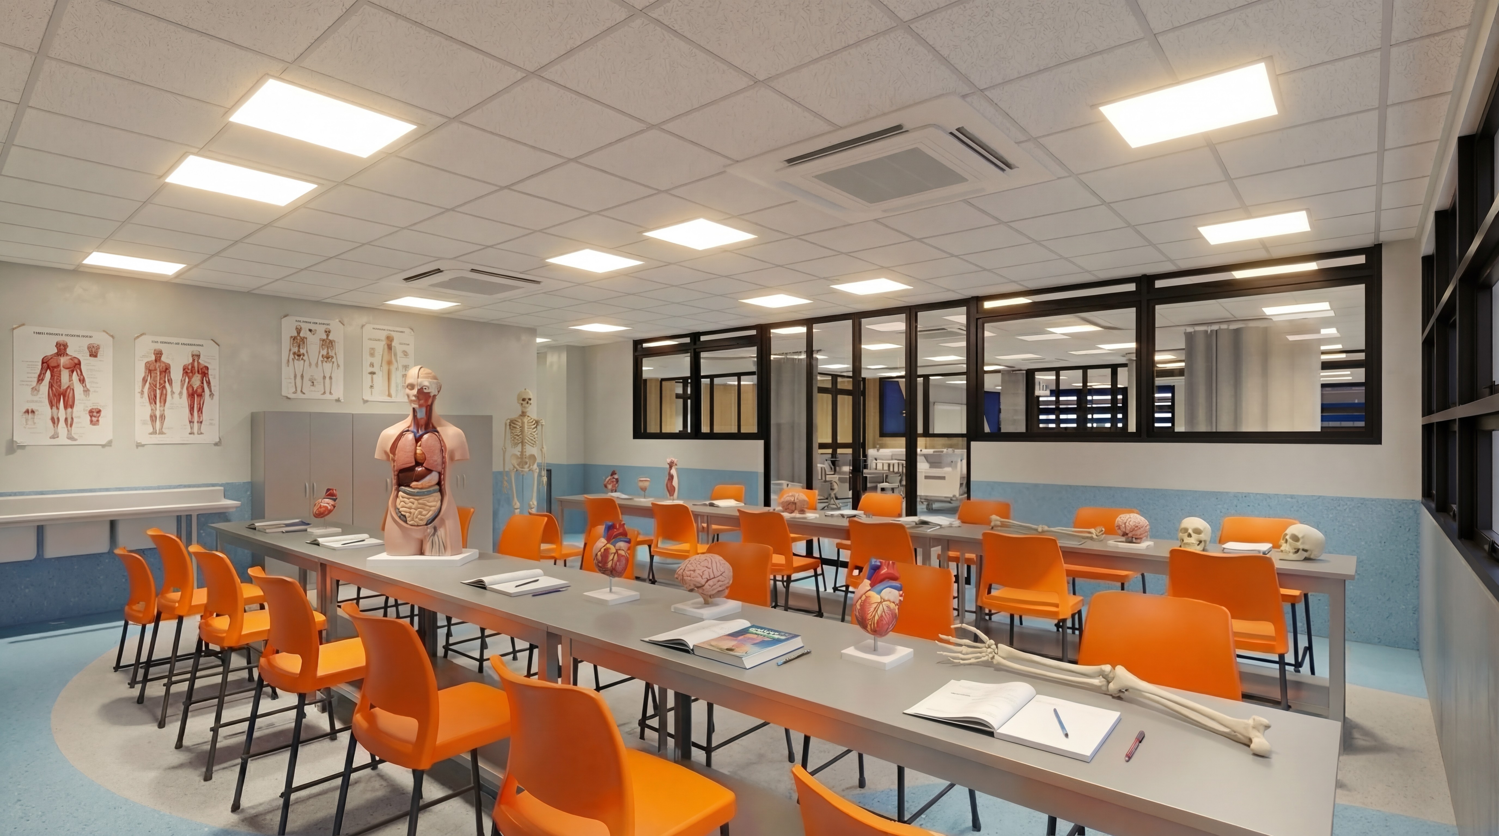
The healthcare, nursing, dentistry and medical laboratories provide realistic, fully equipped learning environments for practical training, clinical simulation and the development of essential professional skills.





BEAUTY
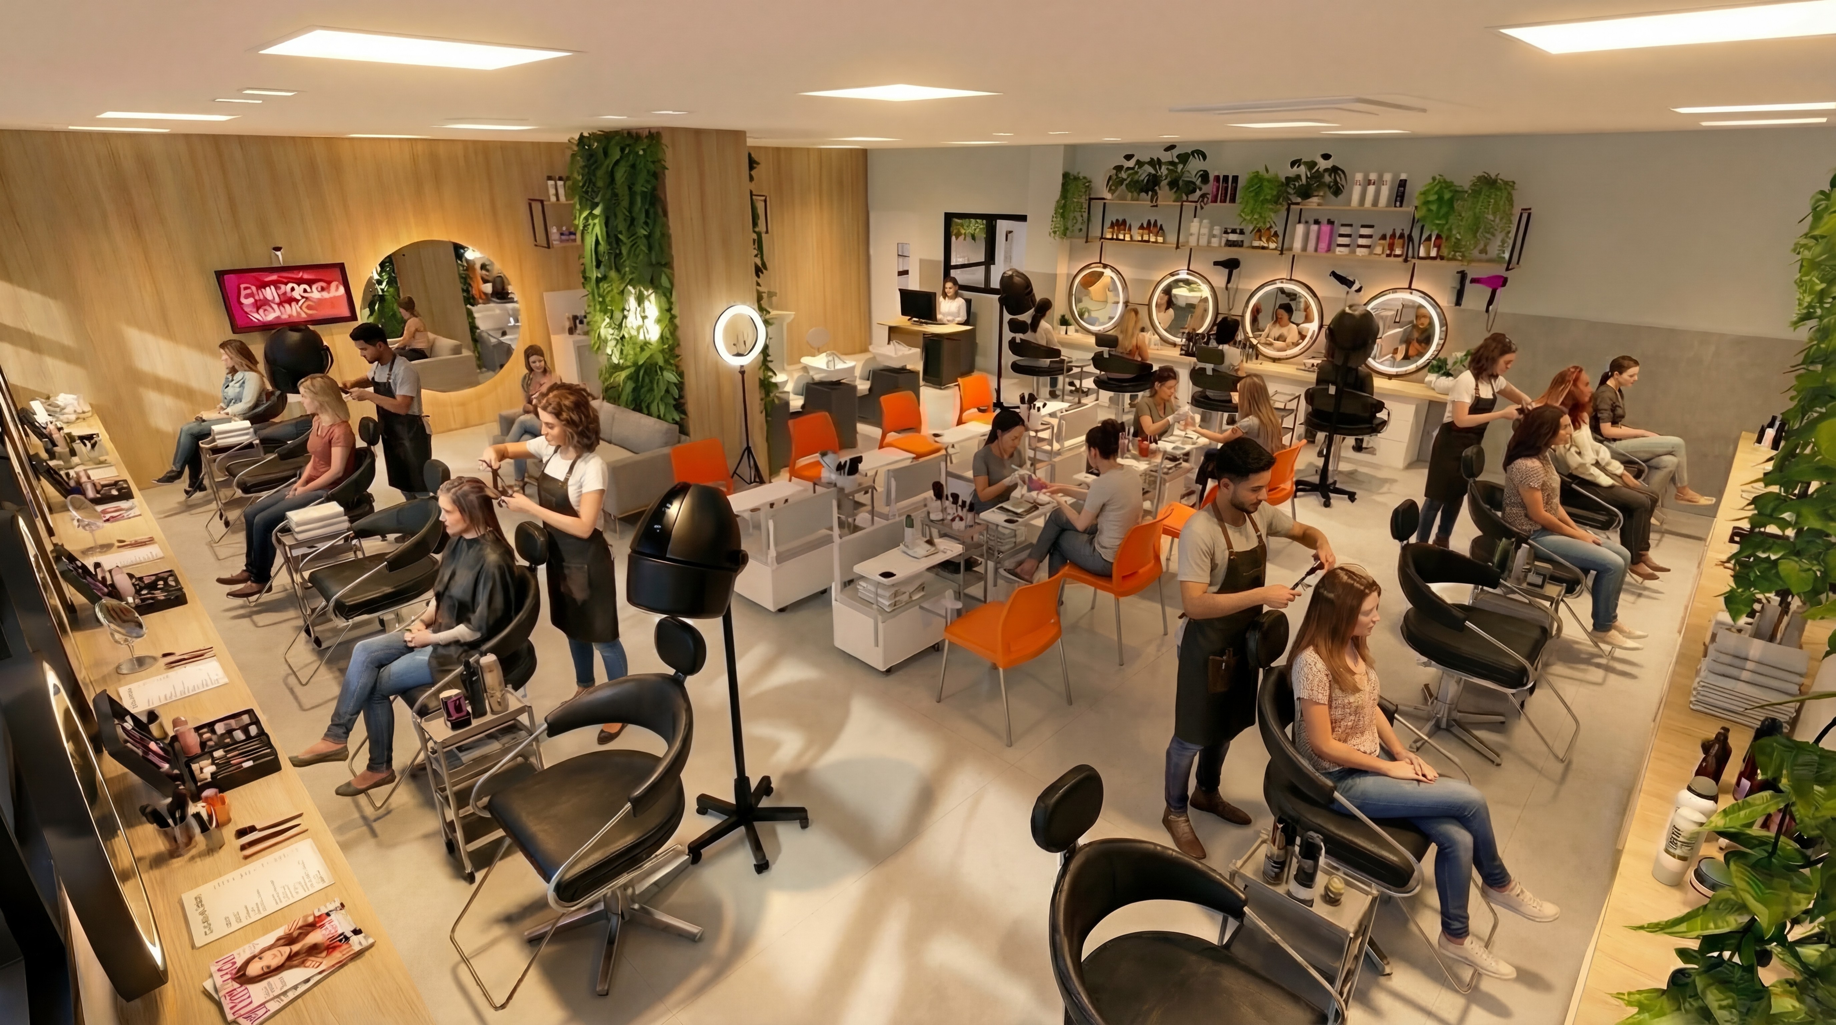
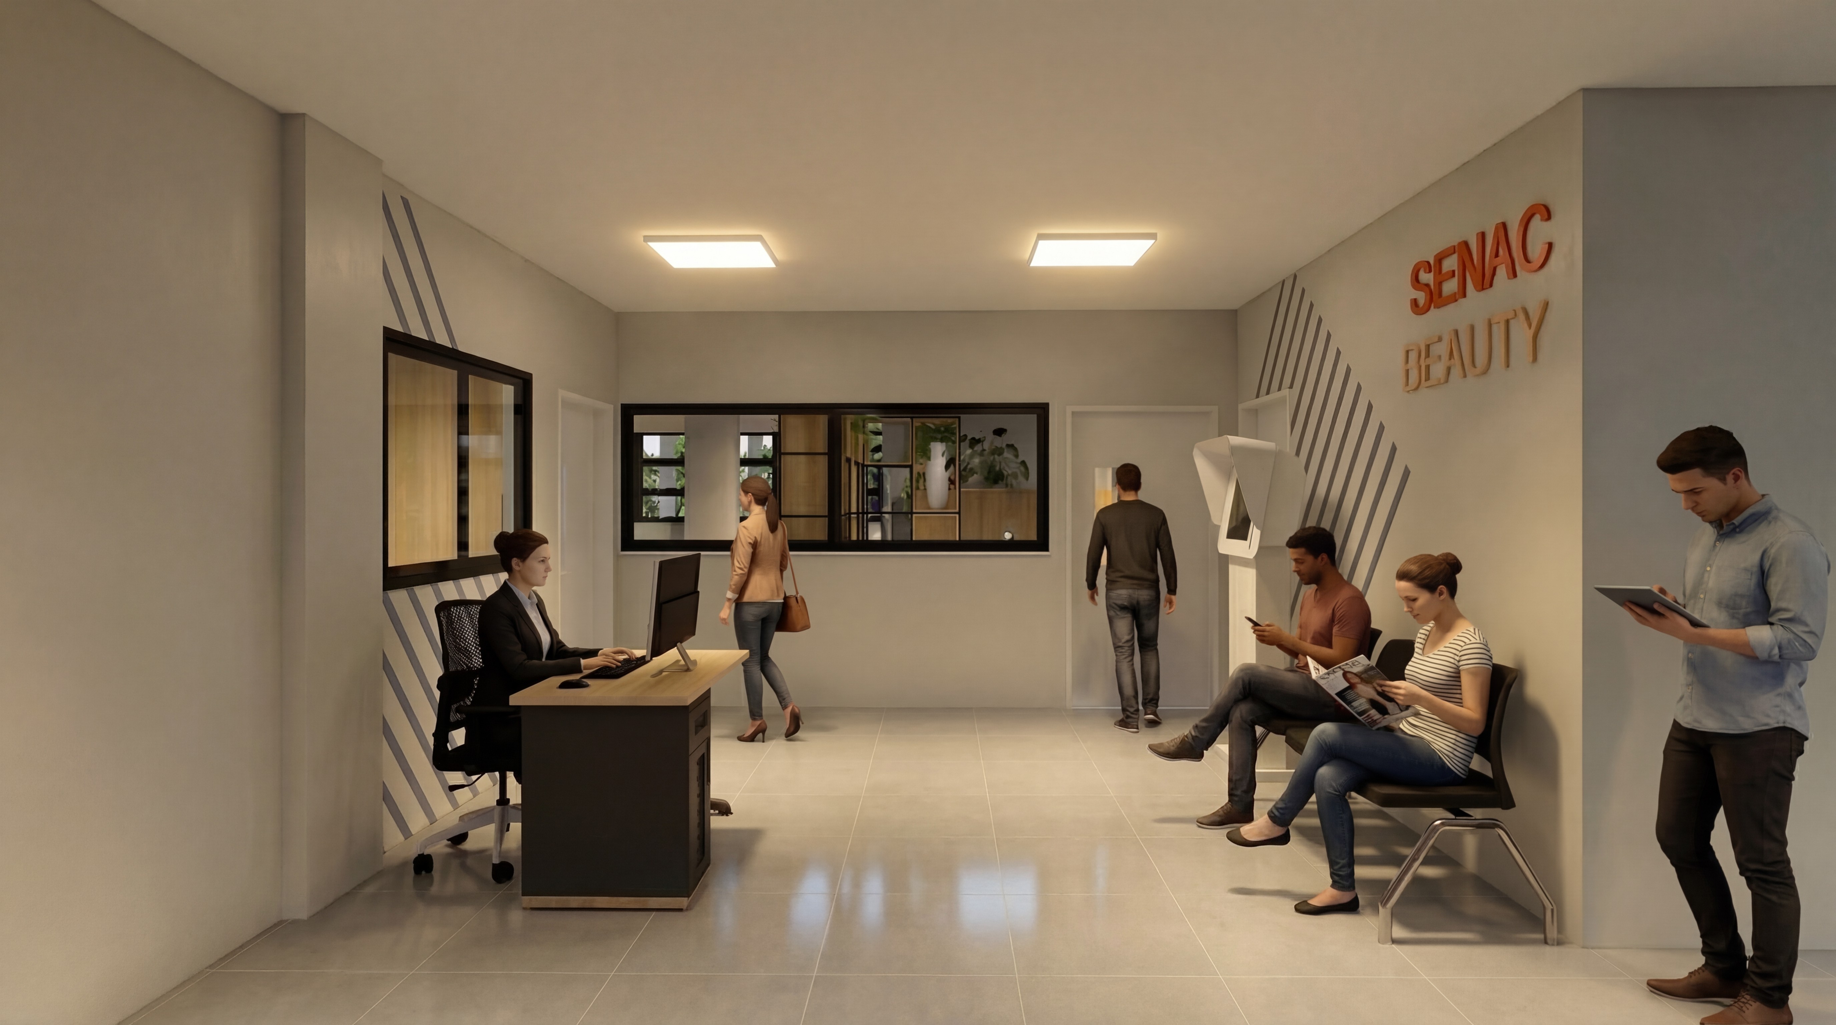
The beauty and massage therapy laboratories, together with the conventional classrooms, provide comfortable and well-equipped environments for practical training, theoretical learning and professional development.




ROOFTOP
The rooftop provides an open and inviting space for relaxation, social interaction and outdoor activities, offering panoramic views and a comfortable extension of campus life.




Project data
Client: SENAC Espírito Santo — SENAC AR/ES
Location: Carapina, Serra, Espírito Santo, Brazil
Contract: No. 2025103
Site area: 8,817.36 m²
Estimated built area: 7,585 m²
Typology: Professional Education and Training Campus
Program: Classrooms, Specialized Training Areas, Cultural Spaces, Administration, Student Support, Social Areas and Multipurpose Sports Court
Services: Topographic Survey, Geotechnical Investigation, Architecture, Interior Design, Landscape Architecture, Multidisciplinary Engineering, BIM Coordination, Visualization, Preliminary Cost Planning, Construction Scheduling and Risk Assessment
Technical lead: Ricardo de Faveri