
Hospital
The São José Operário Municipal Hospital project
Scroll down
to see projects




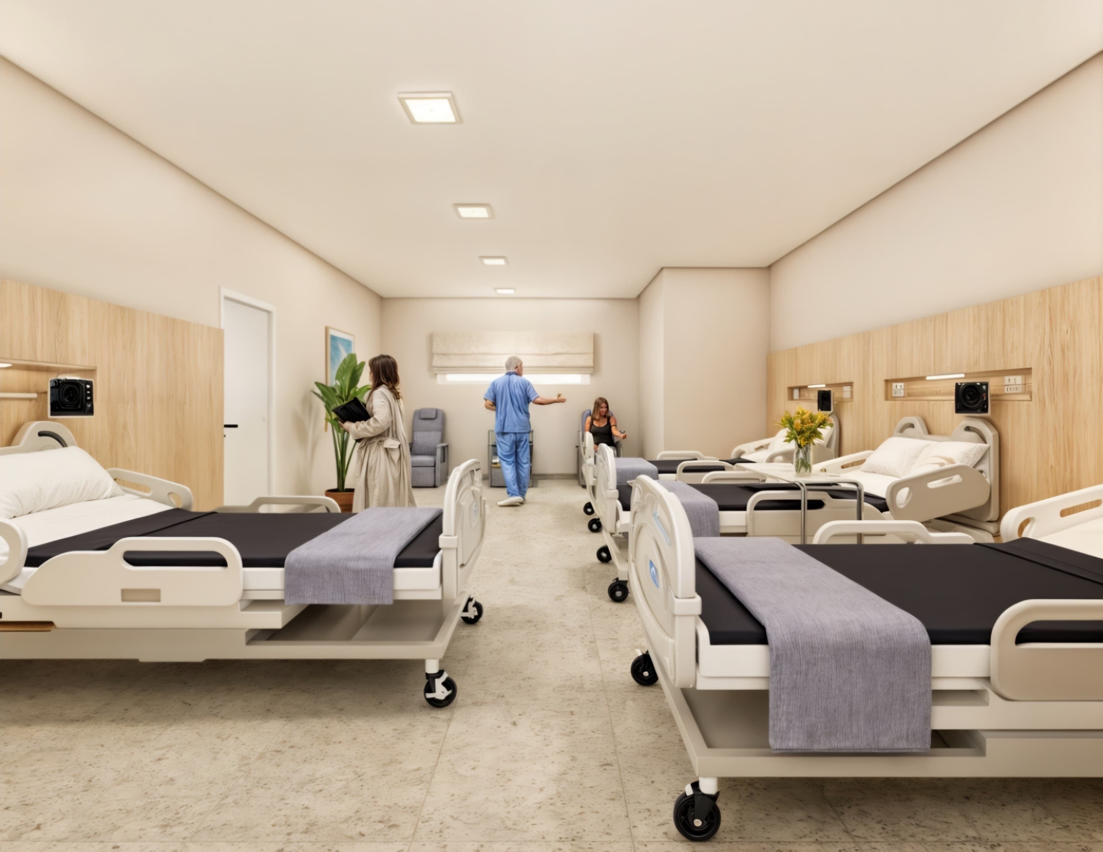


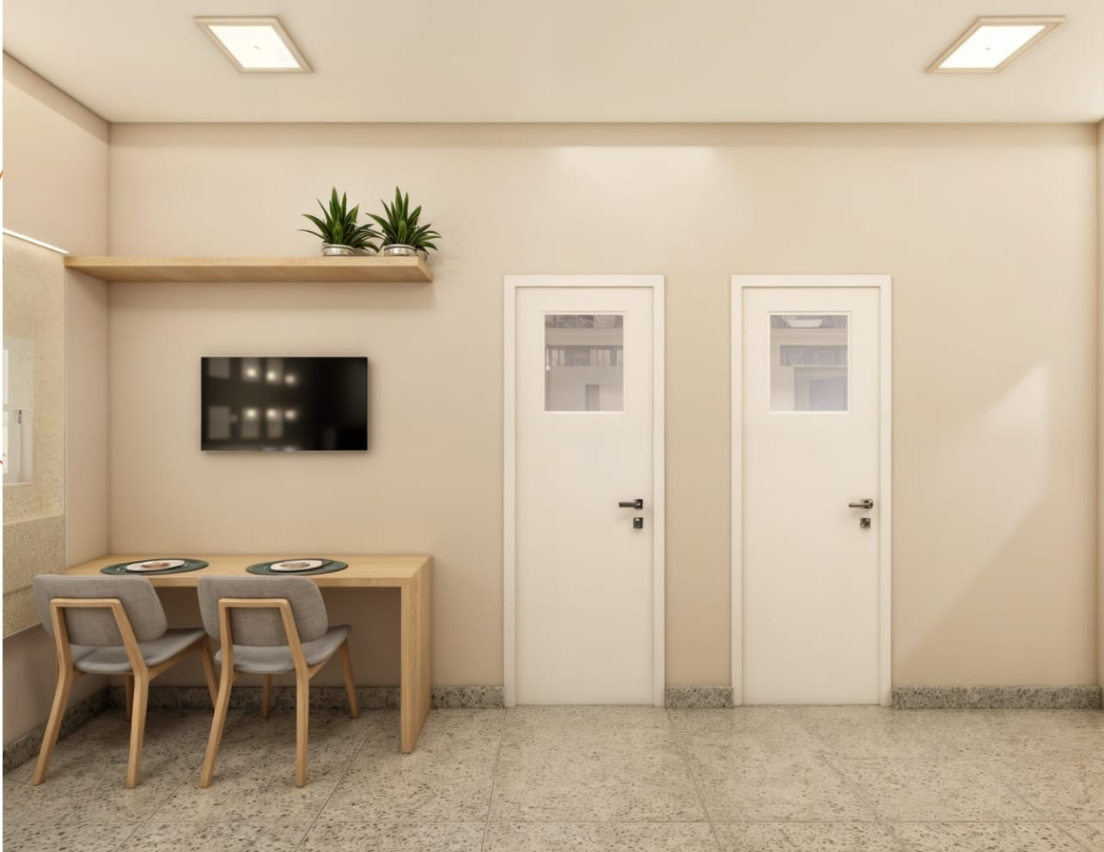


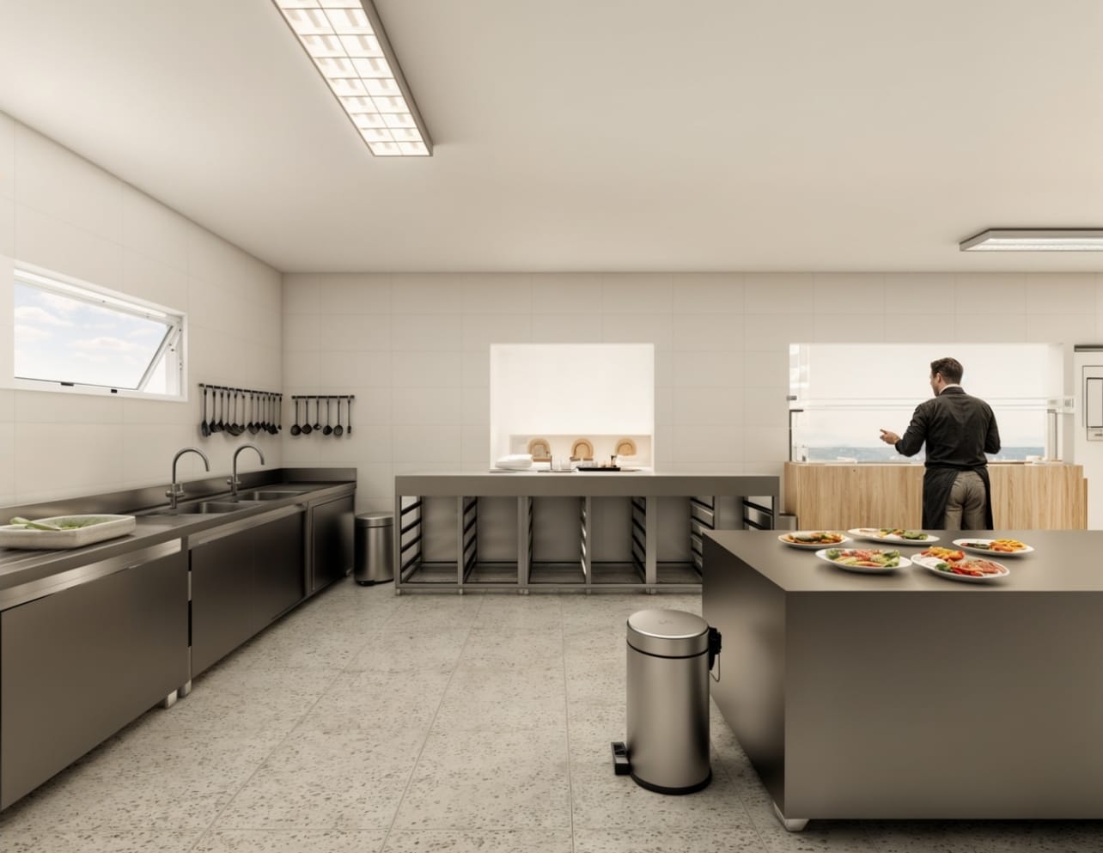


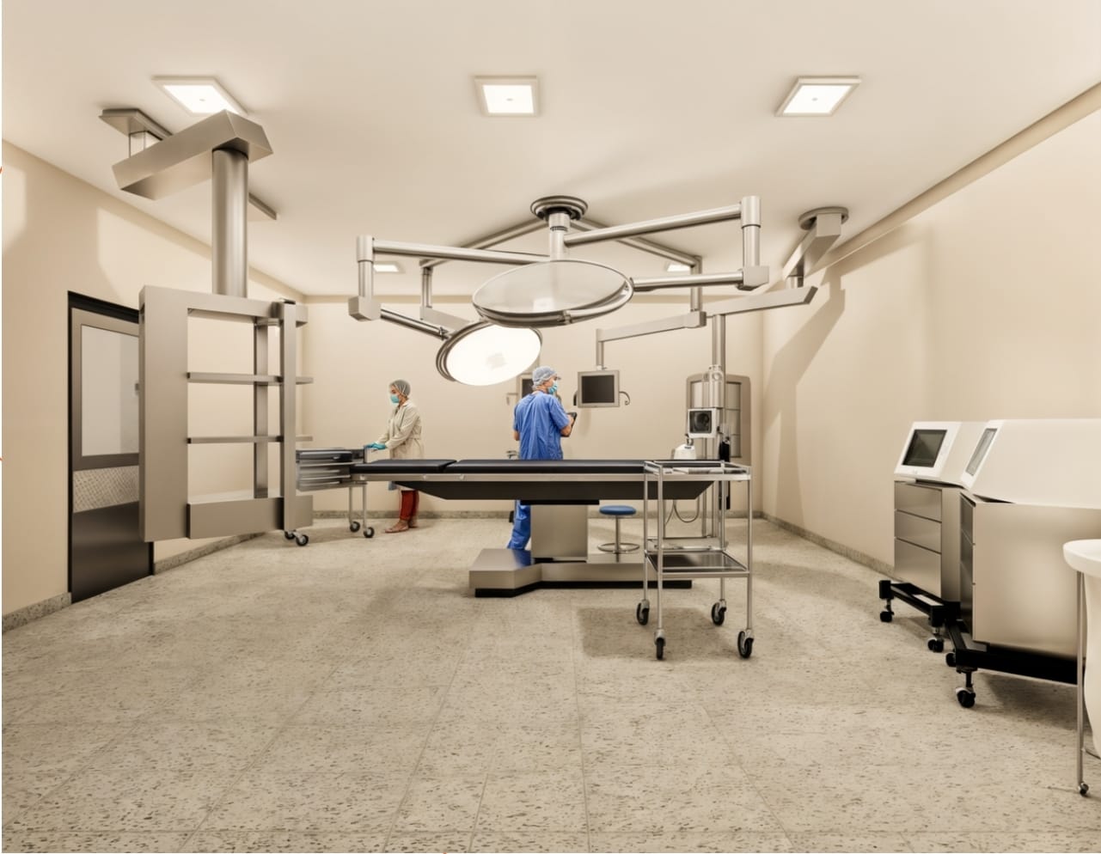


São José Operário Municipal Hospital
Cabo Frio, Rio de Janeiro, Brazil
The São José Operário Municipal Hospital project involved the comprehensive modernization and technical redesign of an existing 4,868 m² healthcare facility with 108 beds. Developed through an integrated BIM workflow, the project combined architectural renovation, engineering coordination and specialized hospital systems to improve clinical performance, operational safety, accessibility and the overall patient experience.
The scope began with a detailed survey of the existing building and the development of updated as-built documentation and a coordinated three-dimensional model. From this technical foundation, the team prepared basic and detailed designs covering architecture, structural systems, hospital lighting, plumbing and drainage, electrical infrastructure, HVAC, fire protection, building automation and communication systems.
Specialized healthcare infrastructure included medical and special gases, hemodialysis systems, nurse-call systems, CCTV, alarms, structured cabling for voice and data, sound systems and emergency signage. The project also incorporated a compliant hospital helipad, designed in accordance with Brazilian civil aviation requirements.
Architectural interventions included the complete retrofit of the external façades, new interior finishes, accessibility improvements and the reorganization of clinical and support environments. Structural design services covered deep foundations, steel and timber structures, special structural recovery and the coordination of tensile and shell systems.
Through multidisciplinary BIM coordination, the project integrated highly complex technical systems into a clear and constructible solution, supported by specifications, cost estimates, schedules and technical documentation. The result is a resilient and contemporary healthcare environment designed to support safe, efficient and patient-centered medical operations.

Project data
Client: Cabo Frio Municipal Health Fund
Facility: São José Operário Municipal Hospital
Location: Cabo Frio, Rio de Janeiro, Brazil
Area: 4,868.15 m²
Capacity: 108 beds
Services: Architecture, Engineering, Healthcare Planning, BIM Coordination, Structural Design, MEP Systems, Medical Gases, HVAC, Fire Protection, Accessibility, Helipad Design and Cost Planning
Completion: 2024