
Pet School, Daycare & Retail Center
The Pet School project was conceived as a compact, contemporary environment dedicated to pet education, daycare, recreation and specialized retail.
Scroll down
to see projects




Pet School, Daycare & Retail Center
Bauru, São Paulo, Brazil
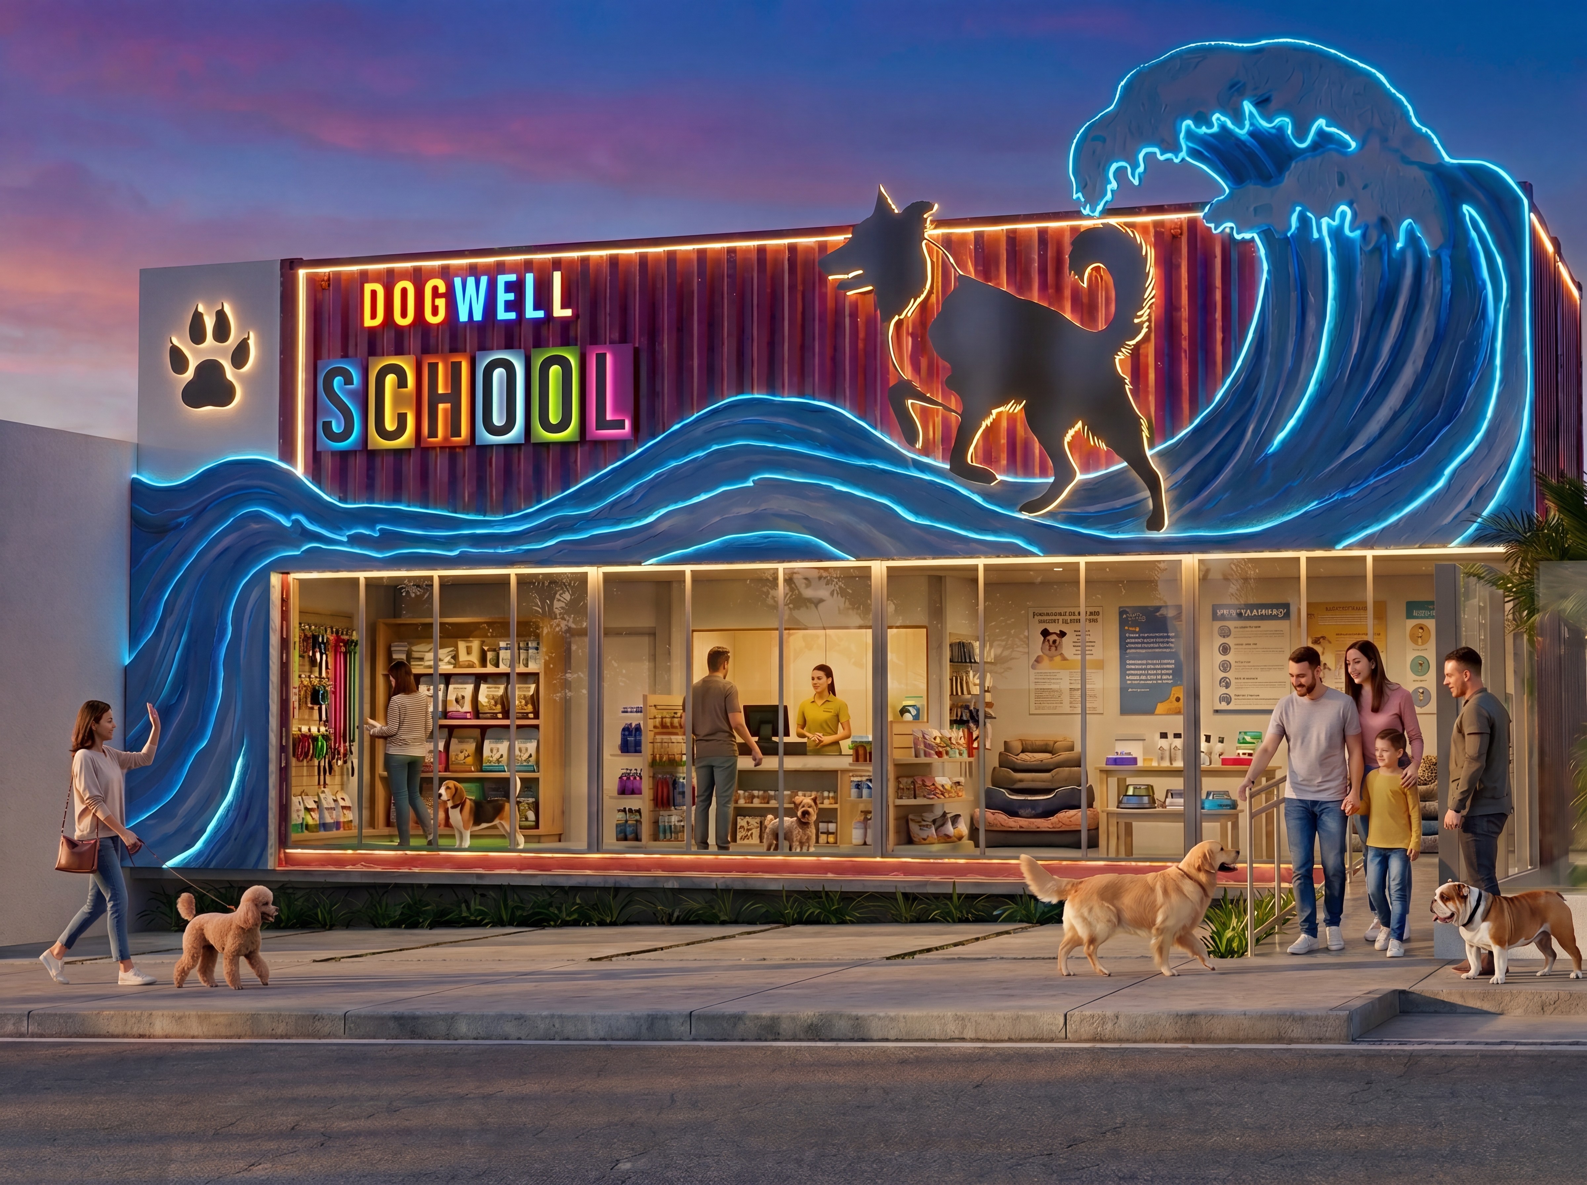
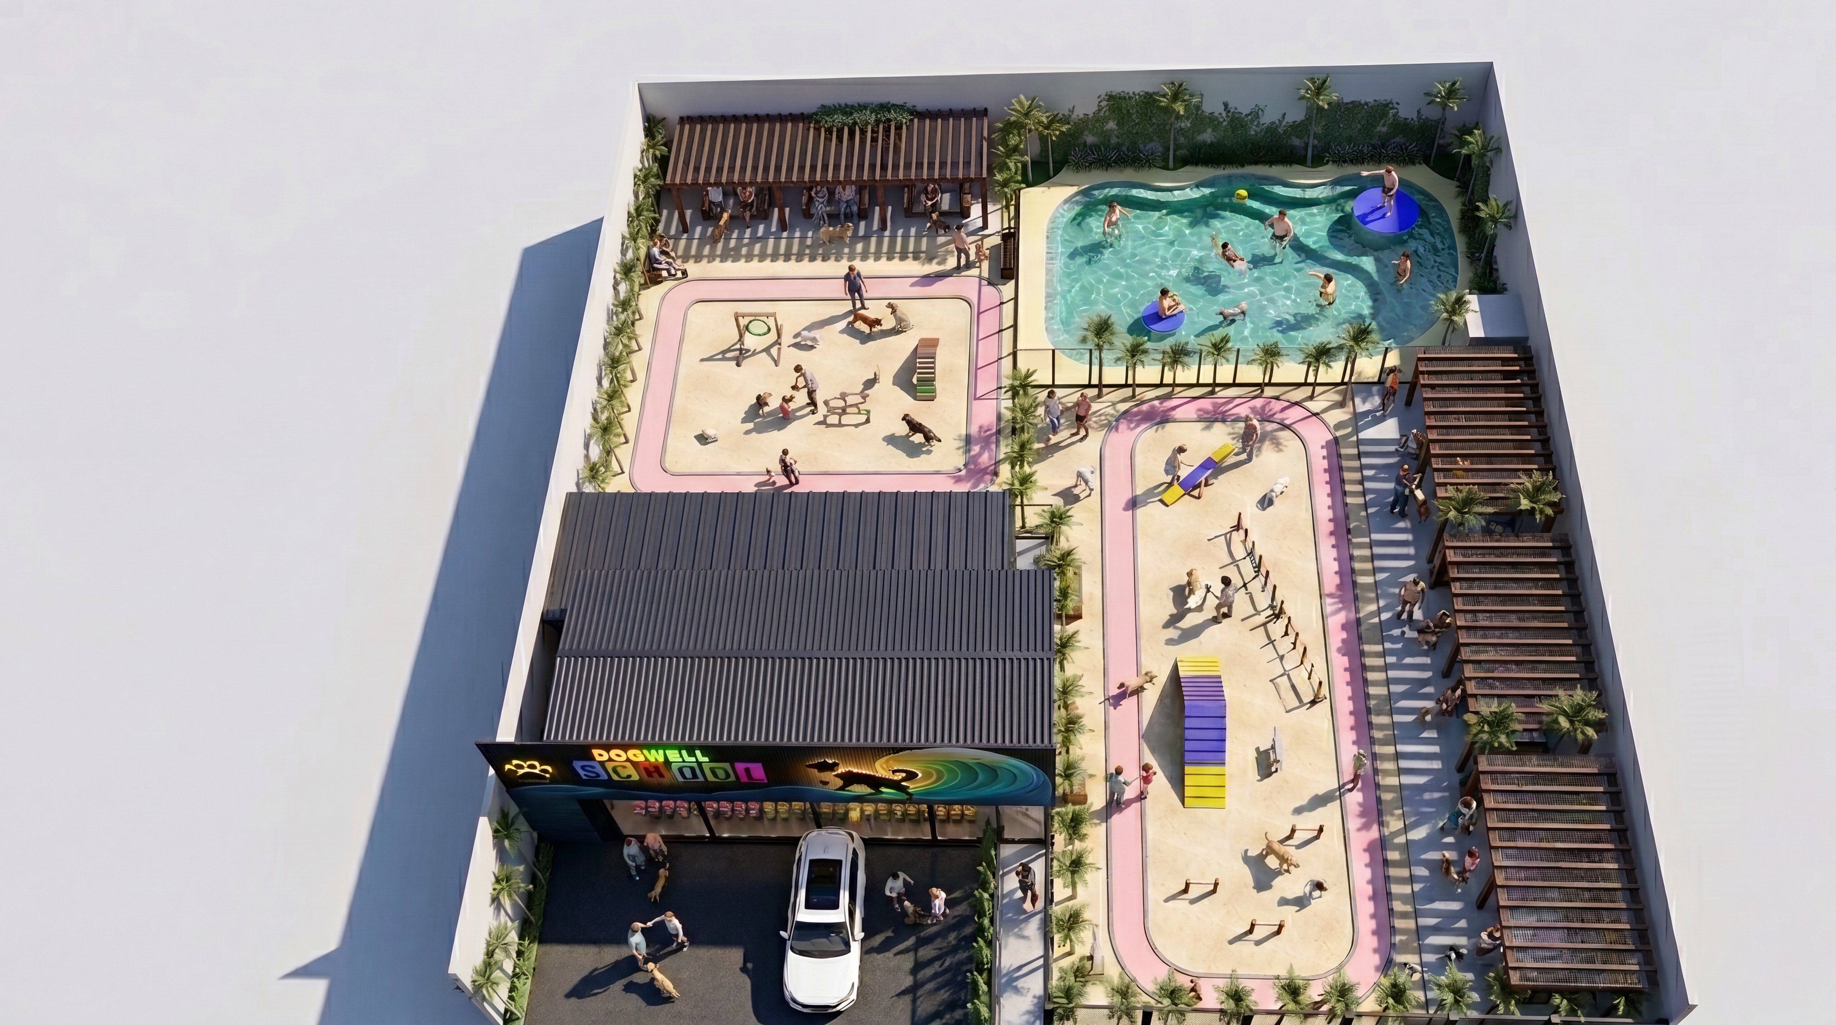
The Pet School project was conceived as a compact, contemporary environment dedicated to pet education, daycare, recreation and specialized retail. Located on a 435 m² urban site, the development combines approximately 216 m² of built area with landscaped and permeable outdoor spaces designed to support animal welfare, operational efficiency and a welcoming customer experience.
The architectural program includes a street-facing pet store, reception area, accessible restroom, staff pantry, pet daycare facilities, separate rest areas and an upper-level storage space. Pedestrian, vehicle and service access points were carefully organized to maintain clear circulation and safe transitions between public, operational and animal-care zones.
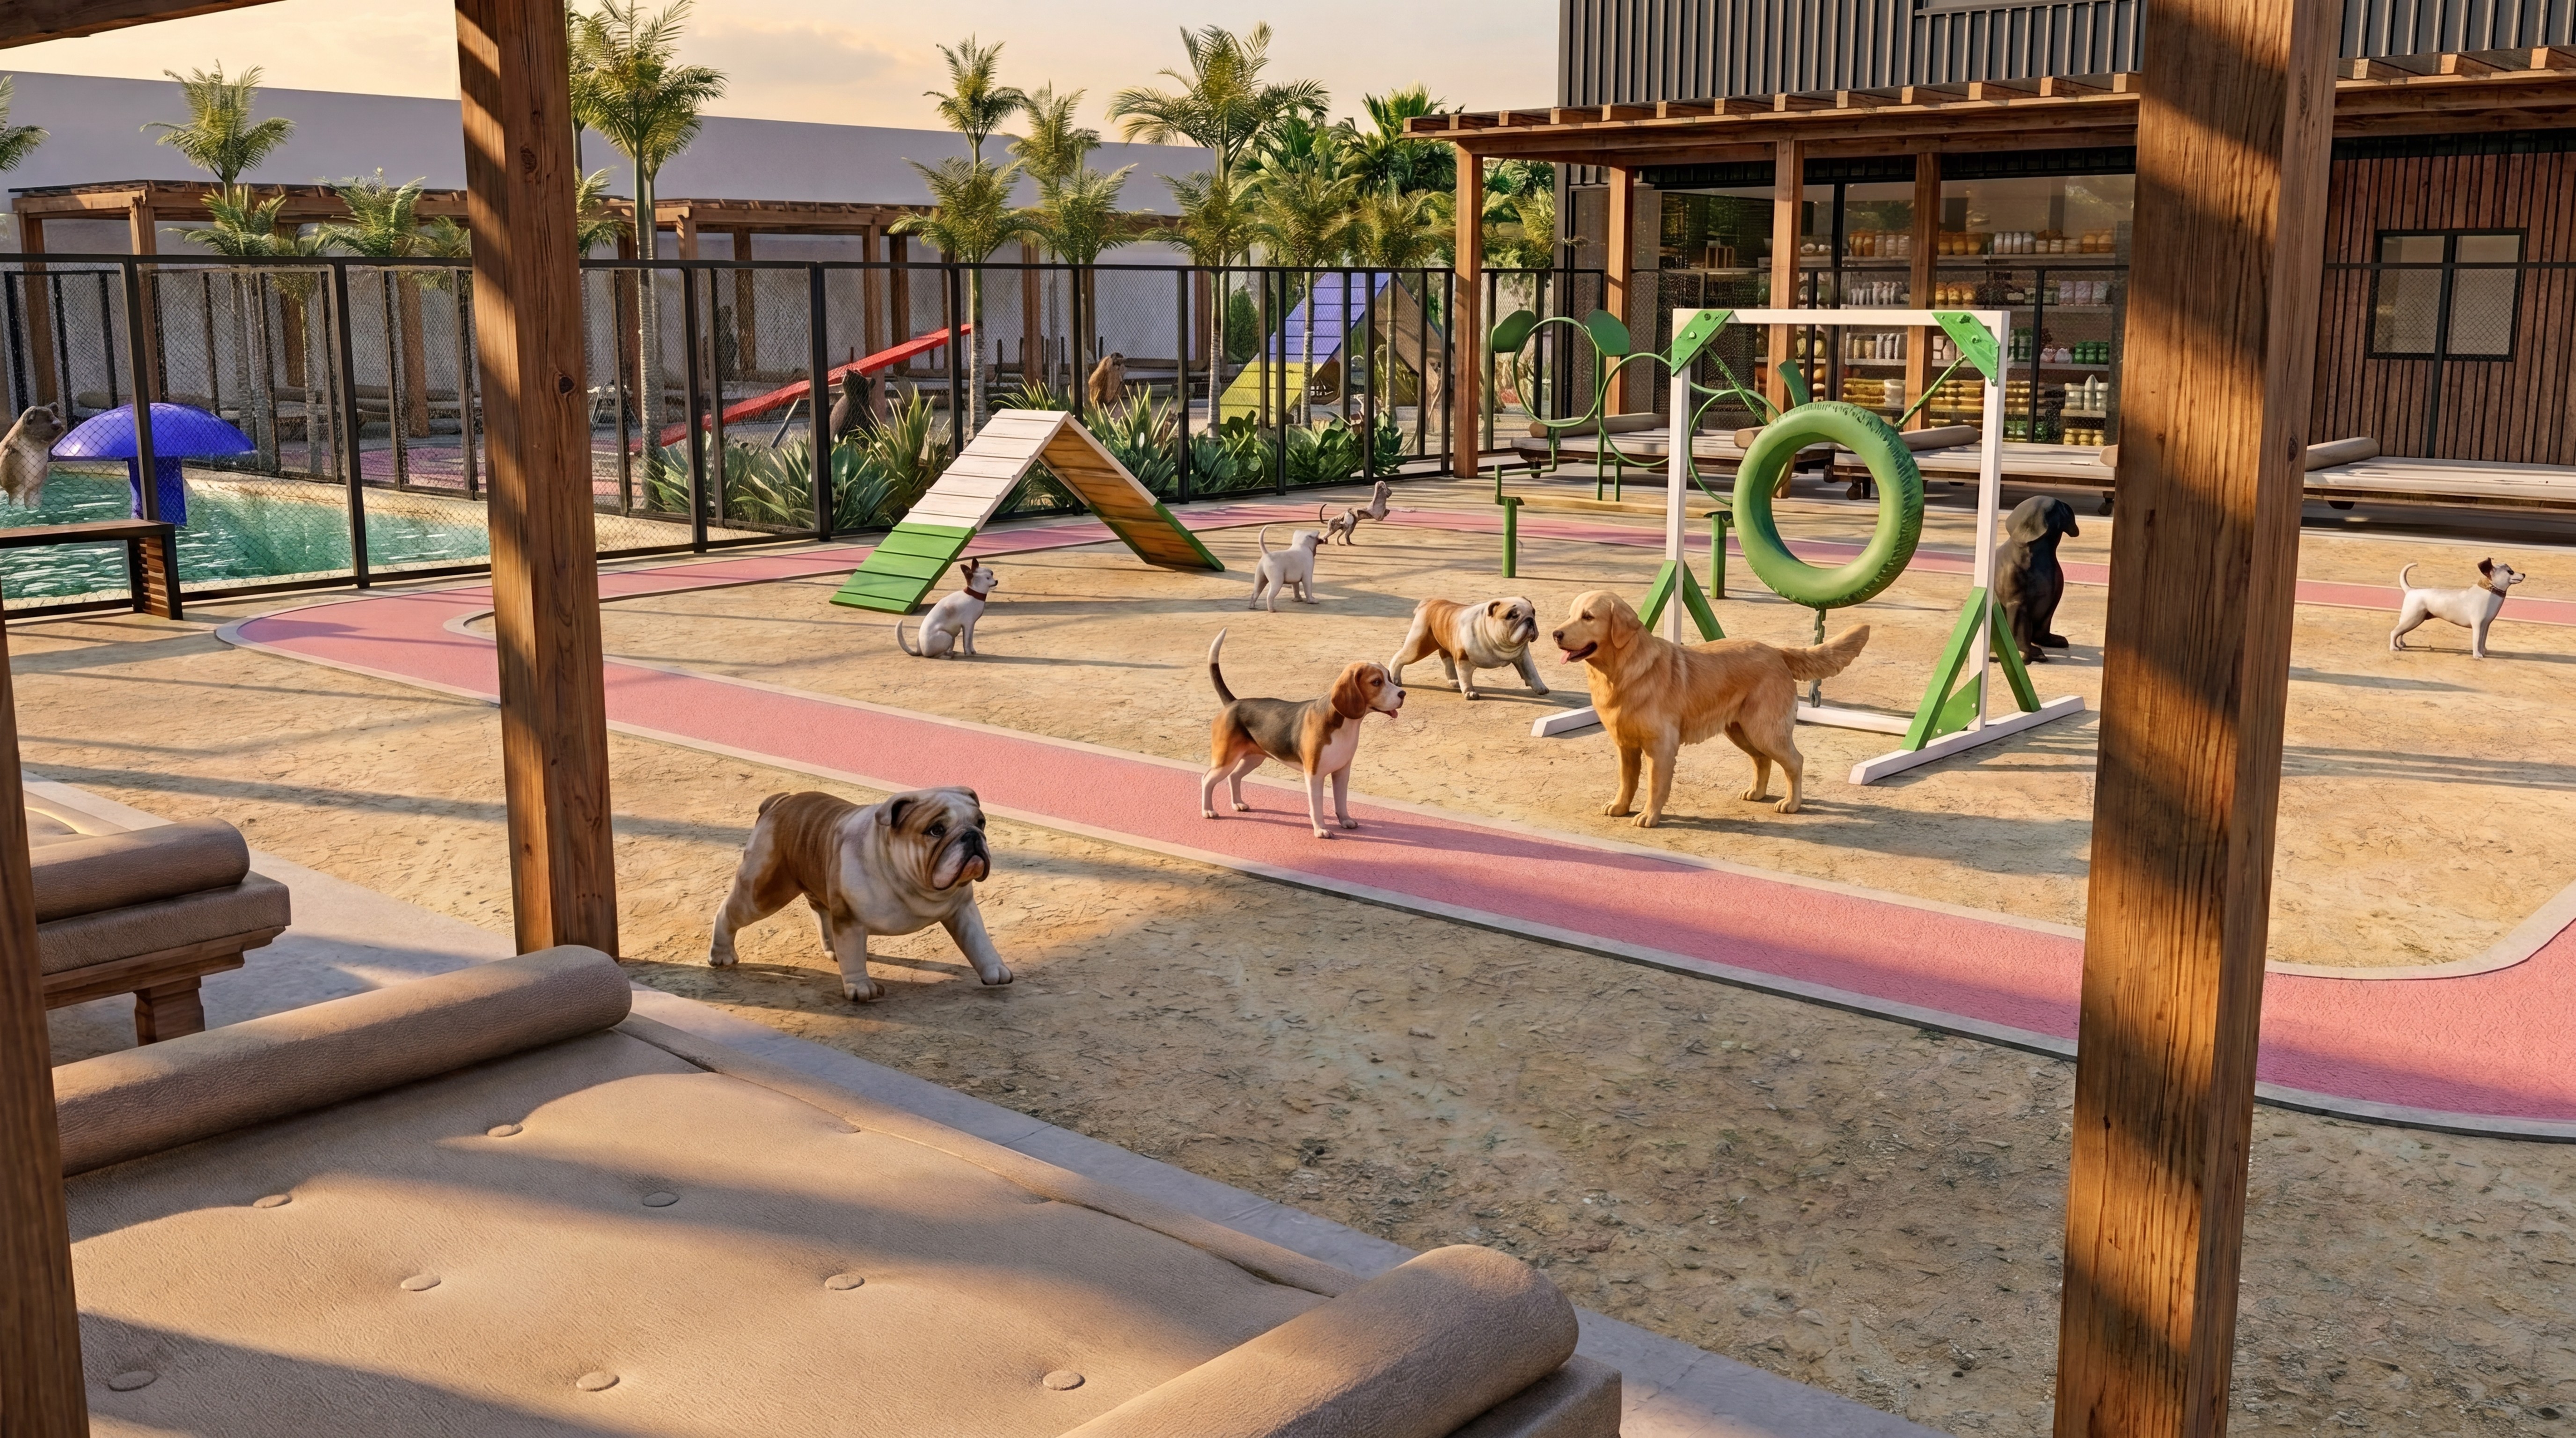
A modular, container-based construction system gives the building a distinctive identity while supporting a flexible and efficient layout. The container modules are complemented by lightweight steel pergolas with translucent polycarbonate roofing, creating shaded transitional spaces between indoor functions and the external activity areas.
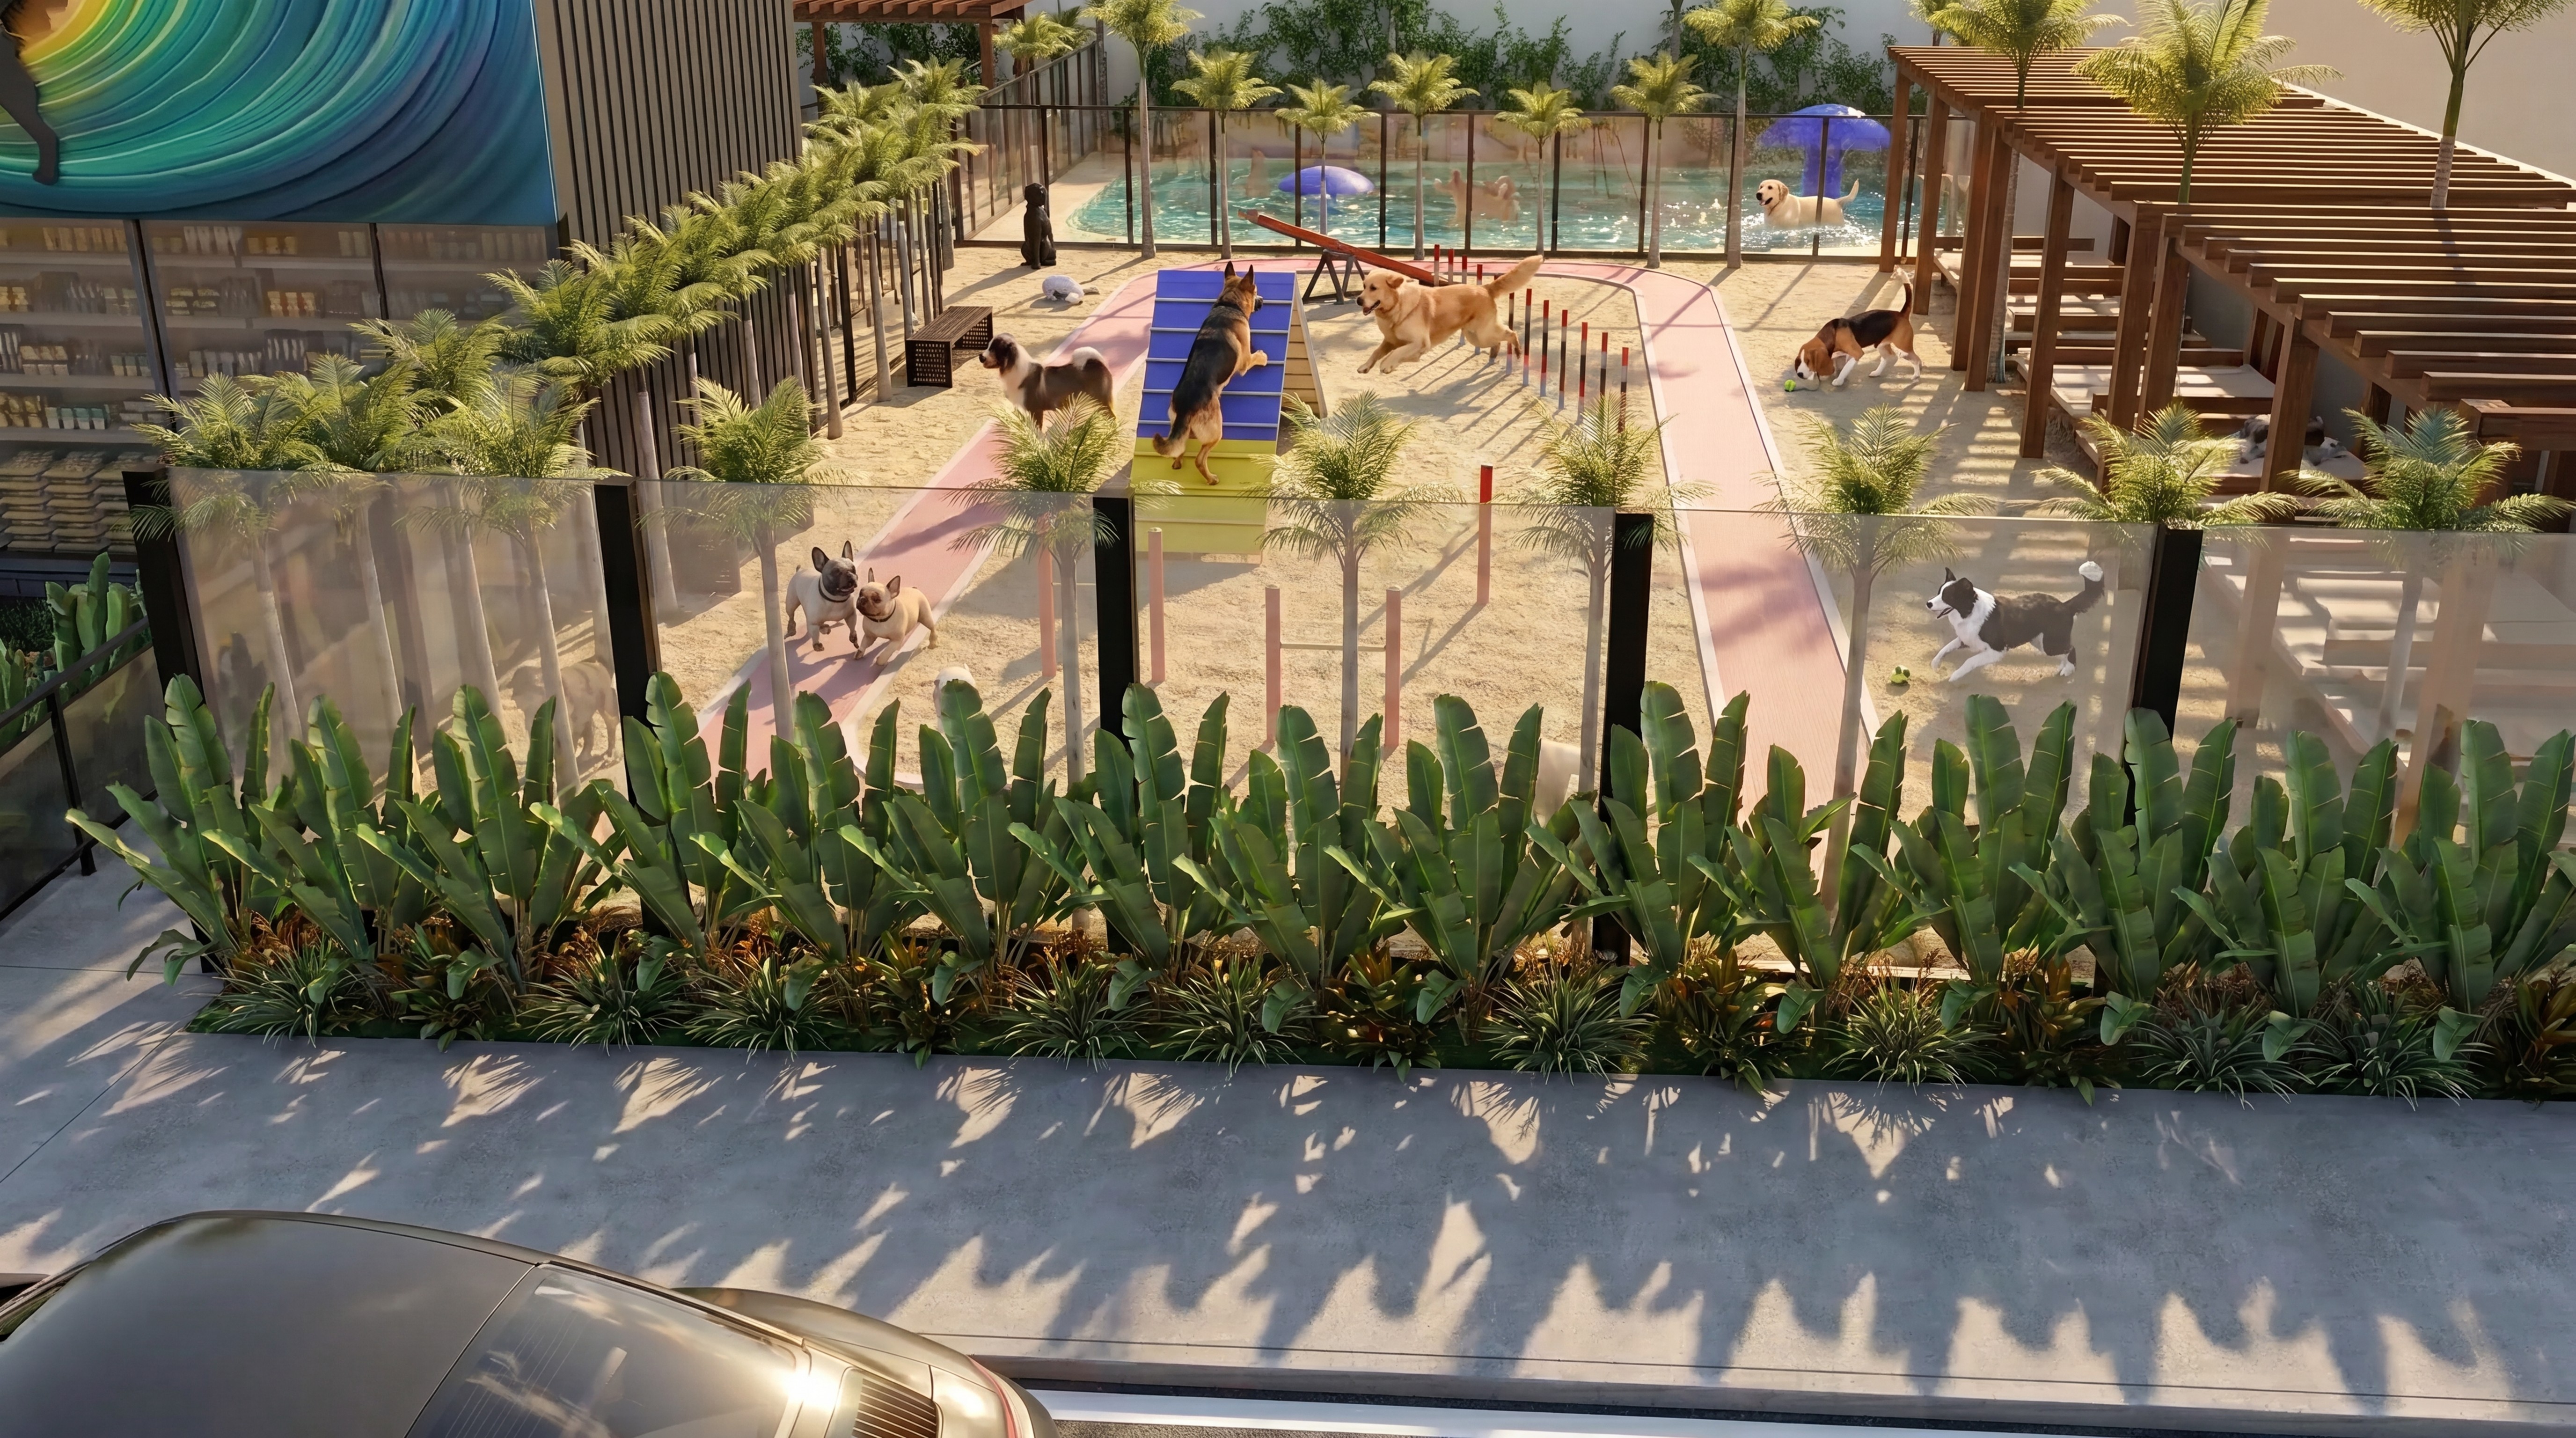
Secure outdoor environments were designed for supervised play, exercise and training. PVC-coated mesh fencing provides separation without compromising visibility, while a glazed perimeter element reinforces transparency and visual connection between the facility and its surroundings. Landscaped areas, grass, permeable grass pavers and washed-sand surfaces create varied textures appropriate for animal movement and outdoor use.
Accessibility was integrated into the site through an adapted sidewalk connection, an accessible ramp, tactile directional paving and a dedicated accessible parking space. The proposal balances technical requirements with a friendly architectural language, creating an environment that is safe, functional and comfortable for pets, employees and visitors.
Through the integration of modular architecture, landscape design and specialized operational planning, the project establishes a recognizable urban destination for pet care, learning and social interaction.

Project data
Client: Private Development
Location: Bauru, São Paulo, Brazil
Site area: 435 m²
Built area: Approximately 216 m²
Permeable area: Approximately 190 m²
Program: Pet Store, Reception, Daycare, Pet Rest Areas, Outdoor Training Areas, Staff Support and Storage
Services: Architecture, Modular Design, Accessibility, Landscape Integration, Technical Detailing and Municipal Approval Documentation