
Federal Justice
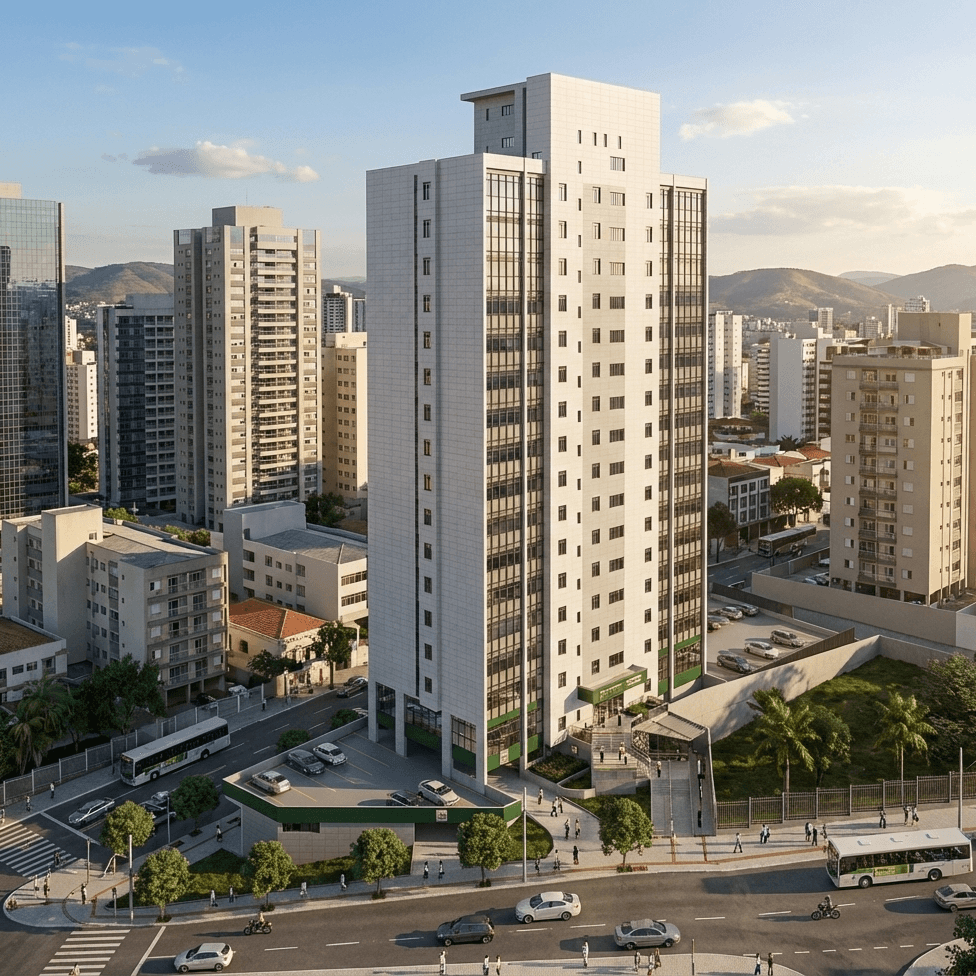
The Oscar Dias Corrêa Building rehabilitation project involved the technical assessment, planning and multidisciplinary design required to restore and modernize an important Federal Justice facility in Belo Horizonte.
Scroll down
to see projects


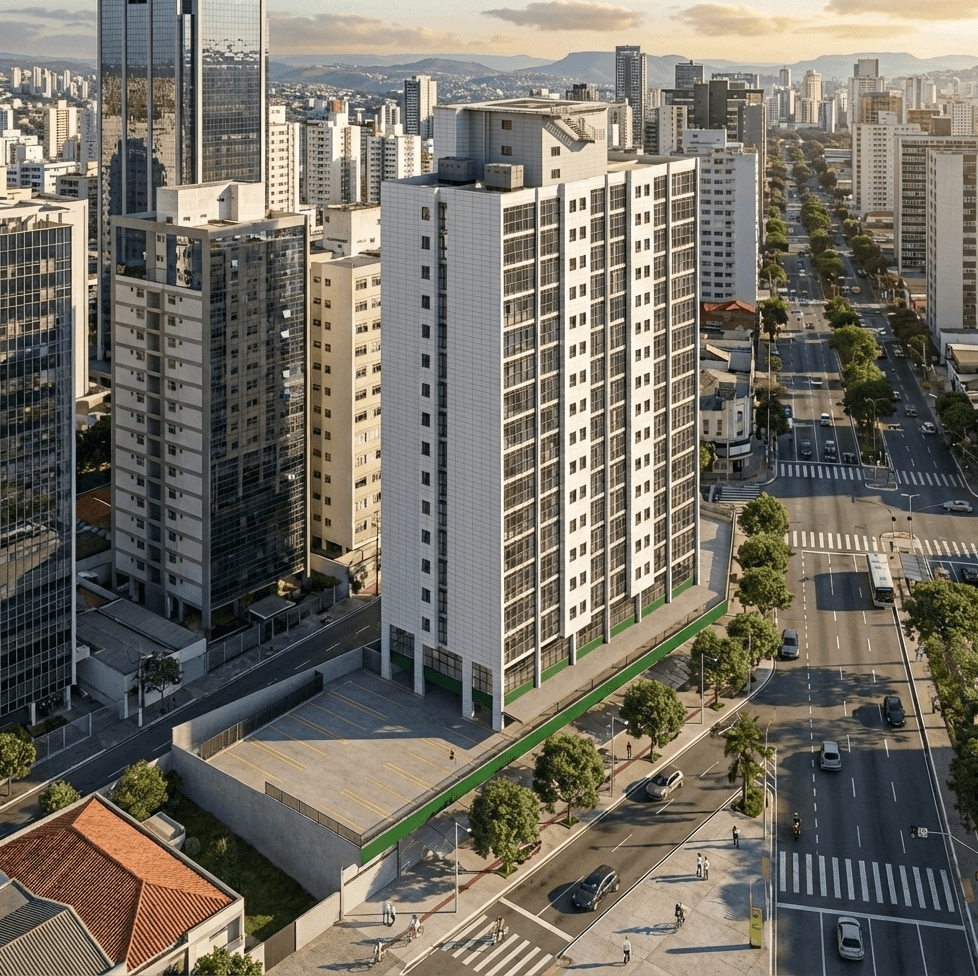


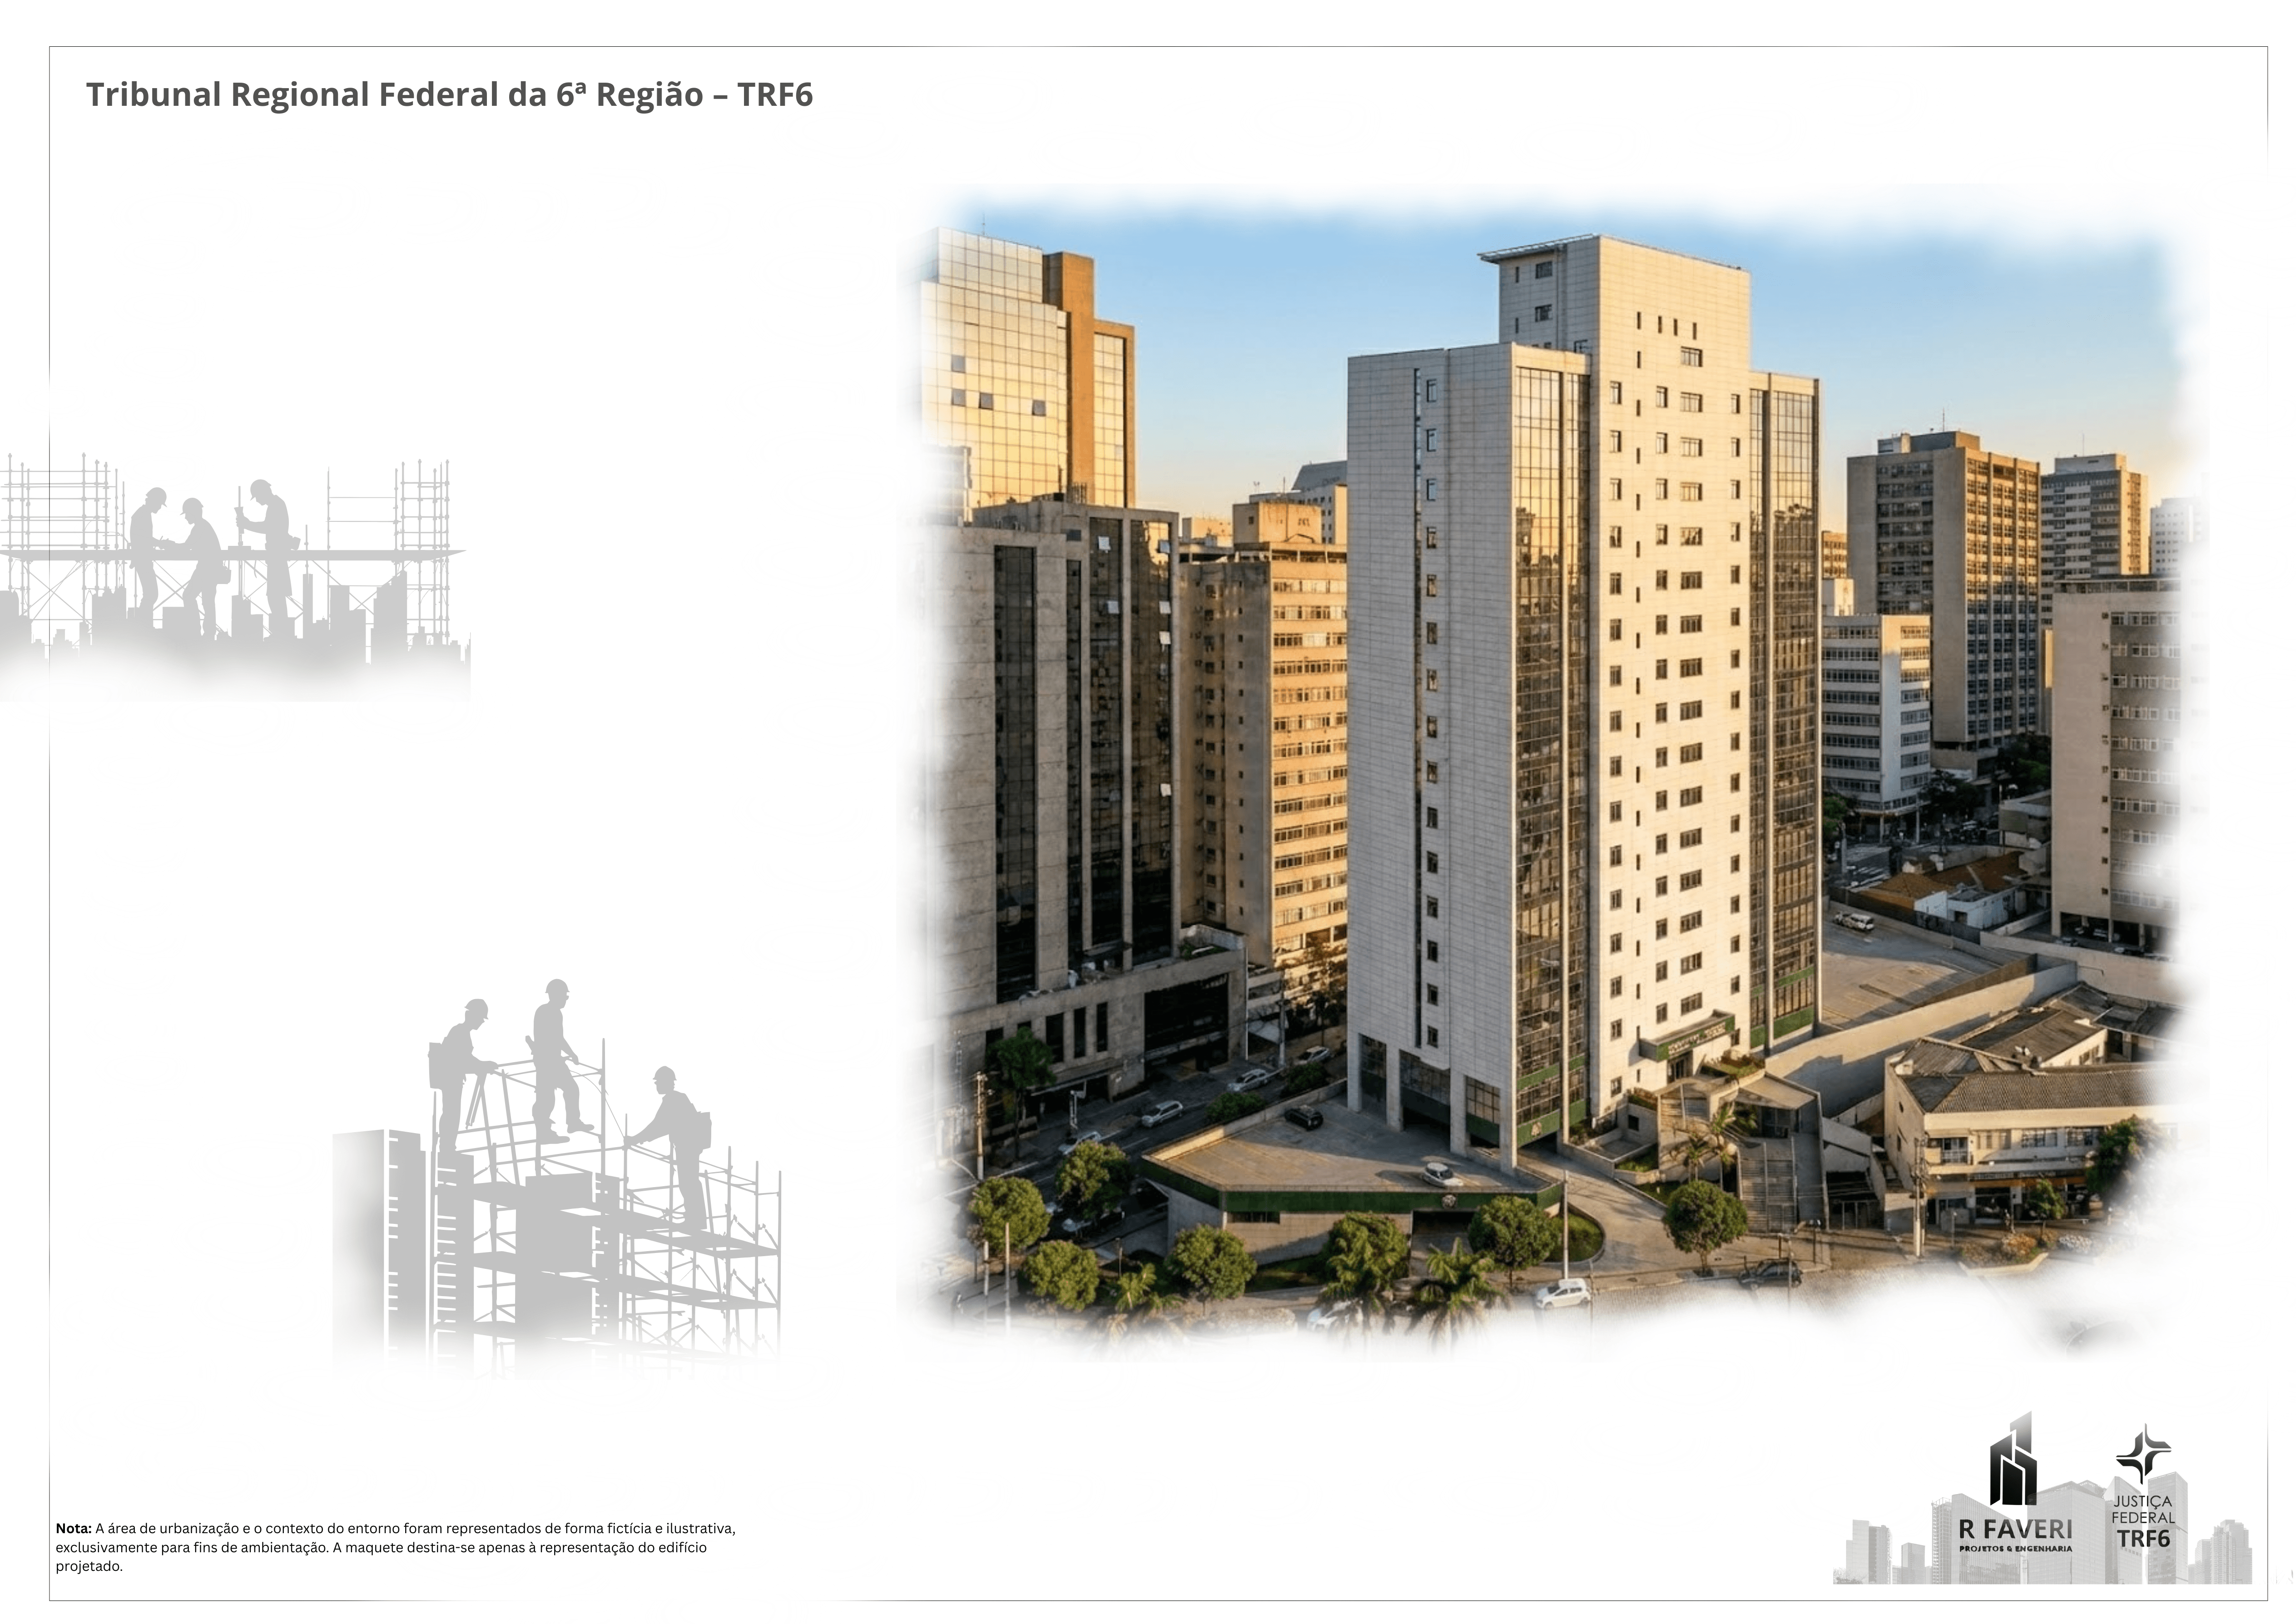


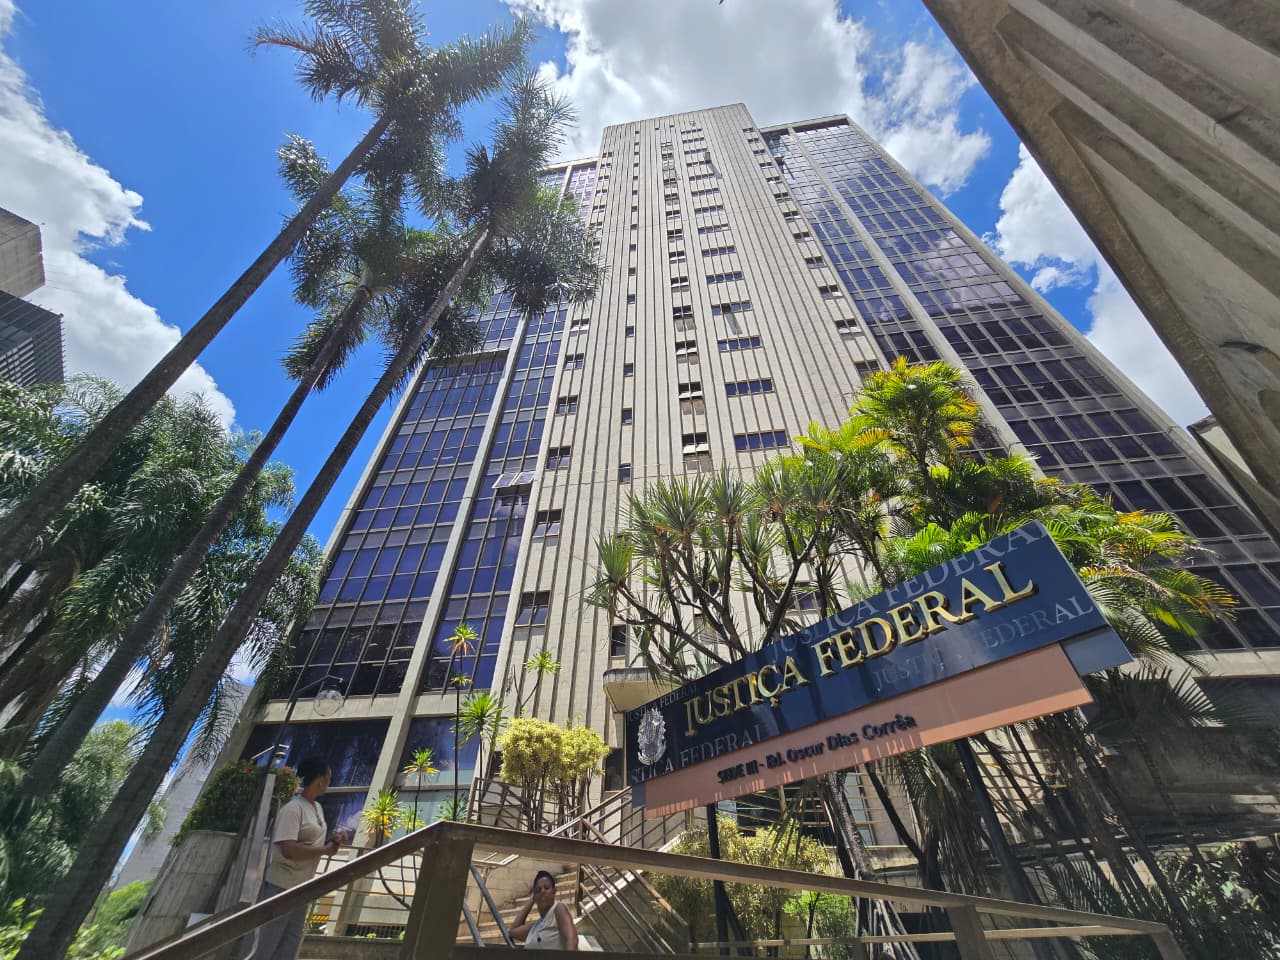


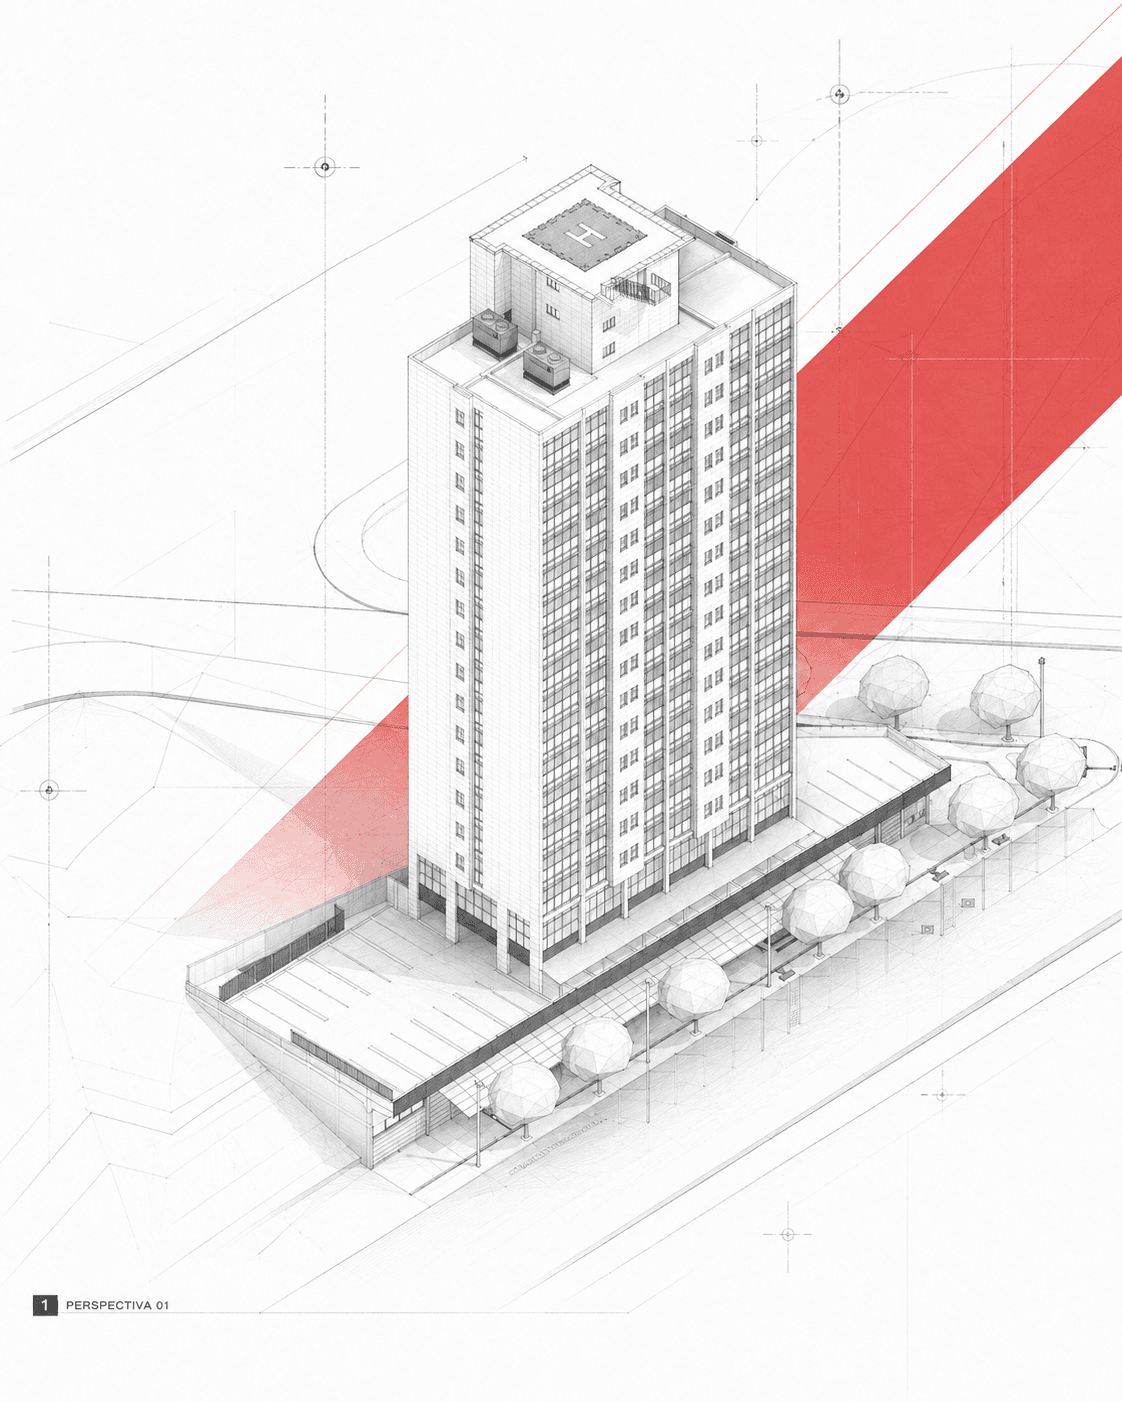


Oscar Dias Corrêa Federal Courthouse Rehabilitation
Federal Justice Headquarters III — Belo Horizonte, Minas Gerais, Brazil
The Oscar Dias Corrêa Building rehabilitation project involved the technical assessment, planning and multidisciplinary design required to restore and modernize an important Federal Justice facility in Belo Horizonte.
Developed under Contract No. 57/2024 for the Federal Court of First Instance in Minas Gerais, the project addressed the building as an integrated system, combining façade rehabilitation, structural recovery, building-pathology diagnostics, waterproofing, hydraulic infrastructure, lightning protection and energy-performance studies.
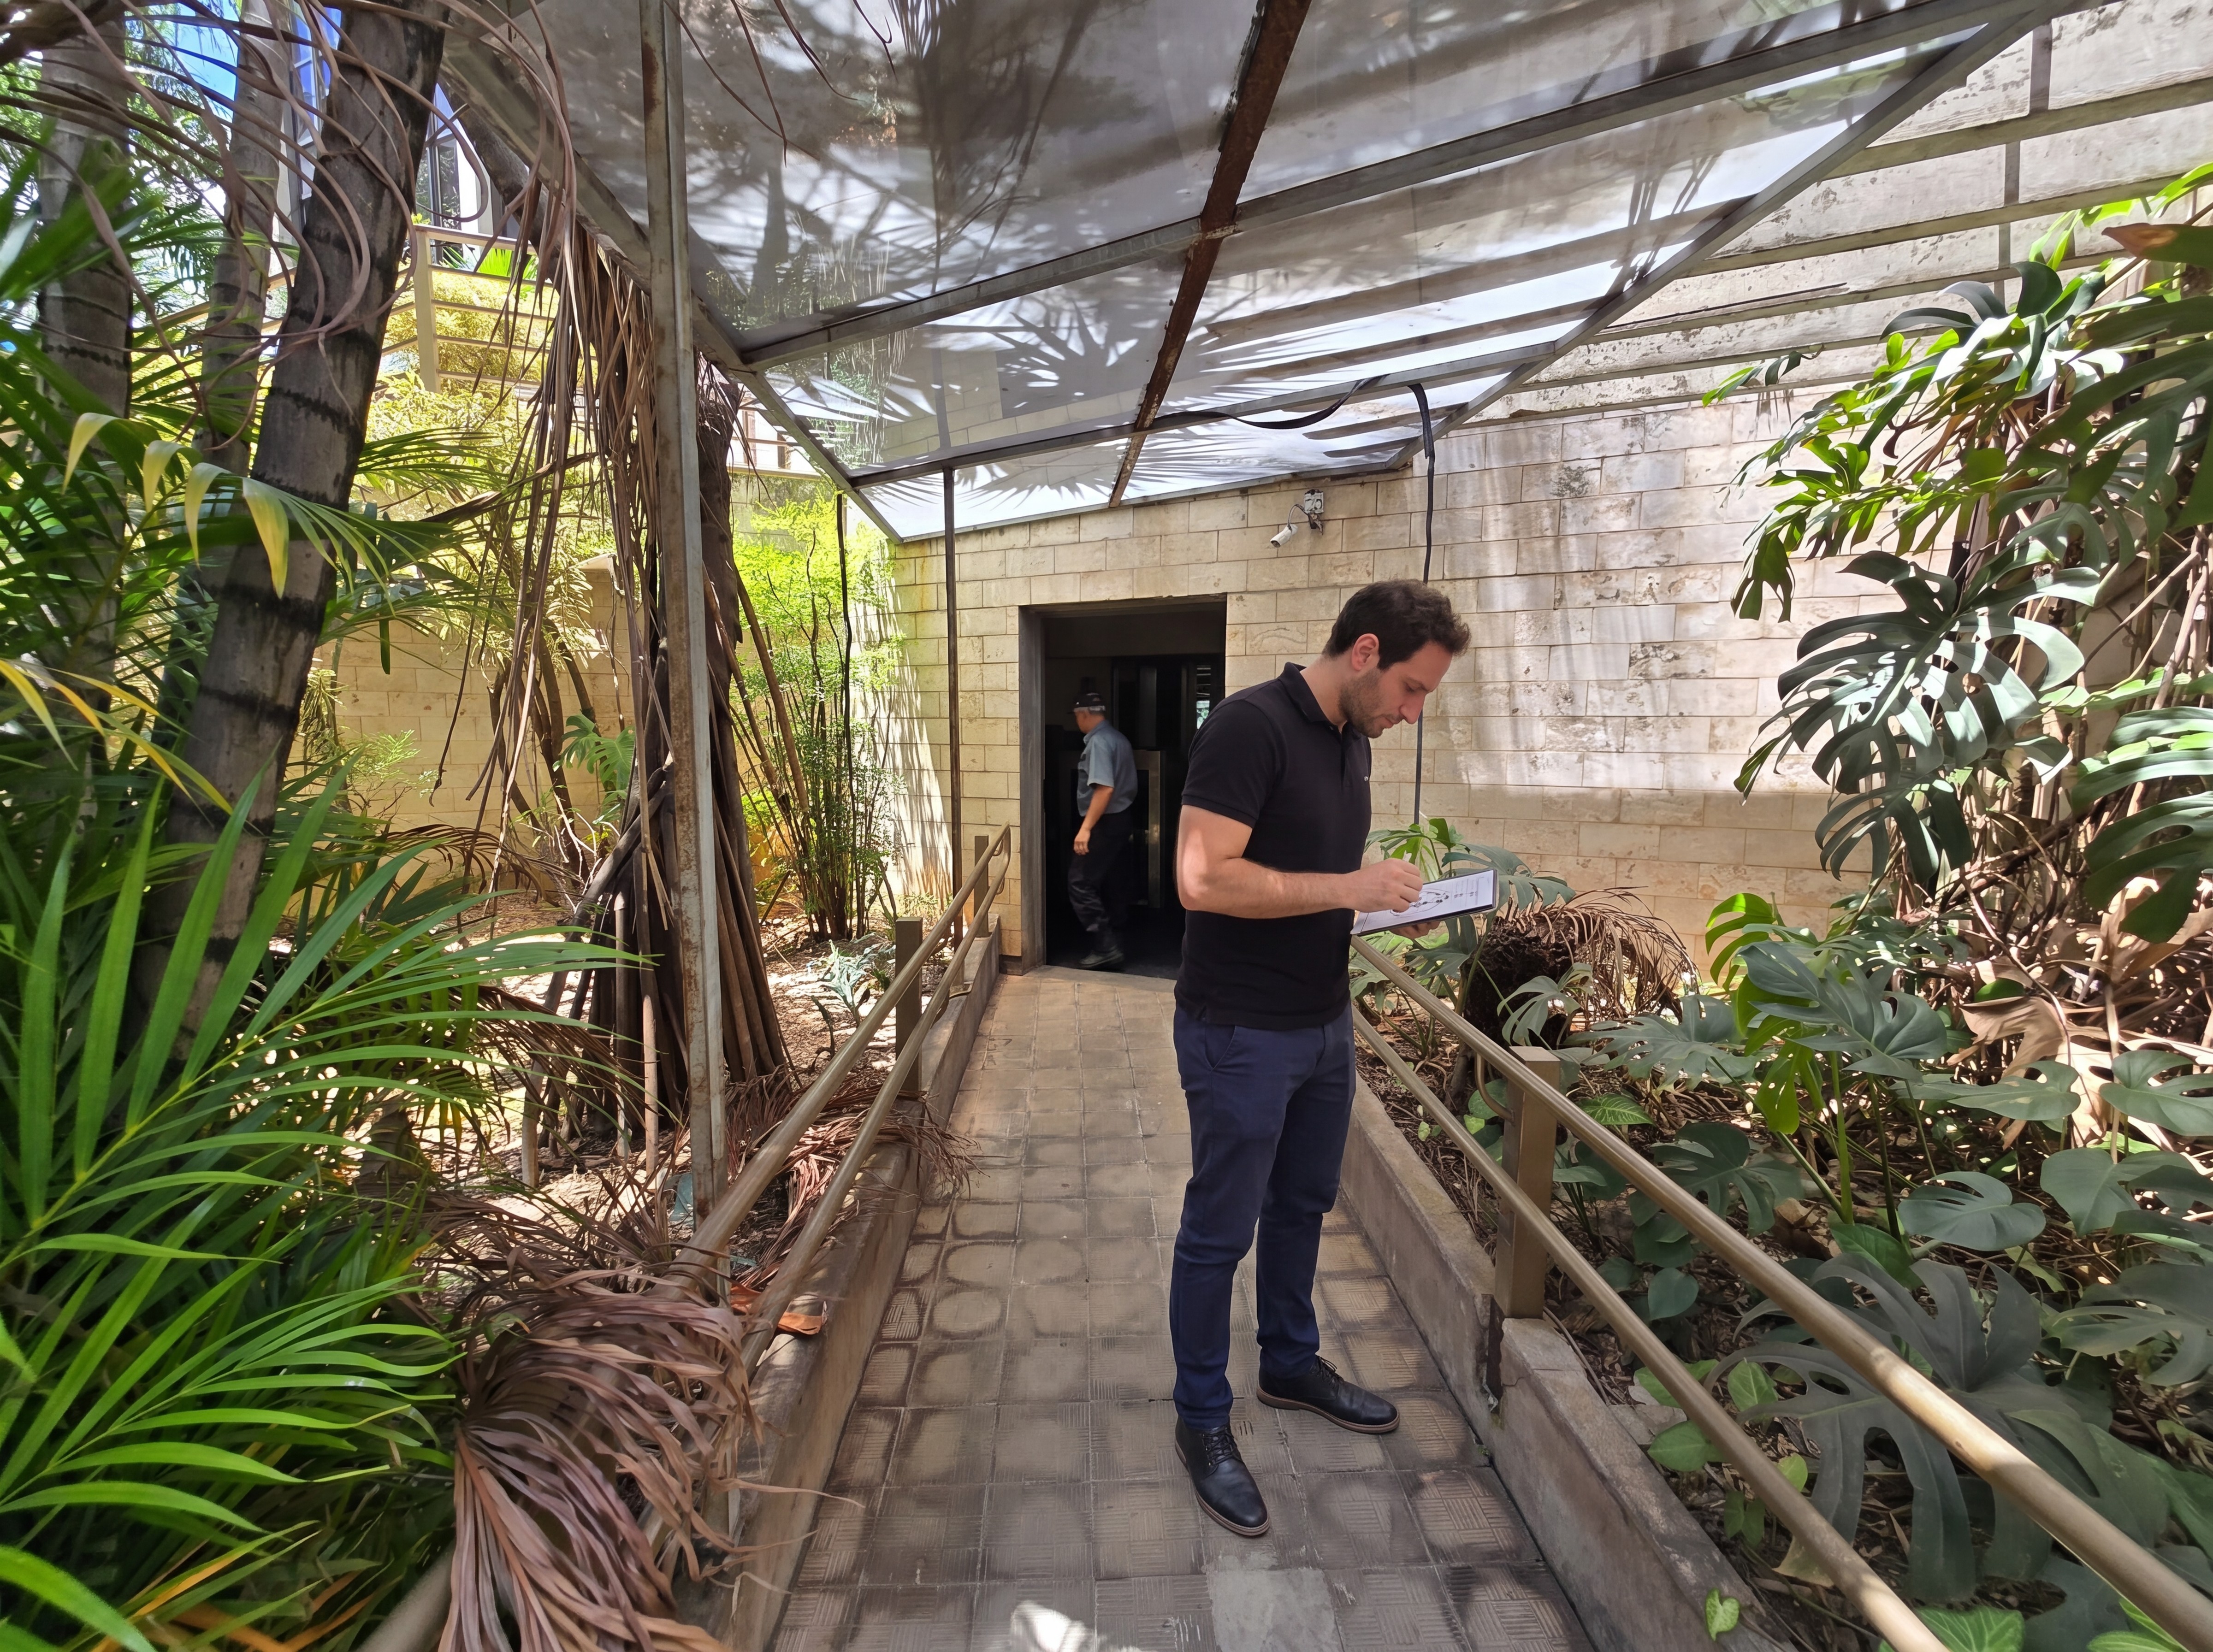
The work began with detailed surveys and the systematic mapping of existing deterioration. Façade defects, cracking, moisture infiltration, expansion-joint failures, waterproofing deficiencies, metallic-component deterioration and other building pathologies were documented to identify their causes and establish technically appropriate rehabilitation strategies.
The façade was treated not only as an architectural enclosure, but as a critical environmental and safety system. Proposed interventions considered watertightness, durability, thermal performance, maintenance requirements and the protection of users and surrounding public areas.
Structural and building-envelope services included the assessment and rehabilitation of reinforced-concrete and steel elements, repair and strengthening strategies, replacement or restoration of expansion joints and the development of compatible waterproofing solutions. Technical studies also supported the design of retaining systems and other structural interventions where required.
The rehabilitation extended to the building’s hydraulic and drainage infrastructure, including potable-water, sanitary-sewer and stormwater systems. Integrating these disciplines with the façade and waterproofing strategy was essential to address the sources of moisture-related deterioration rather than treating only their visible effects.
A new lightning protection system was developed and coordinated with the roof, façades, grounding network and electrical infrastructure. The project also included an envelope-performance study supporting ENCE energy-efficiency certification, connecting the rehabilitation process with improved environmental performance and reduced long-term operational costs.
BIM was used to coordinate surveys, as-built information, architectural interventions, structural solutions and engineering systems. The digital workflow supported interdisciplinary compatibility, improved documentation consistency and reduced potential conflicts during the future construction phase.
Particular attention was given to construction access and occupational safety. The technical package included strategies for scaffolding, façade screens, lifelines, anchorage points, fall-protection systems and collective safety measures, creating a reliable basis for executing work on an occupied urban building.
Through diagnostic engineering, multidisciplinary coordination and performance-based design, the project establishes a comprehensive strategy for extending the building’s service life, improving safety and preserving an essential public asset supporting the operation of the Federal Justice system.
Project data
Client: Federal Court of First Instance in Minas Gerais
Institution: Federal Regional Court of the 6th Region — TRF6
Facility: Oscar Dias Corrêa Building — Headquarters III
Location: Santo Agostinho, Belo Horizonte, Minas Gerais, Brazil
Contract: No. 57/2024
Contract value: BRL 462,292.82
Project duration: 270 days
Typology: Judicial and Institutional Building Rehabilitation
Services: Building Diagnostics, Façade Rehabilitation, Structural Assessment and Repair, Waterproofing, Hydraulic Systems, Stormwater Drainage, Lightning Protection, BIM Coordination, Occupational Safety Planning, Cost Estimating and Energy-Performance Studies
Technical lead: Ricardo de Faveri