
Naval Medical Complex
The project involved the development of architectural and engineering designs for the rehabilitation of the external façades of the Brazilian Navy’s Medical Assistance Center
Scroll down
to see projects



Naval Medical Complex Façade Rehabilitation
Nossa Senhora da Glória Naval Polyclinic — Rio de Janeiro, Brazil
The project involved the development of architectural and engineering designs for the rehabilitation of the external façades of the Brazilian Navy’s Medical Assistance Center and Nossa Senhora da Glória Naval Polyclinic complex in Rio de Janeiro.
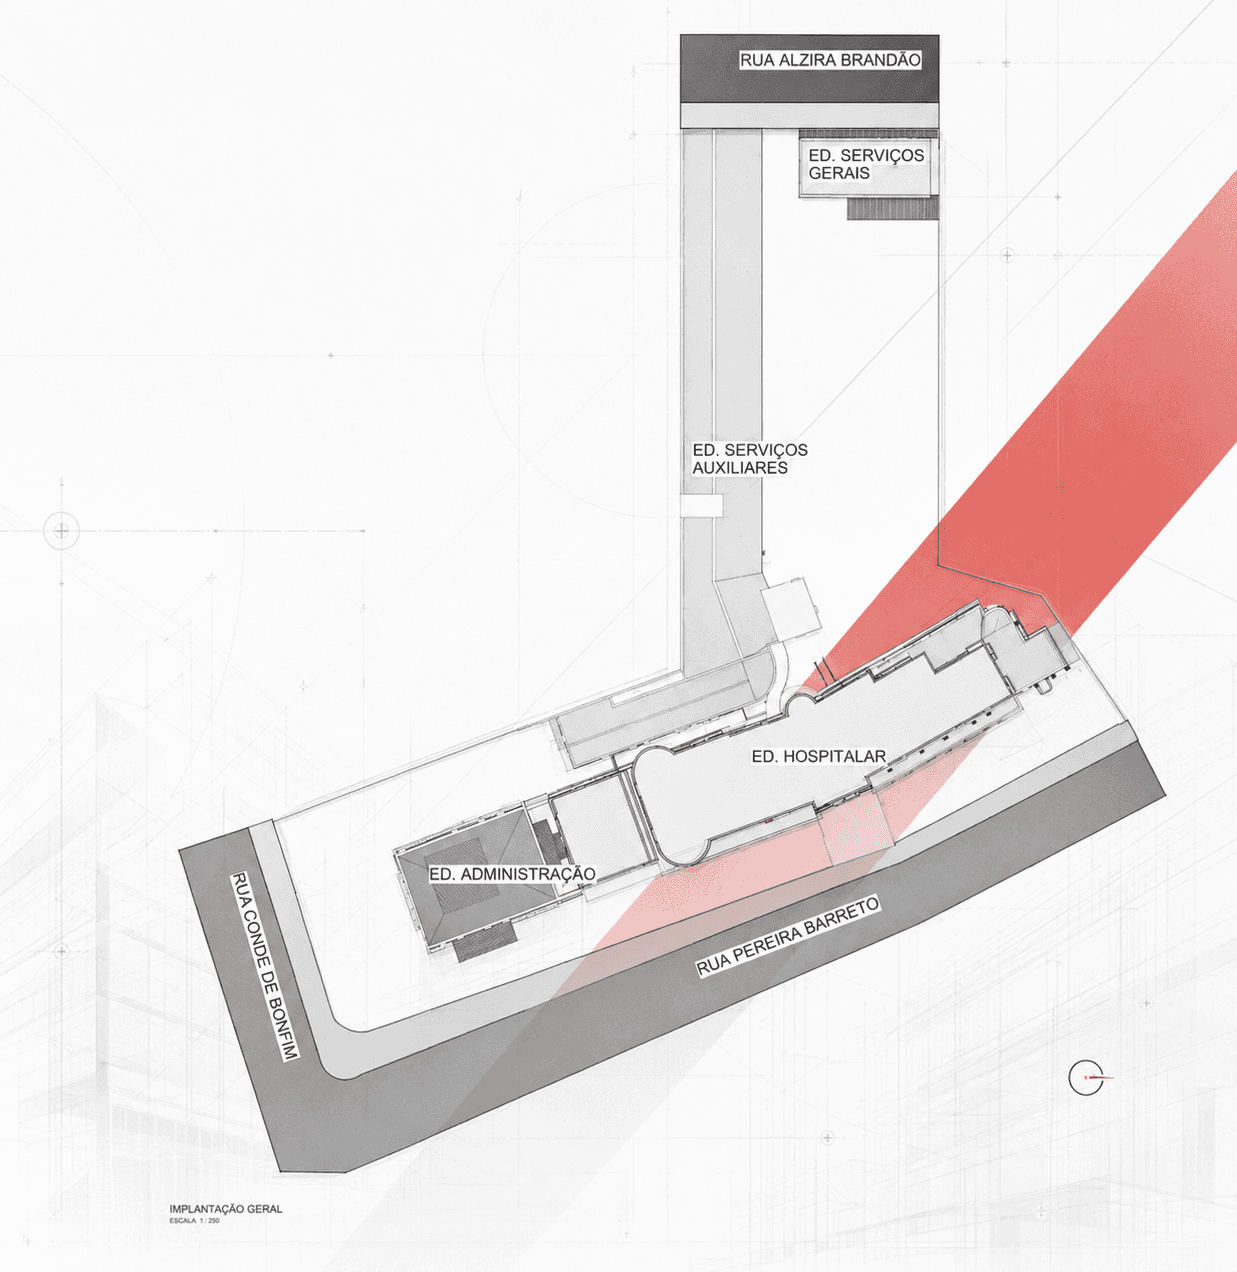
Located in the dense urban district of Tijuca, the 7,881 m² healthcare complex comprises four principal buildings—the Hospital Building, Administrative Building, Auxiliary Services Building and General Services Building—together with connecting structures, including a pedestrian bridge, access stairways and an adjacent roof slab.
The work began with a comprehensive BIM-based survey and technical assessment of the existing buildings. The team documented façade deterioration, construction pathologies, reinforced-concrete conditions, structural masonry and the interfaces between architectural, structural and building-service systems.
The design scope included façade restoration, masonry repair and reinforcement, concrete rehabilitation, waterproofing studies, material specifications and coordinated architectural interventions. Electrical engineering services covered low-voltage systems, grounding, surge protection and lightning protection systems. Existing plumbing, stormwater drainage, potable-water, sanitary-sewer, hydrant and fire-protection infrastructure were also surveyed and incorporated into the coordinated design process.
BIM supported the integration of all disciplines, the identification of technical conflicts and the development of a consistent package of drawings, reports, specifications and cost estimates. The resulting strategy establishes a technically robust framework for renewing the complex’s building envelope, improving durability, safety and long-term maintainability while preserving the operational and institutional character of the naval healthcare campus.

Project data
Client: Brazilian Navy — Nossa Senhora da Glória Naval Polyclinic
Location: Tijuca, Rio de Janeiro, Brazil
Area: 7,881 m²
Buildings: Hospital, Administration, Auxiliary Services and General Services
Services: Architecture, Engineering, BIM Coordination, Building-Pathology Assessment, Façade Rehabilitation, Structural Repair, Waterproofing, Electrical Systems, Lightning Protection, Plumbing and Fire Protection
Design period: 2025