
Federal Criminal
The project involved the technical assessment, redesign and detailed documentation required for the rehabilitation of the façades and window systems of the Minister Jarbas Nobre Federal Criminal and Social Security Courthouse in São Paulo.
Scroll down
to see projects
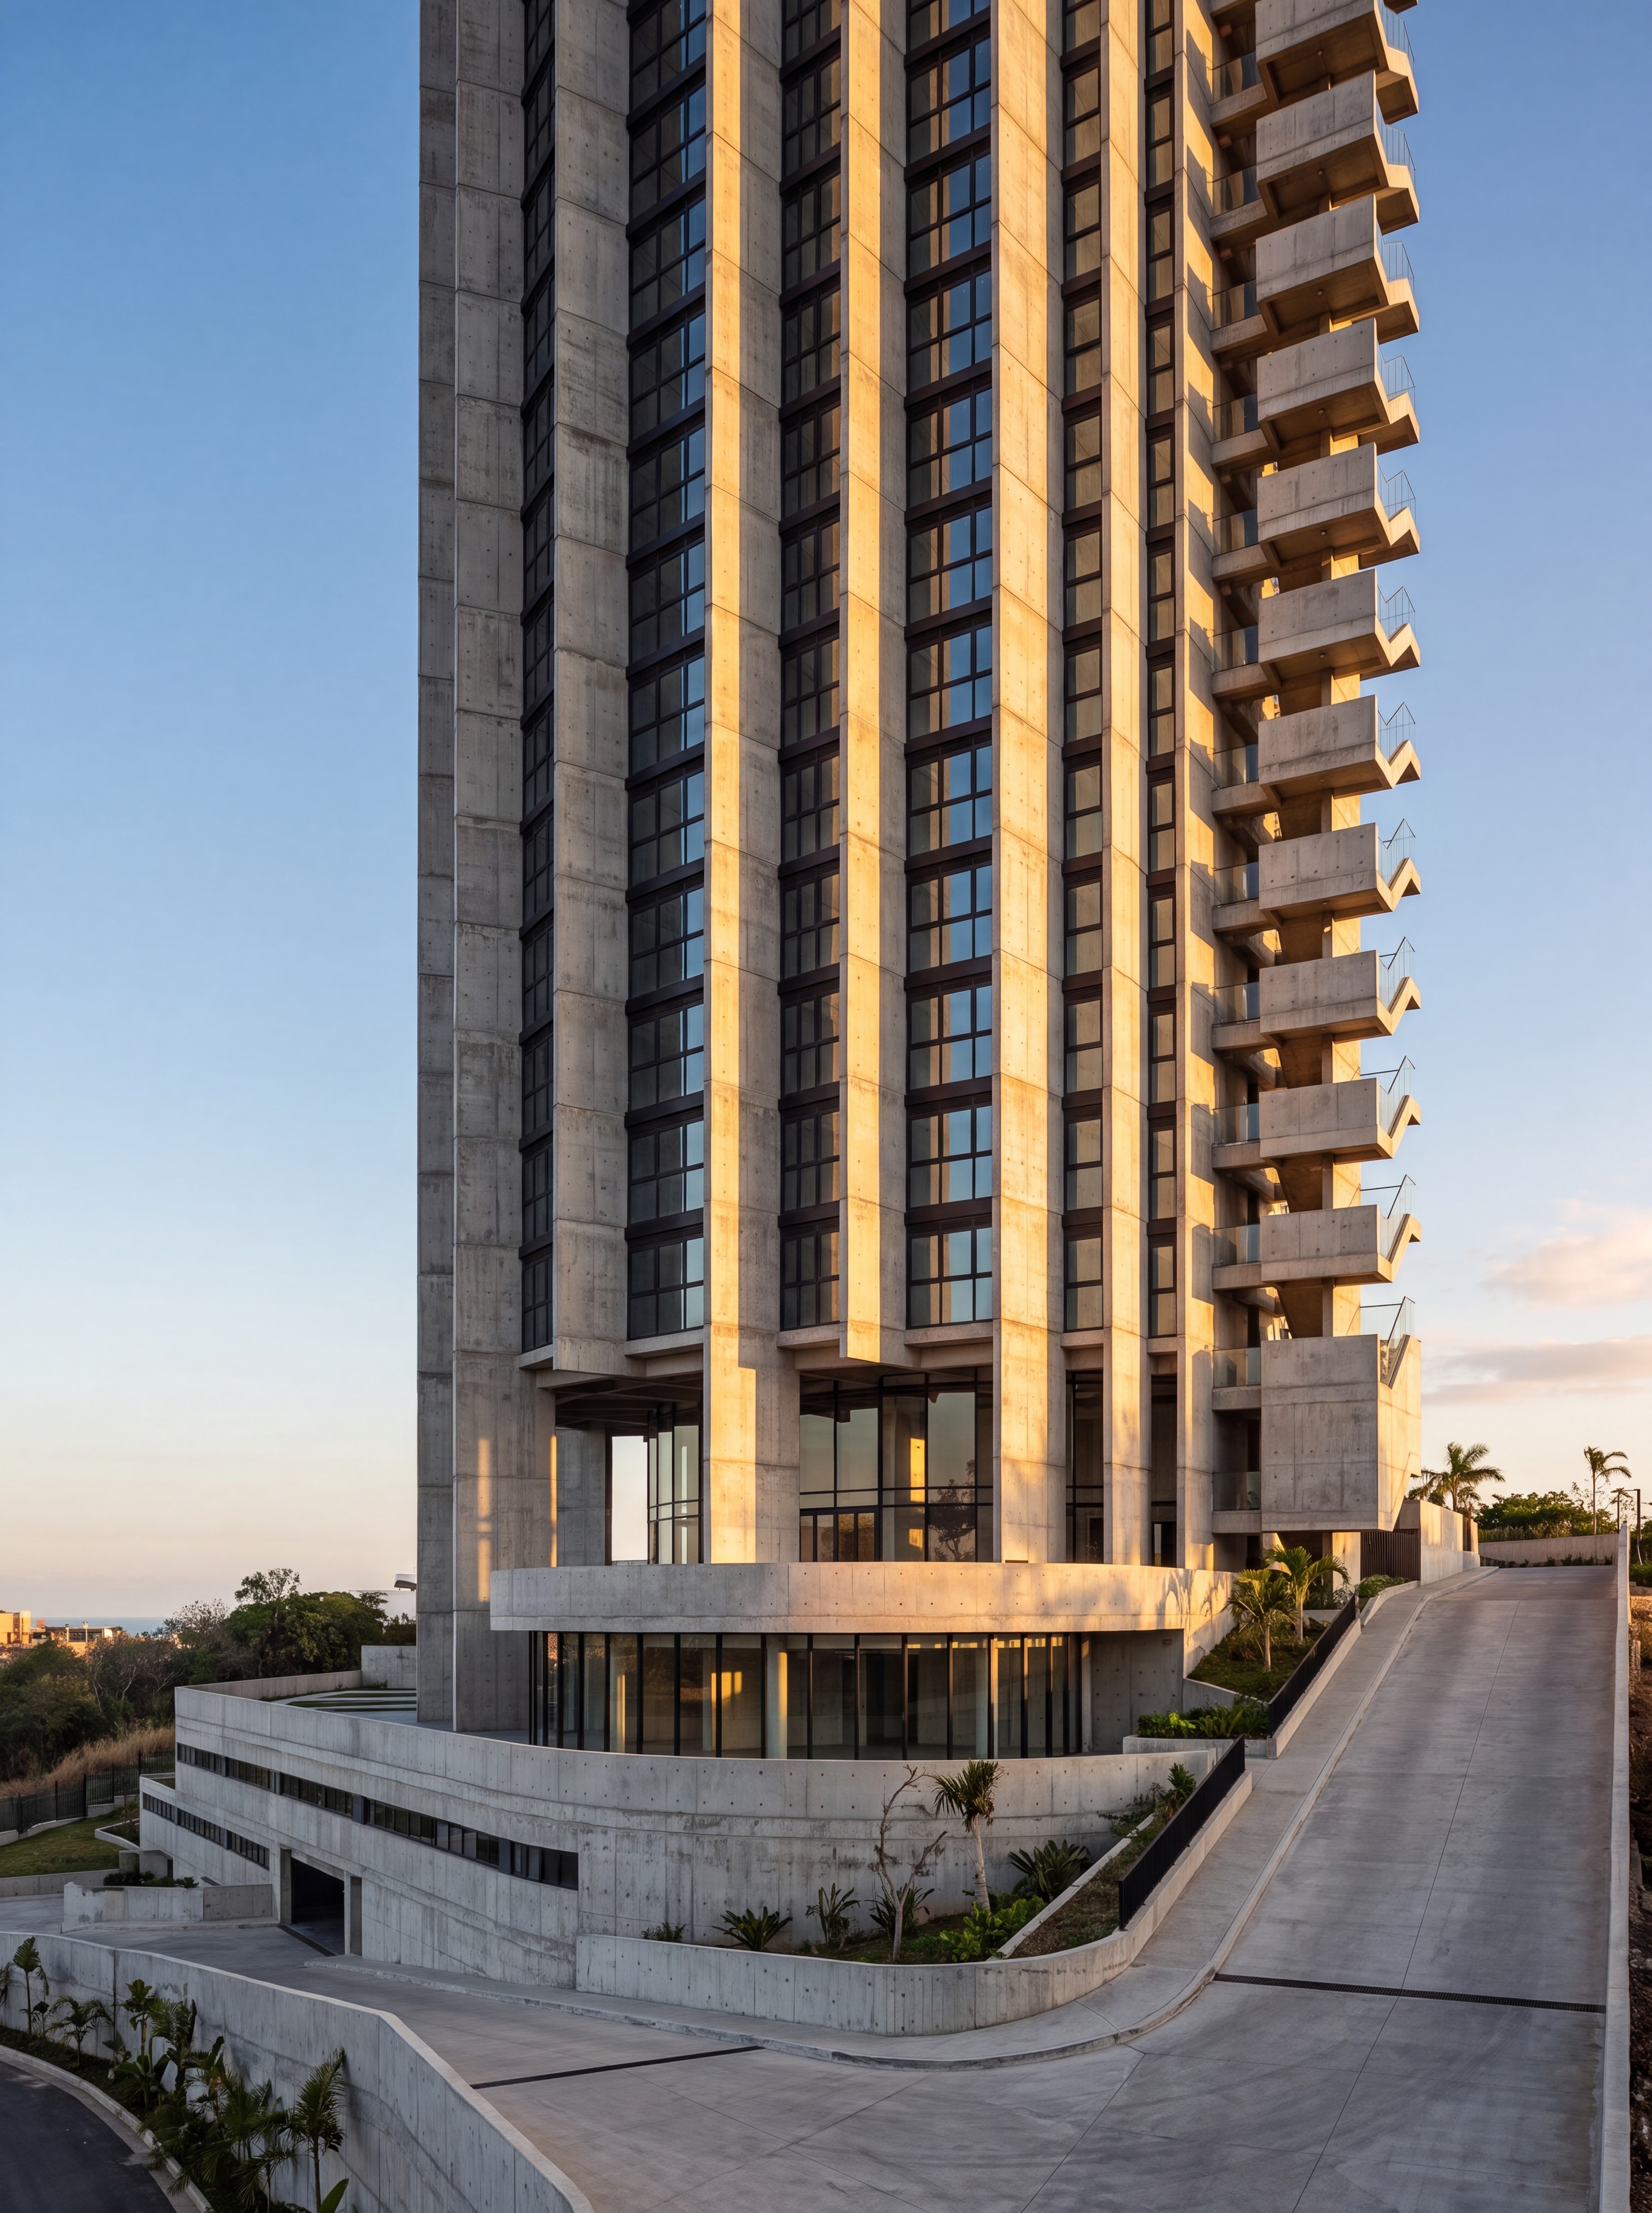


Minister Jarbas Nobre Federal Courthouse Façade Rehabilitation
Federal Criminal and Social Security Courthouse — São Paulo, Brazil
The project involved the technical assessment, redesign and detailed documentation required for the rehabilitation of the façades and window systems of the Minister Jarbas Nobre Federal Criminal and Social Security Courthouse in São Paulo.
Developed for the Federal Judiciary of São Paulo under Contract No. 04.851.10.23, the work addresses the modernization of a major public building that supports judicial proceedings, citizen services and the daily activities of judges, attorneys, public prosecutors, court employees and other users of the federal justice system.
The scope began with a comprehensive cadastral survey of the existing building, documenting the actual configuration and condition of façade components, window assemblies, external enclosures and their interfaces with the structure. This technical foundation supported the review of the basic design, the preparation of legal-approval documentation and the development of a coordinated detailed design package for future construction.
Because the intervention concerns an occupied and operational judicial facility, the design process required careful consideration of construction phasing, user safety and the continuity of essential public services. Proposed solutions needed to improve performance while minimizing interference with the courthouse’s institutional activities.
The rehabilitation strategy focused on weather protection, watertightness, durability, environmental comfort and long-term maintainability. Particular attention was given to the interfaces between frames, glazing, façade systems and structural elements, where failures can result in water infiltration, material deterioration and reduced building performance.
The project also required the identification of existing deficiencies and construction constraints, translating field observations into precise and executable technical solutions. Drawings, details, specifications and coordinated documentation were developed to reduce ambiguity during procurement and construction, improve cost predictability and support effective technical inspection.
Legal and regulatory coordination formed an integral part of the assignment. The proposed interventions were structured to comply with the requirements of the relevant authorities while maintaining consistency between the architectural concept, technical performance criteria and the realities of the existing building.
Through rigorous surveying, design review and multidisciplinary coordination, the project establishes a reliable technical basis for renewing the courthouse envelope, preserving public assets and improving the safety, comfort and operational resilience of an essential judicial facility.

Project data
Client: Federal Judiciary — Judicial Section of São Paulo
Facility: Minister Jarbas Nobre Federal Criminal and Social Security Courthouse
Location: São Paulo, Brazil
Contract: No. 04.851.10.23
Typology: Judicial and Institutional Building
Scope: Rehabilitation of Façades and Window Systems
Services: Existing-Conditions Survey, Legal Approval, Basic Design Review, Detailed Design, Building-Envelope Coordination and Technical Documentation
Technical lead: Ricardo de Faveri