
Airport Passenger Terminal Expansion
The project involved the multidisciplinary redevelopment of the passenger infrastructure at Itumbiara Municipal Aerodrome
Scroll down
to see projects


Itumbiara Municipal Airport Passenger Terminal Expansion
Francisco Vilela do Amaral Aerodrome — Itumbiara, Goiás, Brazil
The project involved the multidisciplinary redevelopment of the passenger infrastructure at Itumbiara Municipal Aerodrome, preparing the airport for regular commercial operations and accommodating aircraft such as the ATR 72.
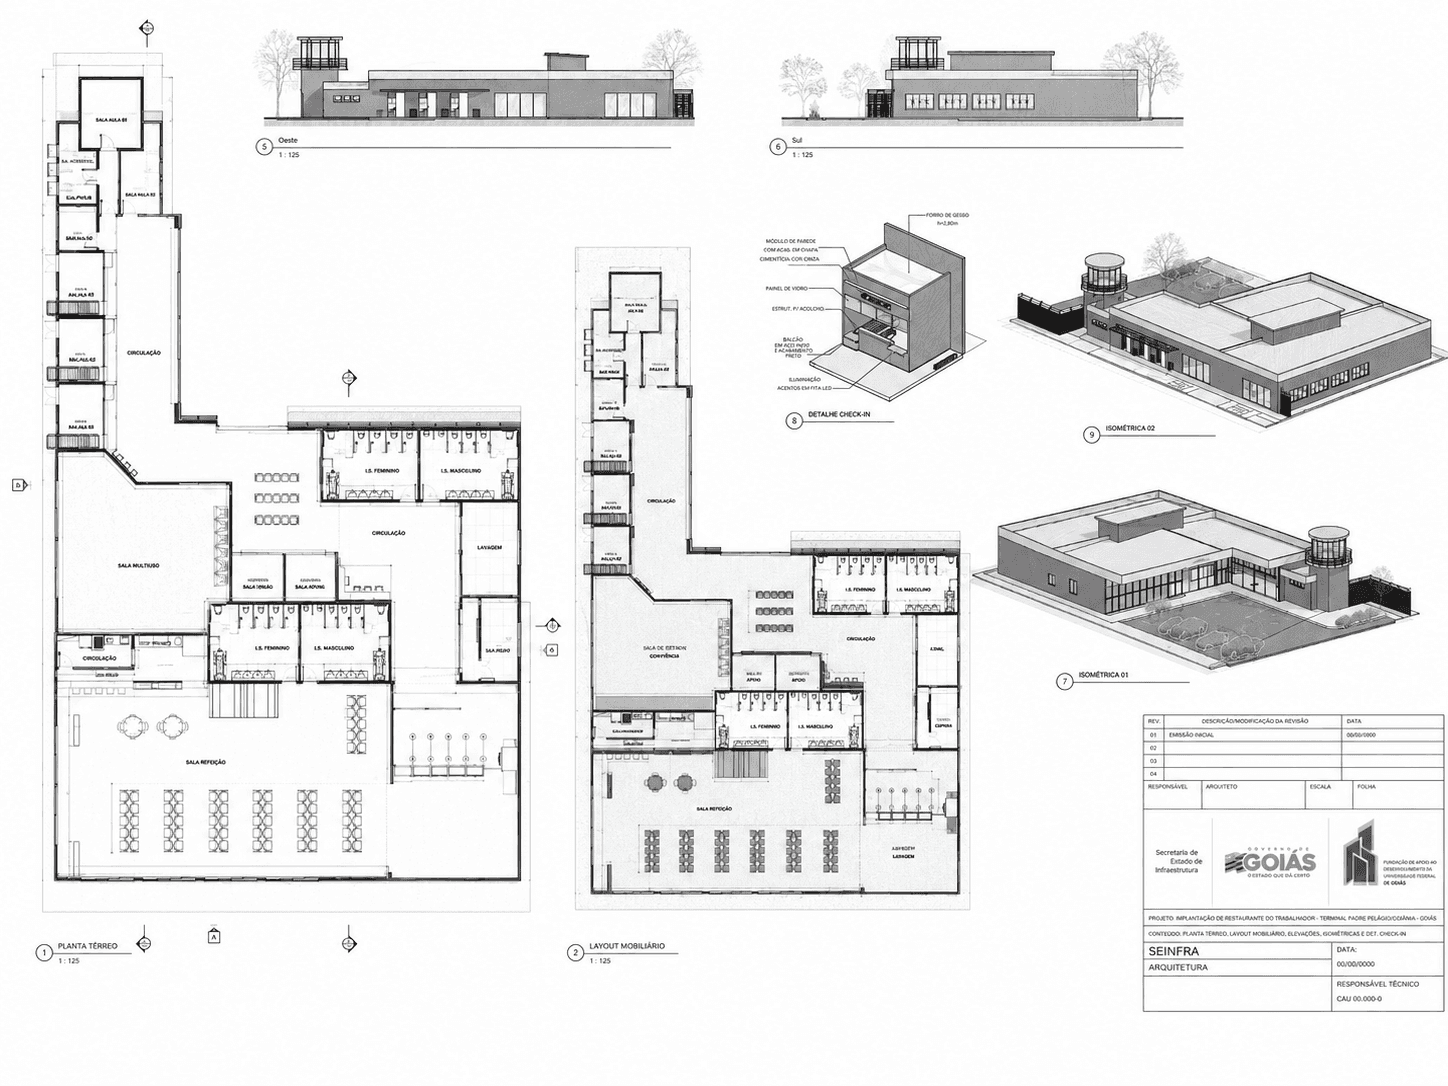
The proposal combines the expansion of the passenger terminal, the reconfiguration of the existing building, improvements to landside access and the redesign of aircraft-apron markings. The existing terminal, with approximately 150 m², was integrated into a new 650 m² modular expansion, creating a combined passenger-processing area of approximately 800 m².
The architectural organization establishes a clear sequence between landside and airside operations. The program includes check-in, security screening, departure and arrival lounges, passenger waiting areas, airport management offices, restrooms, retail, food service, information and car-rental facilities. Public, controlled and security-restricted areas were carefully separated to support efficient passenger processing and comply with civil-aviation security requirements.
Modular construction was adopted as a flexible strategy capable of reducing on-site disruption, accelerating implementation and allowing the terminal to adapt to future changes in passenger demand. The new and existing structures were coordinated as a unified facility, with attention to accessibility, operational visibility, passenger comfort and intuitive wayfinding.
The engineering scope integrated architectural design, foundations, structural systems, plumbing, sanitary drainage, fire protection, electrical infrastructure, HVAC, telecommunications, external lighting and stormwater management. The project also included the adjustment of airport road access and curbside passenger areas affected by the terminal expansion.
On the airside, the apron-signage design was developed for independent ATR 72 operations, enabling aircraft to enter and leave the parking position without pushback equipment. Taxiing lines, aircraft stands, directional indicators and operational markings were coordinated in accordance with applicable Brazilian aviation regulations.
The result is a compact and technically integrated regional-airport terminal designed to improve safety, operational clarity and passenger experience while providing a flexible platform for the future development of commercial air services in southern Goiás.
Project data
Client: State of Goiás — Secretariat of Infrastructure
Location: Itumbiara, Goiás, Brazil
Airport: Francisco Vilela do Amaral Aerodrome
ICAO code: SBIT
Existing terminal: Approximately 150 m²
Terminal expansion: Approximately 650 m²
Combined passenger area: Approximately 800 m²
Reference aircraft: ATR 72
Scope: Passenger Terminal Expansion, Existing Terminal Reconfiguration, Access-Road Improvements and Aircraft-Apron Markings
Services: Architecture, Foundations, Structural Engineering, MEP Systems, Fire Protection, HVAC, Drainage, Airport Planning, Accessibility and Regulatory Coordination