
Hematology and Hemotherapy Unit Renovation
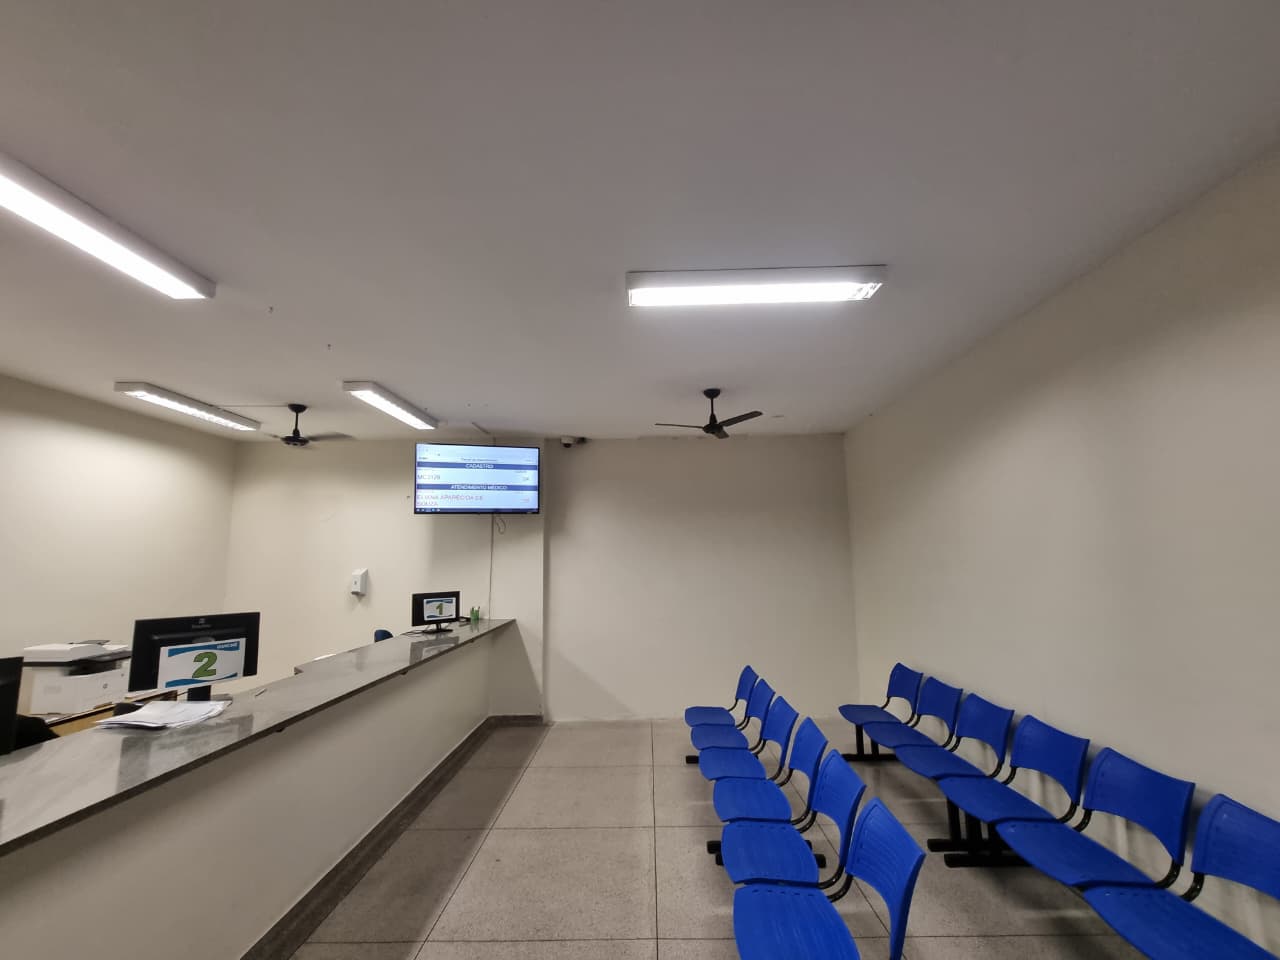
The project involved the renovation of the Hematology and Hemotherapy Unit at the Hospital das Clínicas of the Botucatu Medical School — HCFMB
Scroll down
to see projects






Hematology and Hemotherapy Unit Renovation
HCFMB Hemocenter — Botucatu, São Paulo, Brazil
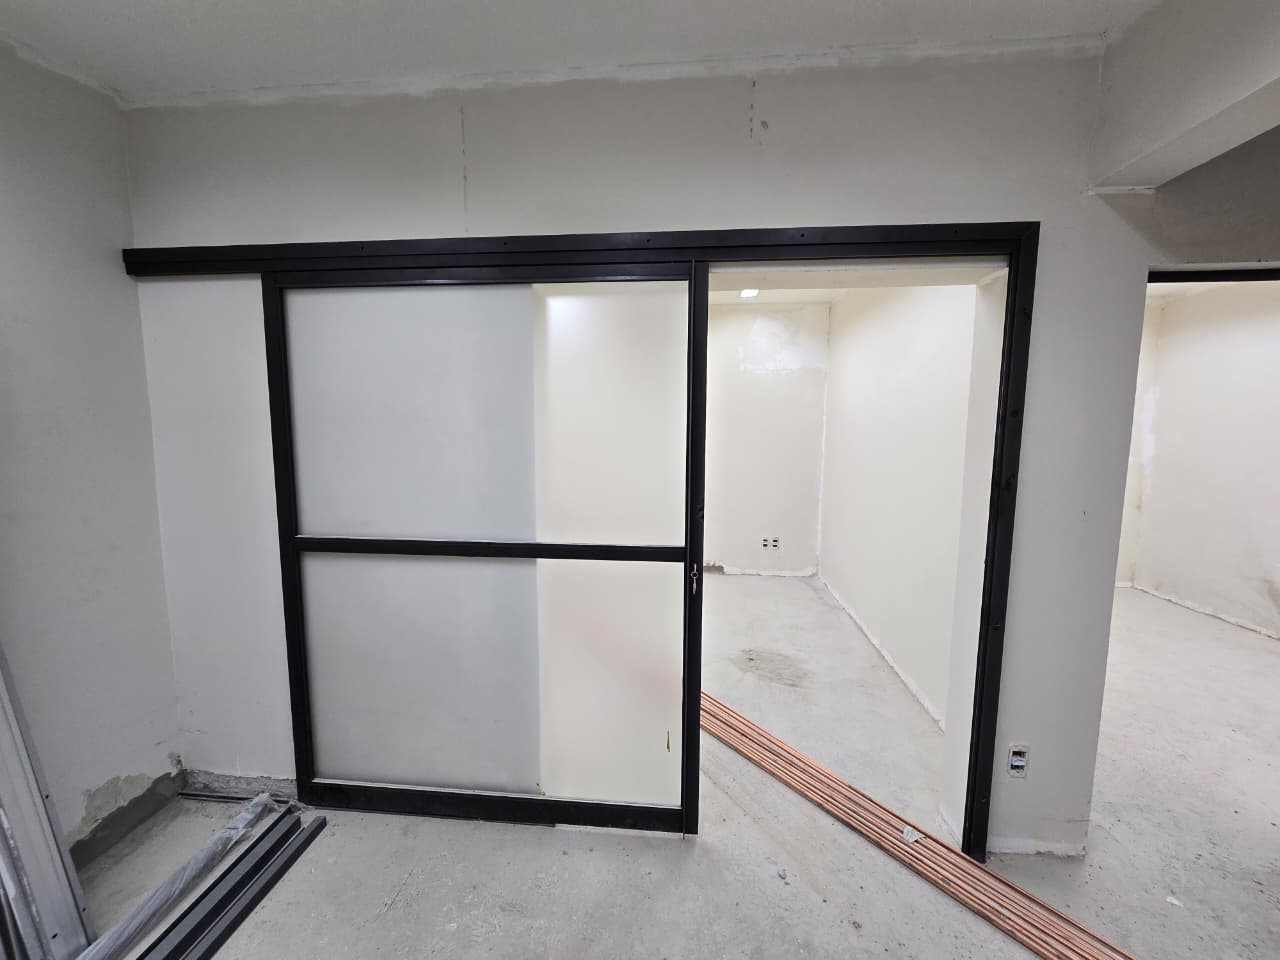
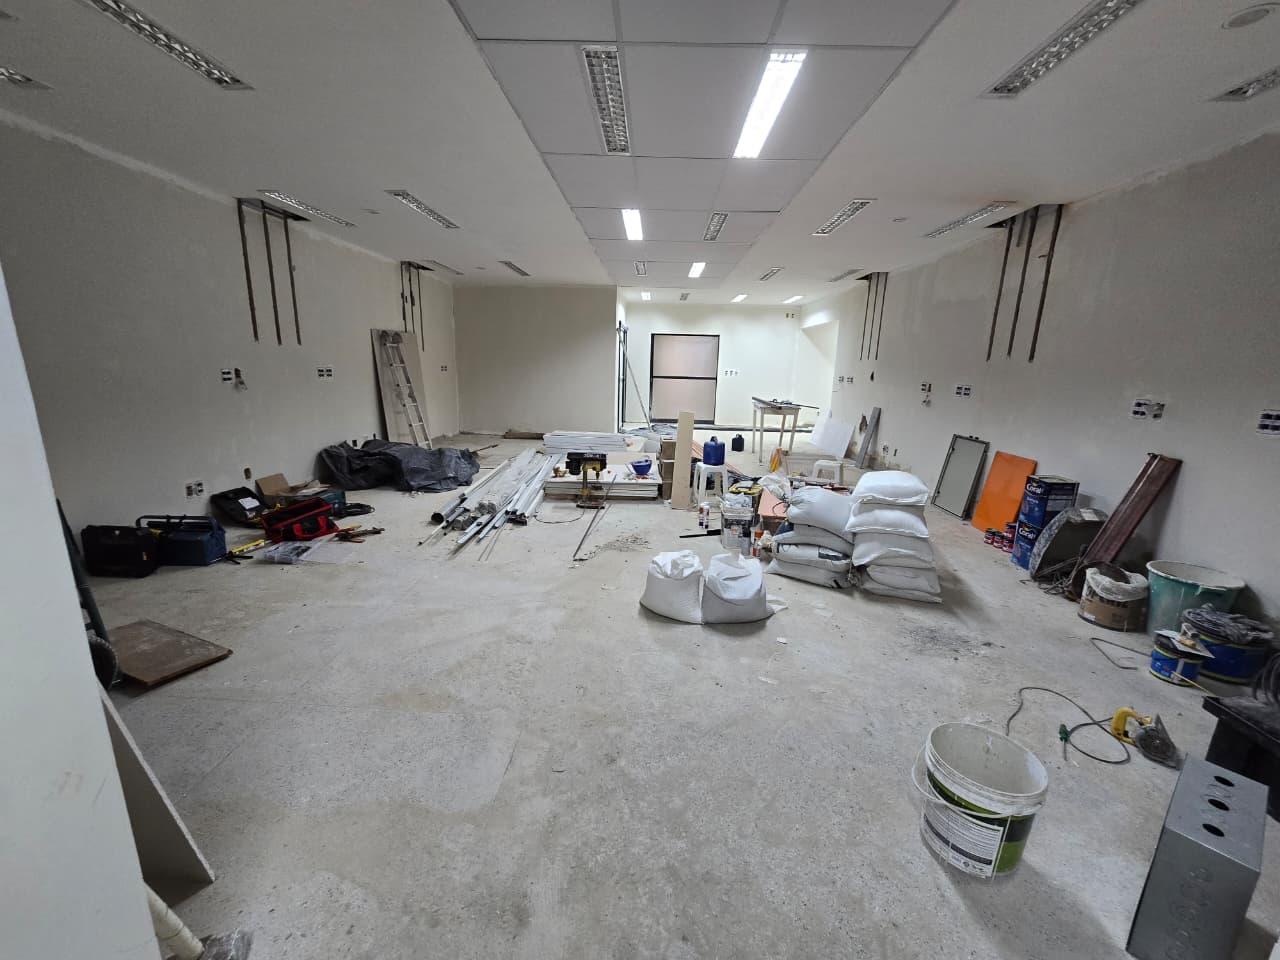
The project involved the renovation of the Hematology and Hemotherapy Unit at the Hospital das Clínicas of the Botucatu Medical School — HCFMB — a specialized healthcare environment supporting clinical care, blood-related services and the work of multidisciplinary medical teams.
Developed within an operational public hospital, the intervention required a carefully controlled construction strategy capable of improving the facility while protecting patients, healthcare professionals, equipment and adjacent clinical activities. The work demanded rigorous planning of construction phases, access routes, temporary protections, service interruptions, cleanliness and interfaces with the hospital’s existing infrastructure.
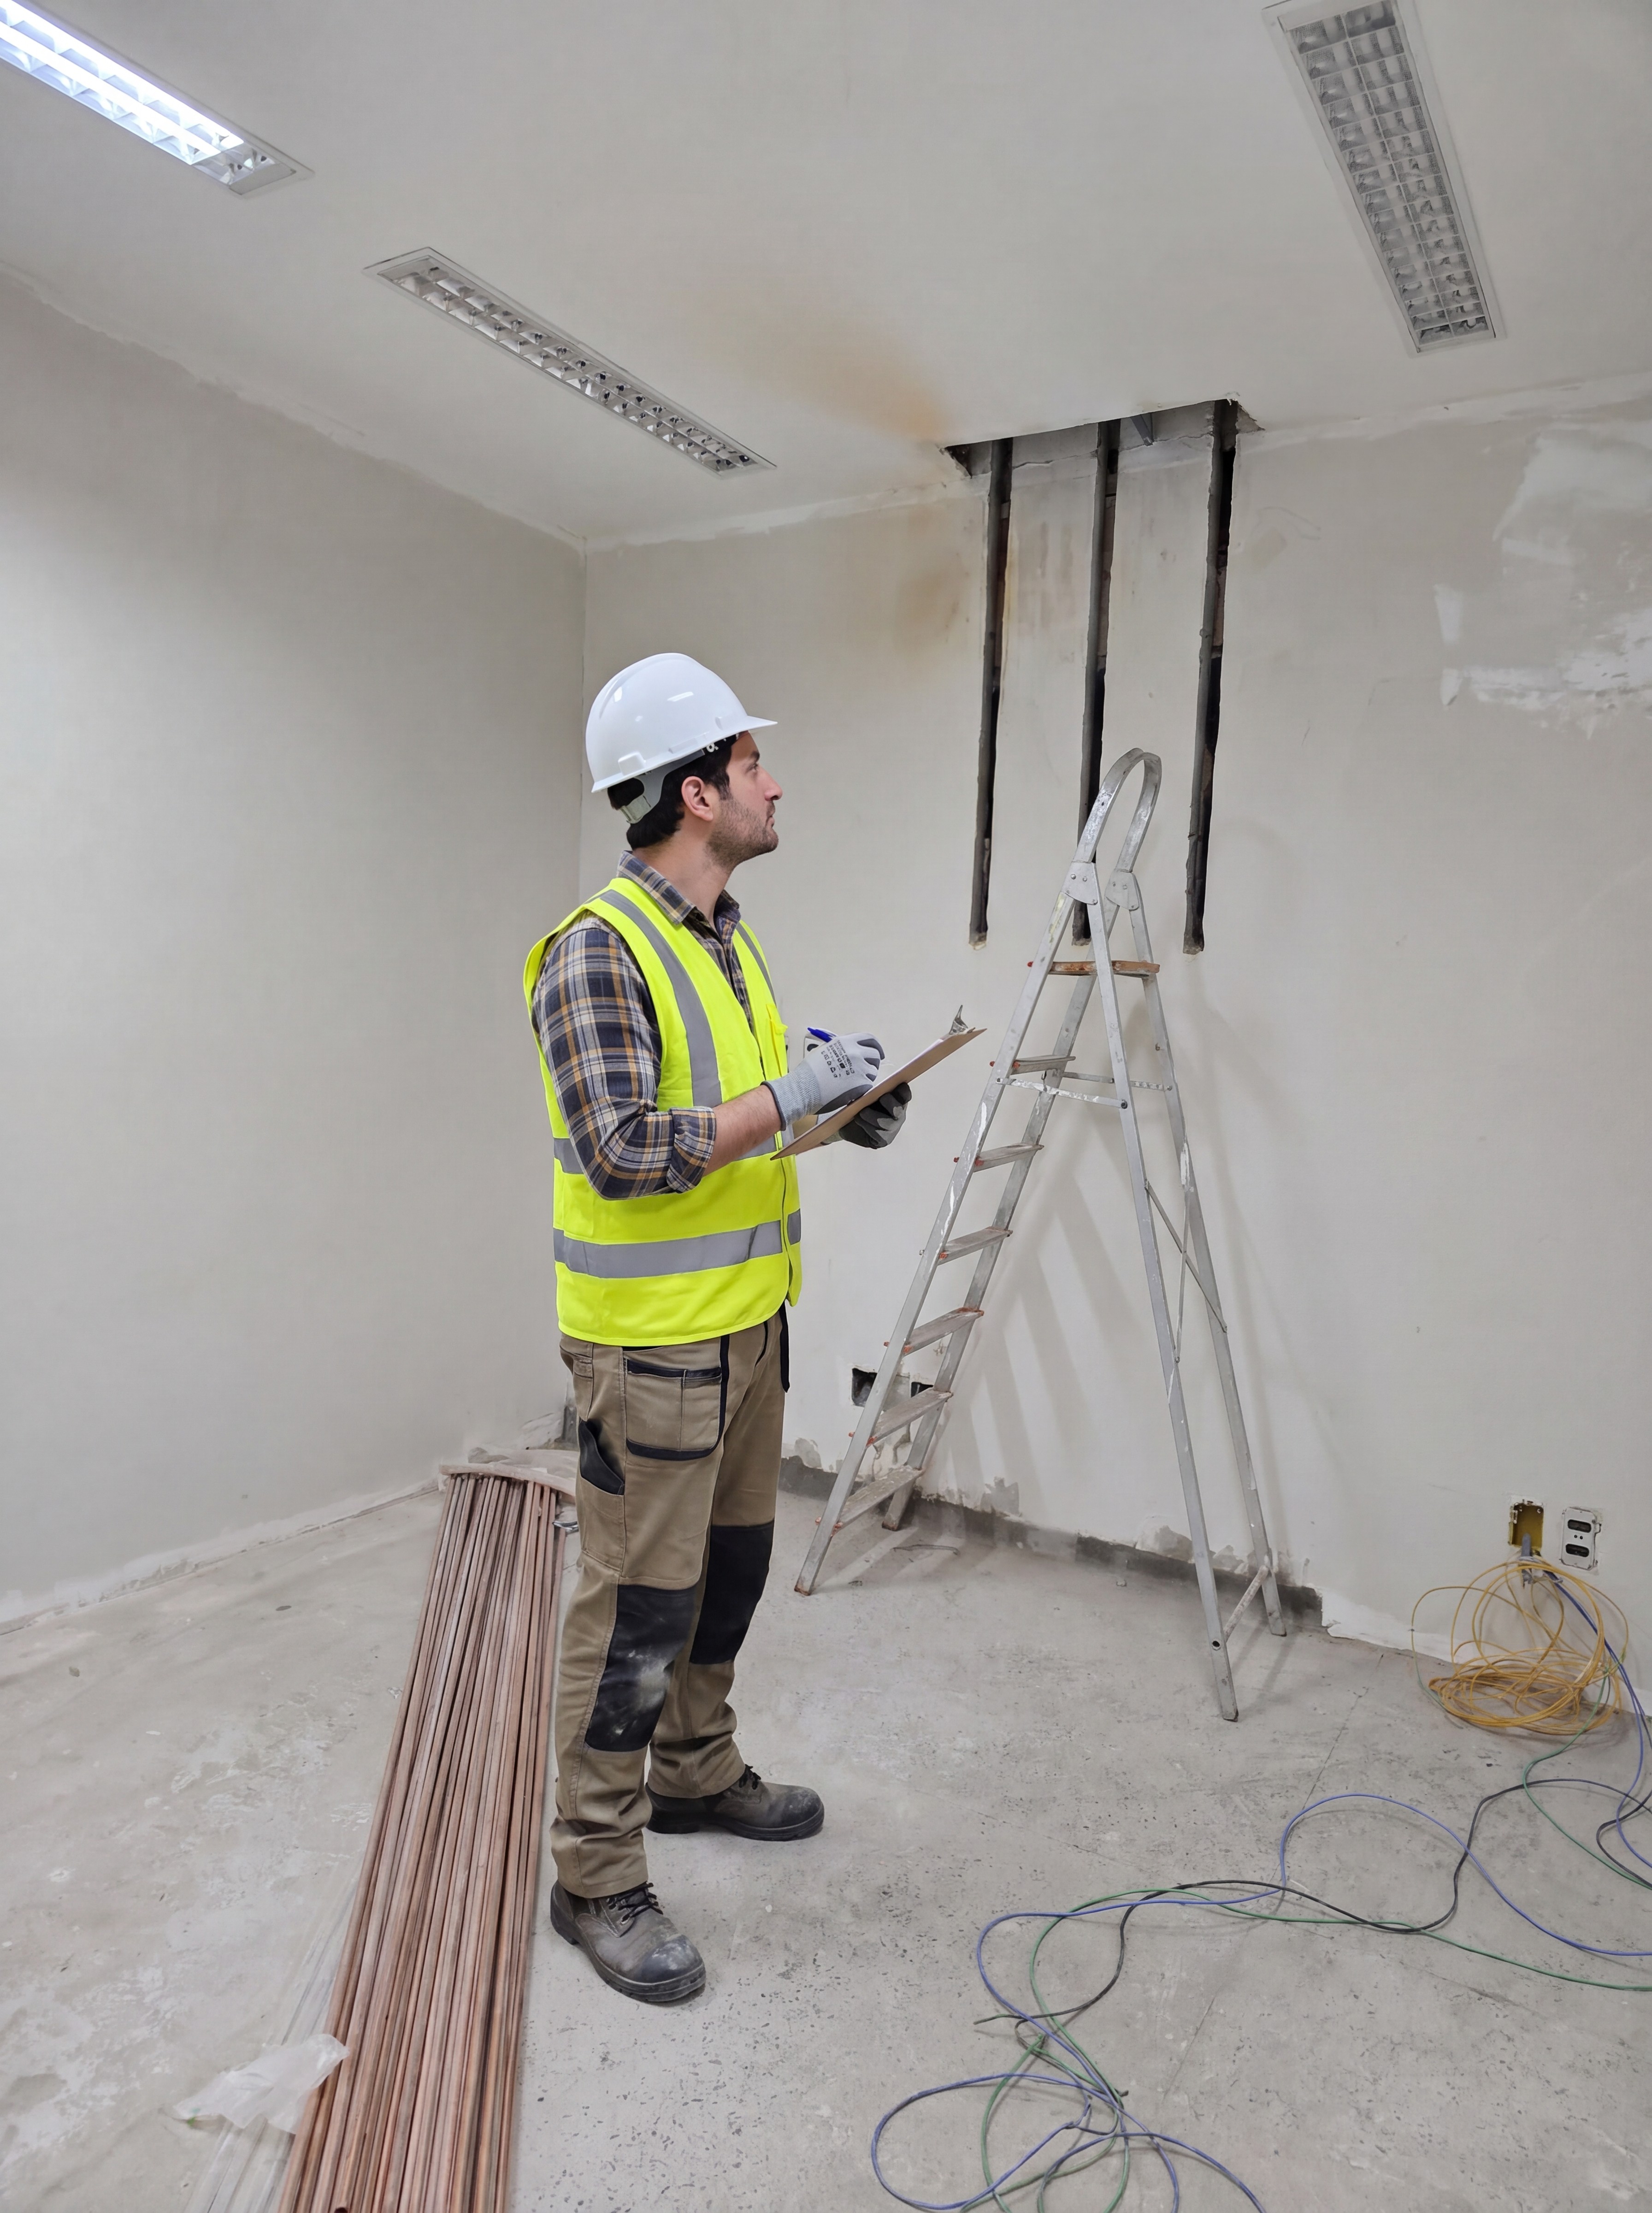
The technical scope combined civil construction with multiple building systems, including electrical infrastructure, telecommunications, data networks, air conditioning, medical gases, specialized equipment and operational-support installations. These disciplines required close coordination to preserve the reliability of the unit and ensure that each intervention remained compatible with healthcare requirements and existing systems.
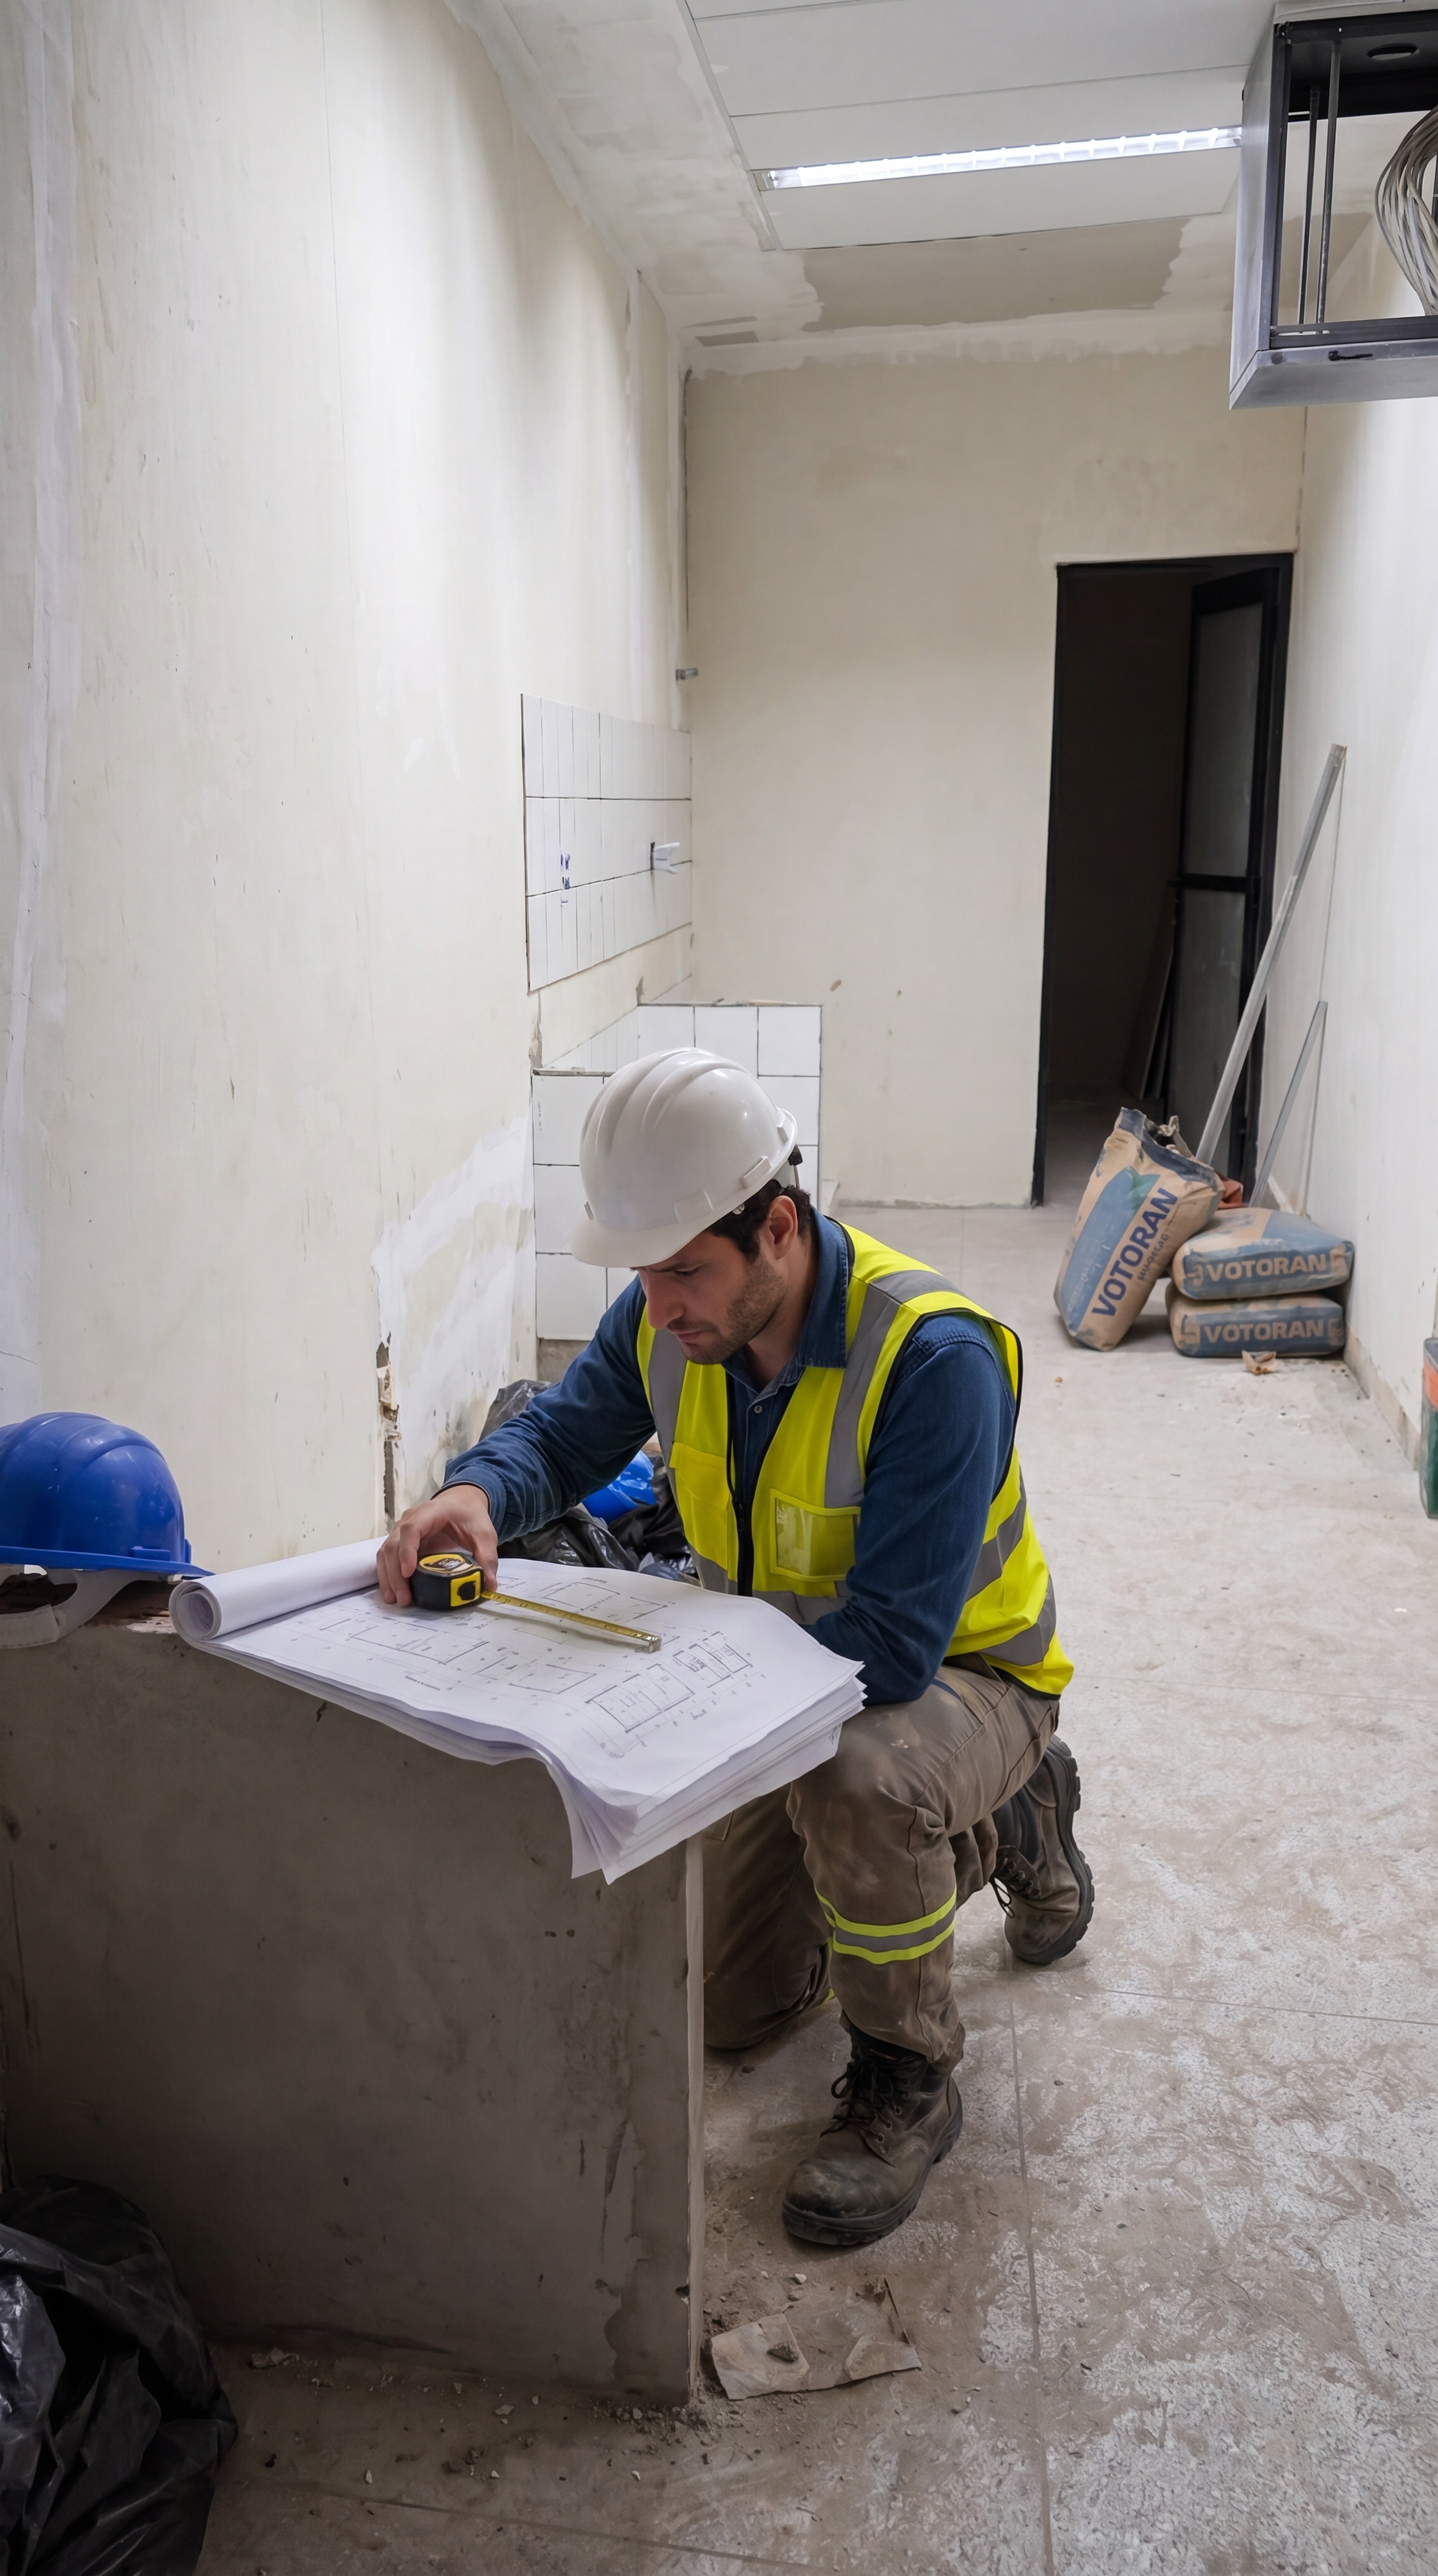
Particular attention was given to the management of construction within a sensitive clinical environment. Noise, dust, debris, circulation and work areas had to be controlled to minimize disruption and reduce risks to hospital operations. Activities were organized according to the approved design documents, technical specifications and physical-financial schedule, with continuous coordination between the contractor, technical representatives and the client’s inspection team.
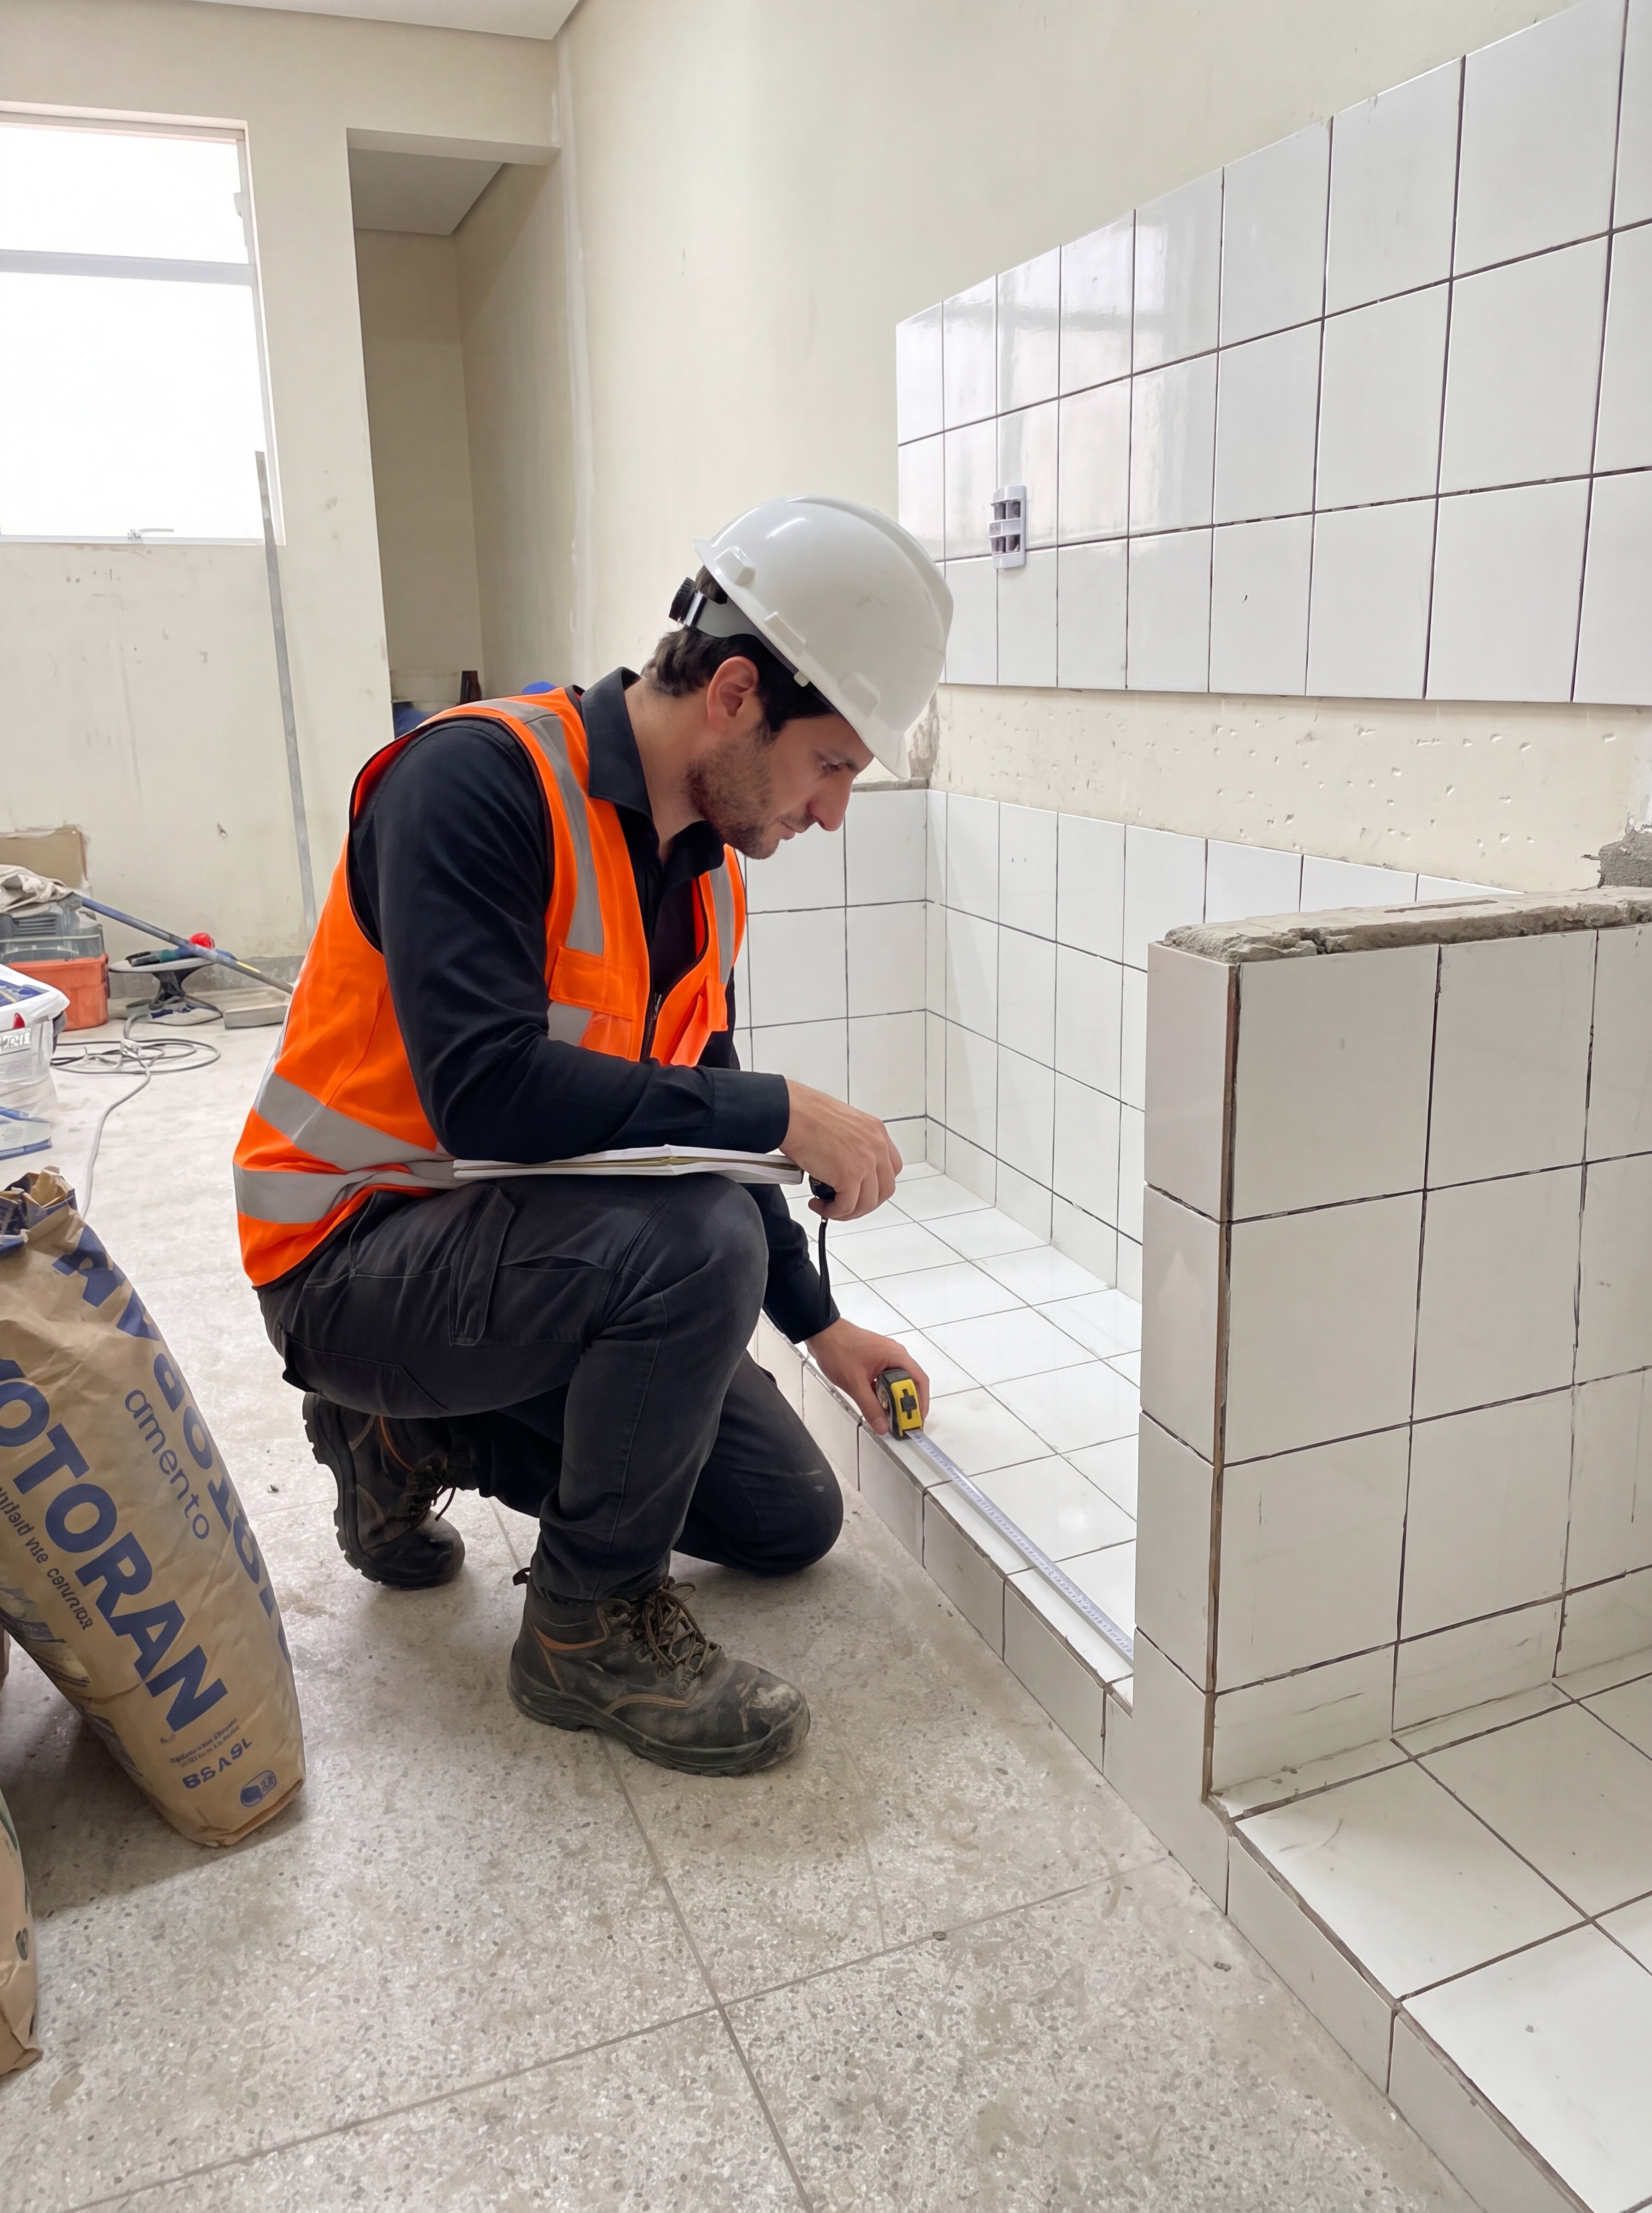
The project was executed under a unit-price contracting model, requiring detailed measurement of completed services, quantity verification, photographic records and formal documentation for each stage. This approach reinforced the connection between design, budget, construction progress and technical accountability.
Health and safety management was a fundamental component of the intervention. The work incorporated personal and collective protective measures, controlled access to construction zones, compliance with occupational-safety requirements and procedures intended to protect workers, hospital staff, patients and visitors.
Environmental responsibility was also integrated into the execution strategy. Construction waste was separated, removed and directed to appropriate destinations, while cleaning and site-organization procedures supported the hygiene standards expected within a healthcare campus.
The project’s completion process included inspections, testing, correction of nonconformities and the preparation of technical records required for provisional and final acceptance. Documentation such as as-built information, reports, equipment data and operation and maintenance guidance supported the future management of the renovated unit.
Through technical execution, multidisciplinary coordination and rigorous construction control, the project contributed to the modernization of a critical public-health facility, providing safer, more reliable and better-organized environments for hematology and hemotherapy services.

Project data
Client: Hospital das Clínicas da Faculdade de Medicina de Botucatu — HCFMB
Facility: Hemocenter Hematology and Hemotherapy Unit
Location: Botucatu, São Paulo, Brazil
Typology: Hospital and Specialized Healthcare Renovation
Scope: Renovation of an Operational Hematology and Hemotherapy Unit
Services: Construction Management, Civil Works, Multidisciplinary Coordination, Electrical Systems, Telecommunications, HVAC, Medical Gases, Occupational Safety, Waste Management, Technical Documentation and Construction Closeout
Technical lead: Ricardo de Faveri