
Labor Court
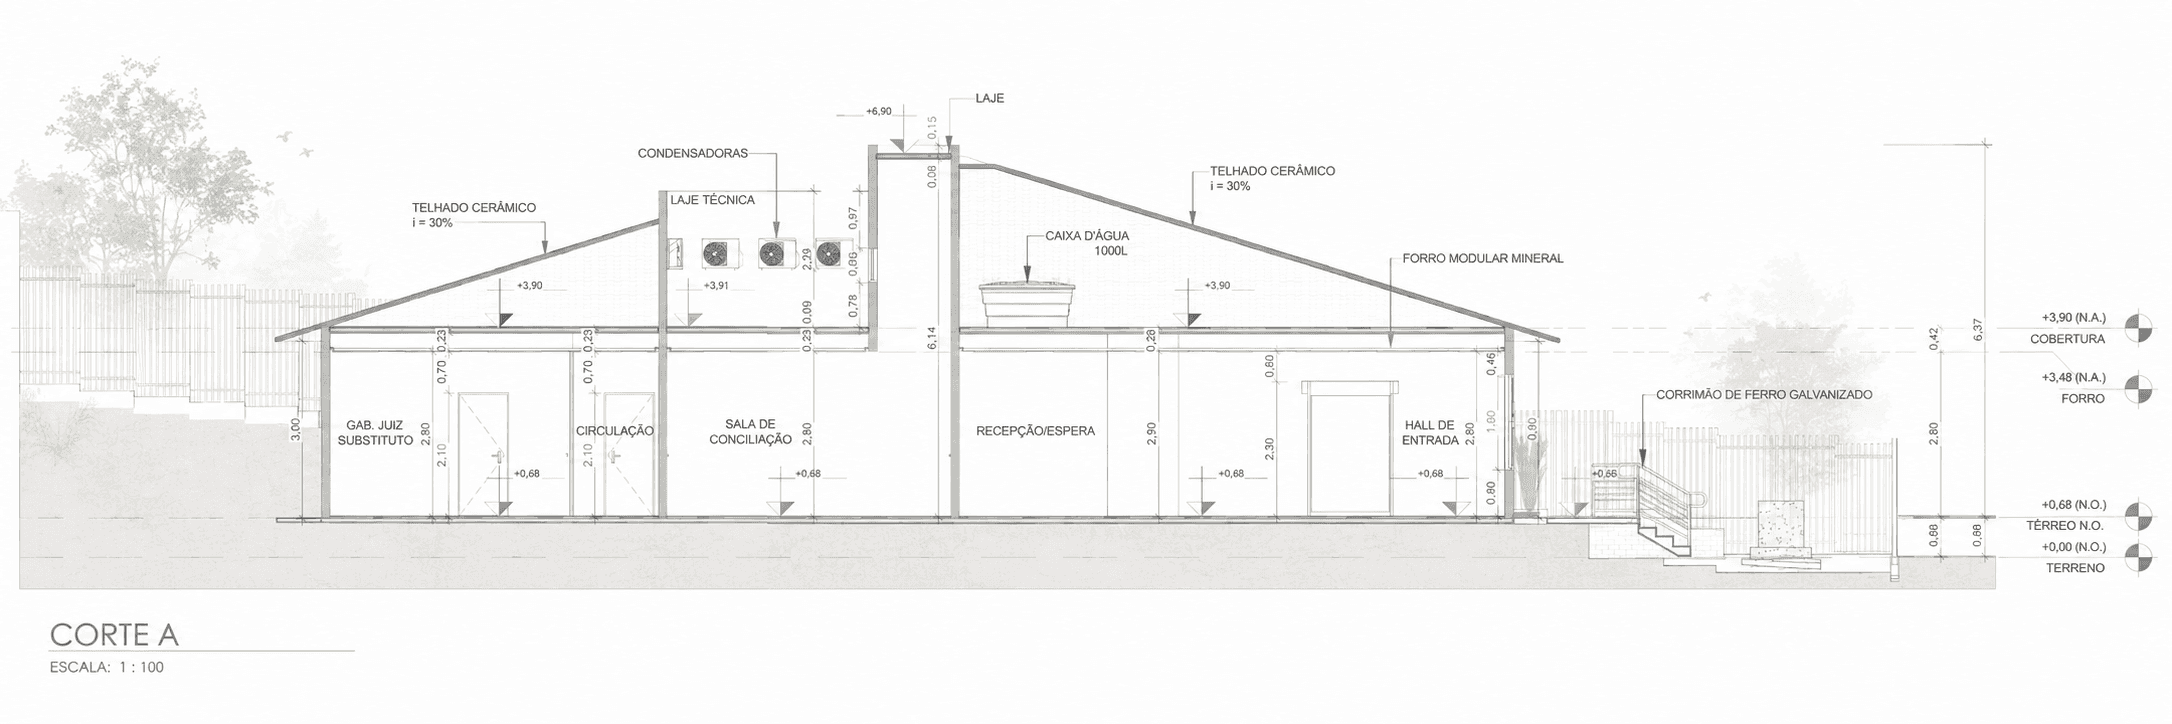
The project involved the development, review and multidisciplinary coordination of the preliminary, schematic, basic and detailed designs for the new Labor Court Headquarters in the historic city of Goiás.
Scroll down
to see projects





New Goiás Labor Court Headquarters
Historic District of Goiás, Goiás, Brazil
The project involved the development, review and multidisciplinary coordination of the preliminary, schematic, basic and detailed designs for the new Labor Court Headquarters in the historic city of Goiás.
Commissioned by the Regional Labor Court of the 18th Region under Contract No. 44/2024, the project combines the operational requirements of a contemporary judicial facility with the cultural and urban sensitivities of a protected heritage context.
The building was conceived to support judges, court employees, attorneys, workers, employers and members of the public through accessible, secure and clearly organized spaces. Public-service areas, administrative departments, controlled-access environments, internal circulation and technical-support functions were coordinated to improve operational efficiency and the overall user experience.
Working within a historically protected area required a careful approach to scale, massing, materials, landscape and urban integration. The design sought to establish a contemporary institutional presence without disregarding the architectural character, collective memory and visual identity of the surrounding city.
Architecture, structural engineering, electrical and electronic systems, plumbing, mechanical installations, fire and life safety, accessibility and landscape design were developed through an integrated BIM workflow. This process improved coordination between disciplines, reduced technical conflicts and created a more reliable basis for cost planning, procurement and future construction.
Accessibility was treated as a central civic requirement. Inclusive routes, entrances and internal circulation were coordinated with the heritage constraints of the site, demonstrating that contemporary standards of public access can be integrated sensitively into historically significant environments.
The engineering scope included reinforced-concrete and steel structures, potable-water systems, stormwater drainage and the infrastructure required for a safe and durable institutional building. These systems were coordinated with the architectural concept to preserve spatial clarity and long-term maintainability.
Landscape architecture played an important role in connecting the courthouse to its urban setting. External spaces were designed to improve environmental comfort, visual permeability and the relationship between the public institution, its site and the historic city.
Sustainability strategies considered natural lighting and ventilation, energy-efficient systems, lighting automation, reduced water consumption, rainwater harvesting, water reuse, renewable-energy potential and materials with lower environmental impact.
The project also included cost estimating, cadastral documentation and a Construction Waste Management Plan, supporting responsible procurement and environmentally appropriate future implementation.
Through the integration of judicial planning, engineering, BIM and heritage-sensitive design, the project establishes a technically robust foundation for a new public facility that respects the history of Goiás while meeting contemporary standards of accessibility, safety, efficiency and institutional service.

Project data
Client: Regional Labor Court of the 18th Region — TRT18
Facility: New Goiás Labor Court Headquarters
Location: Goiás, Goiás, Brazil
Contract: No. 44/2024
Context: Historically Protected Urban Area
Typology: Judicial and Institutional Building
Services: Architecture, Heritage-Sensitive Design, BIM Coordination, Structural Engineering, Electrical and Electronic Systems, Plumbing, Mechanical Systems, Fire and Life Safety, Accessibility, Landscape Architecture, Cost Estimating, Cadastral Documentation and Construction Waste Management Planning
Technical lead: Ricardo de Faveri