
Logistics and Distribution Center
The Gasparini Logistics and Distribution Center was conceived as a high-performance industrial complex designed to support large-scale warehousing, cargo handling, distribution and administrative operations.
Scroll down
to see projects






Gasparini Logistics and Distribution Center
Bauru, São Paulo, Brazil
The Gasparini Logistics and Distribution Center was conceived as a high-performance industrial complex designed to support large-scale warehousing, cargo handling, distribution and administrative operations.
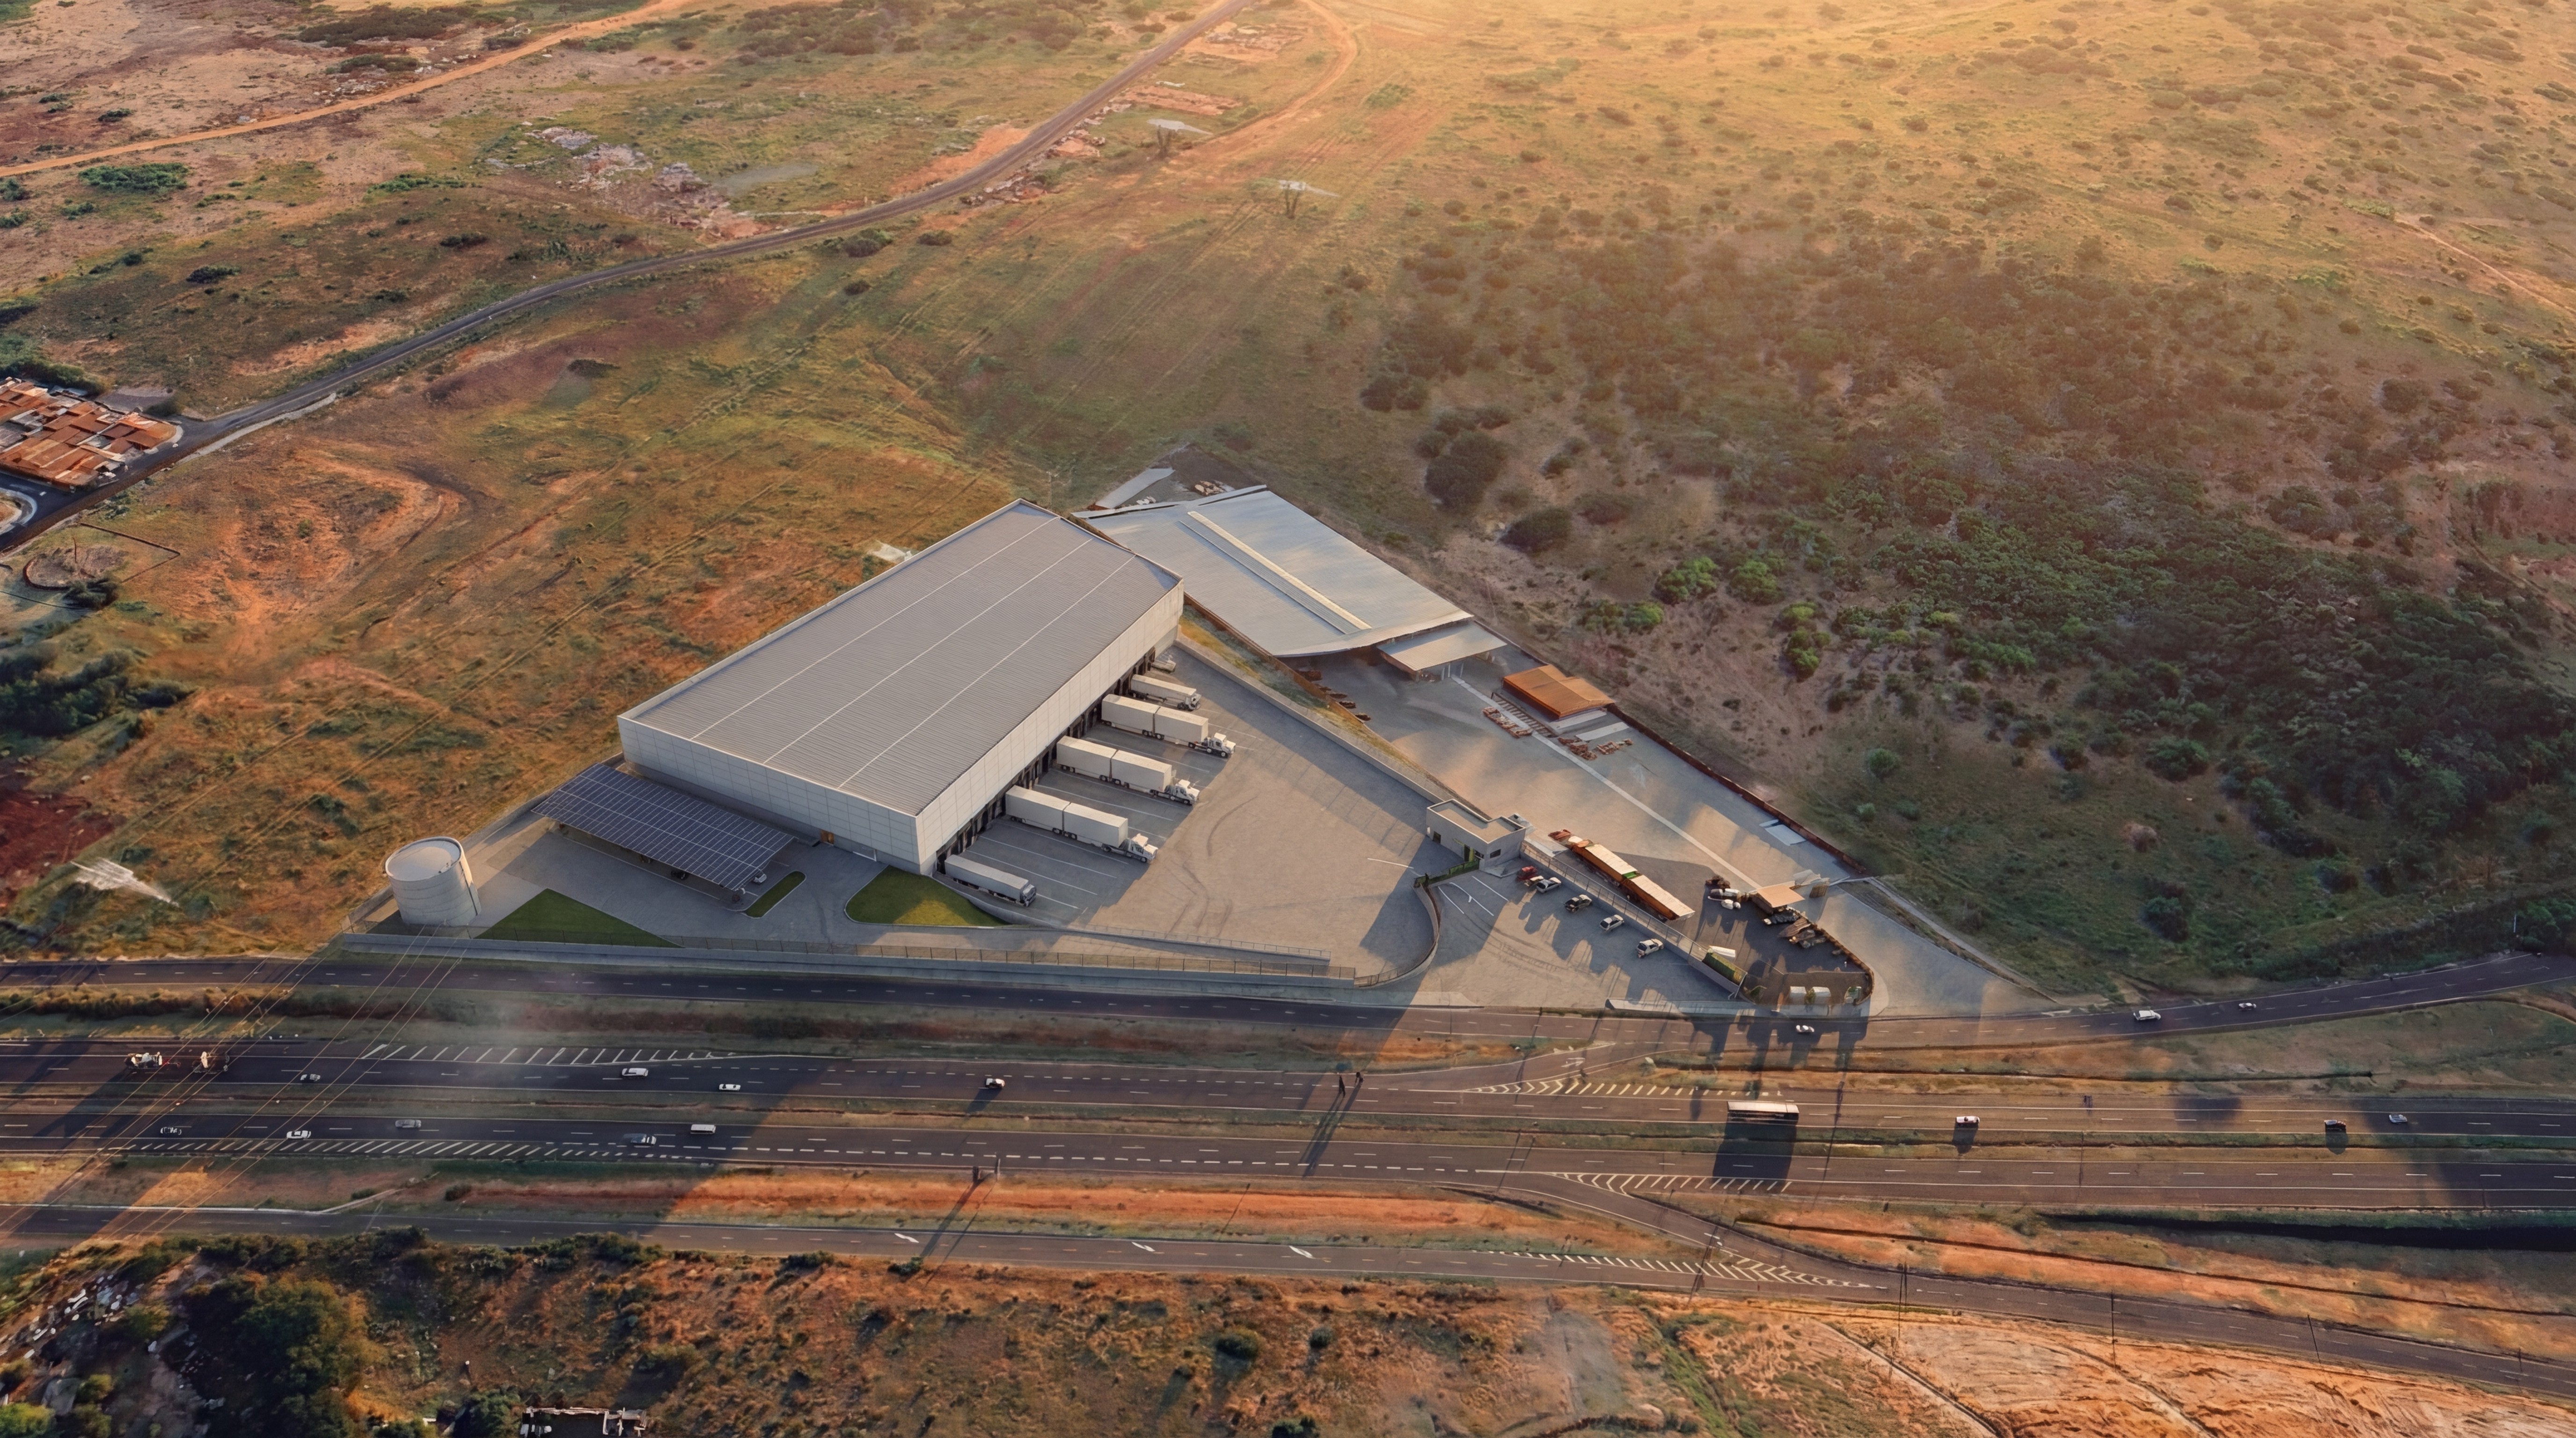
The development is organized around two independent high-bay warehouse halls, with approximately 2,396.98 m² and 2,457.70 m², providing a combined principal storage area of approximately 4,854.68 m². Both halls feature a clear internal height of approximately 10 meters, allowing the installation of high-density pallet-racking systems and the efficient operation of forklifts and electric pallet trucks.
The internal layout establishes wide operational aisles, controlled circulation routes and clear separation between storage, loading, administration and employee-support functions. The warehouse configuration was developed to improve inventory organization, material movement, workplace safety and future adaptability.
A large logistics yard connects directly to multiple loading docks, supporting simultaneous operations by vans, rigid trucks and articulated vehicles. Truck turning radii, maneuvering areas, staging zones and dock approaches were coordinated to minimize conflicts and maintain continuous movement throughout the site.
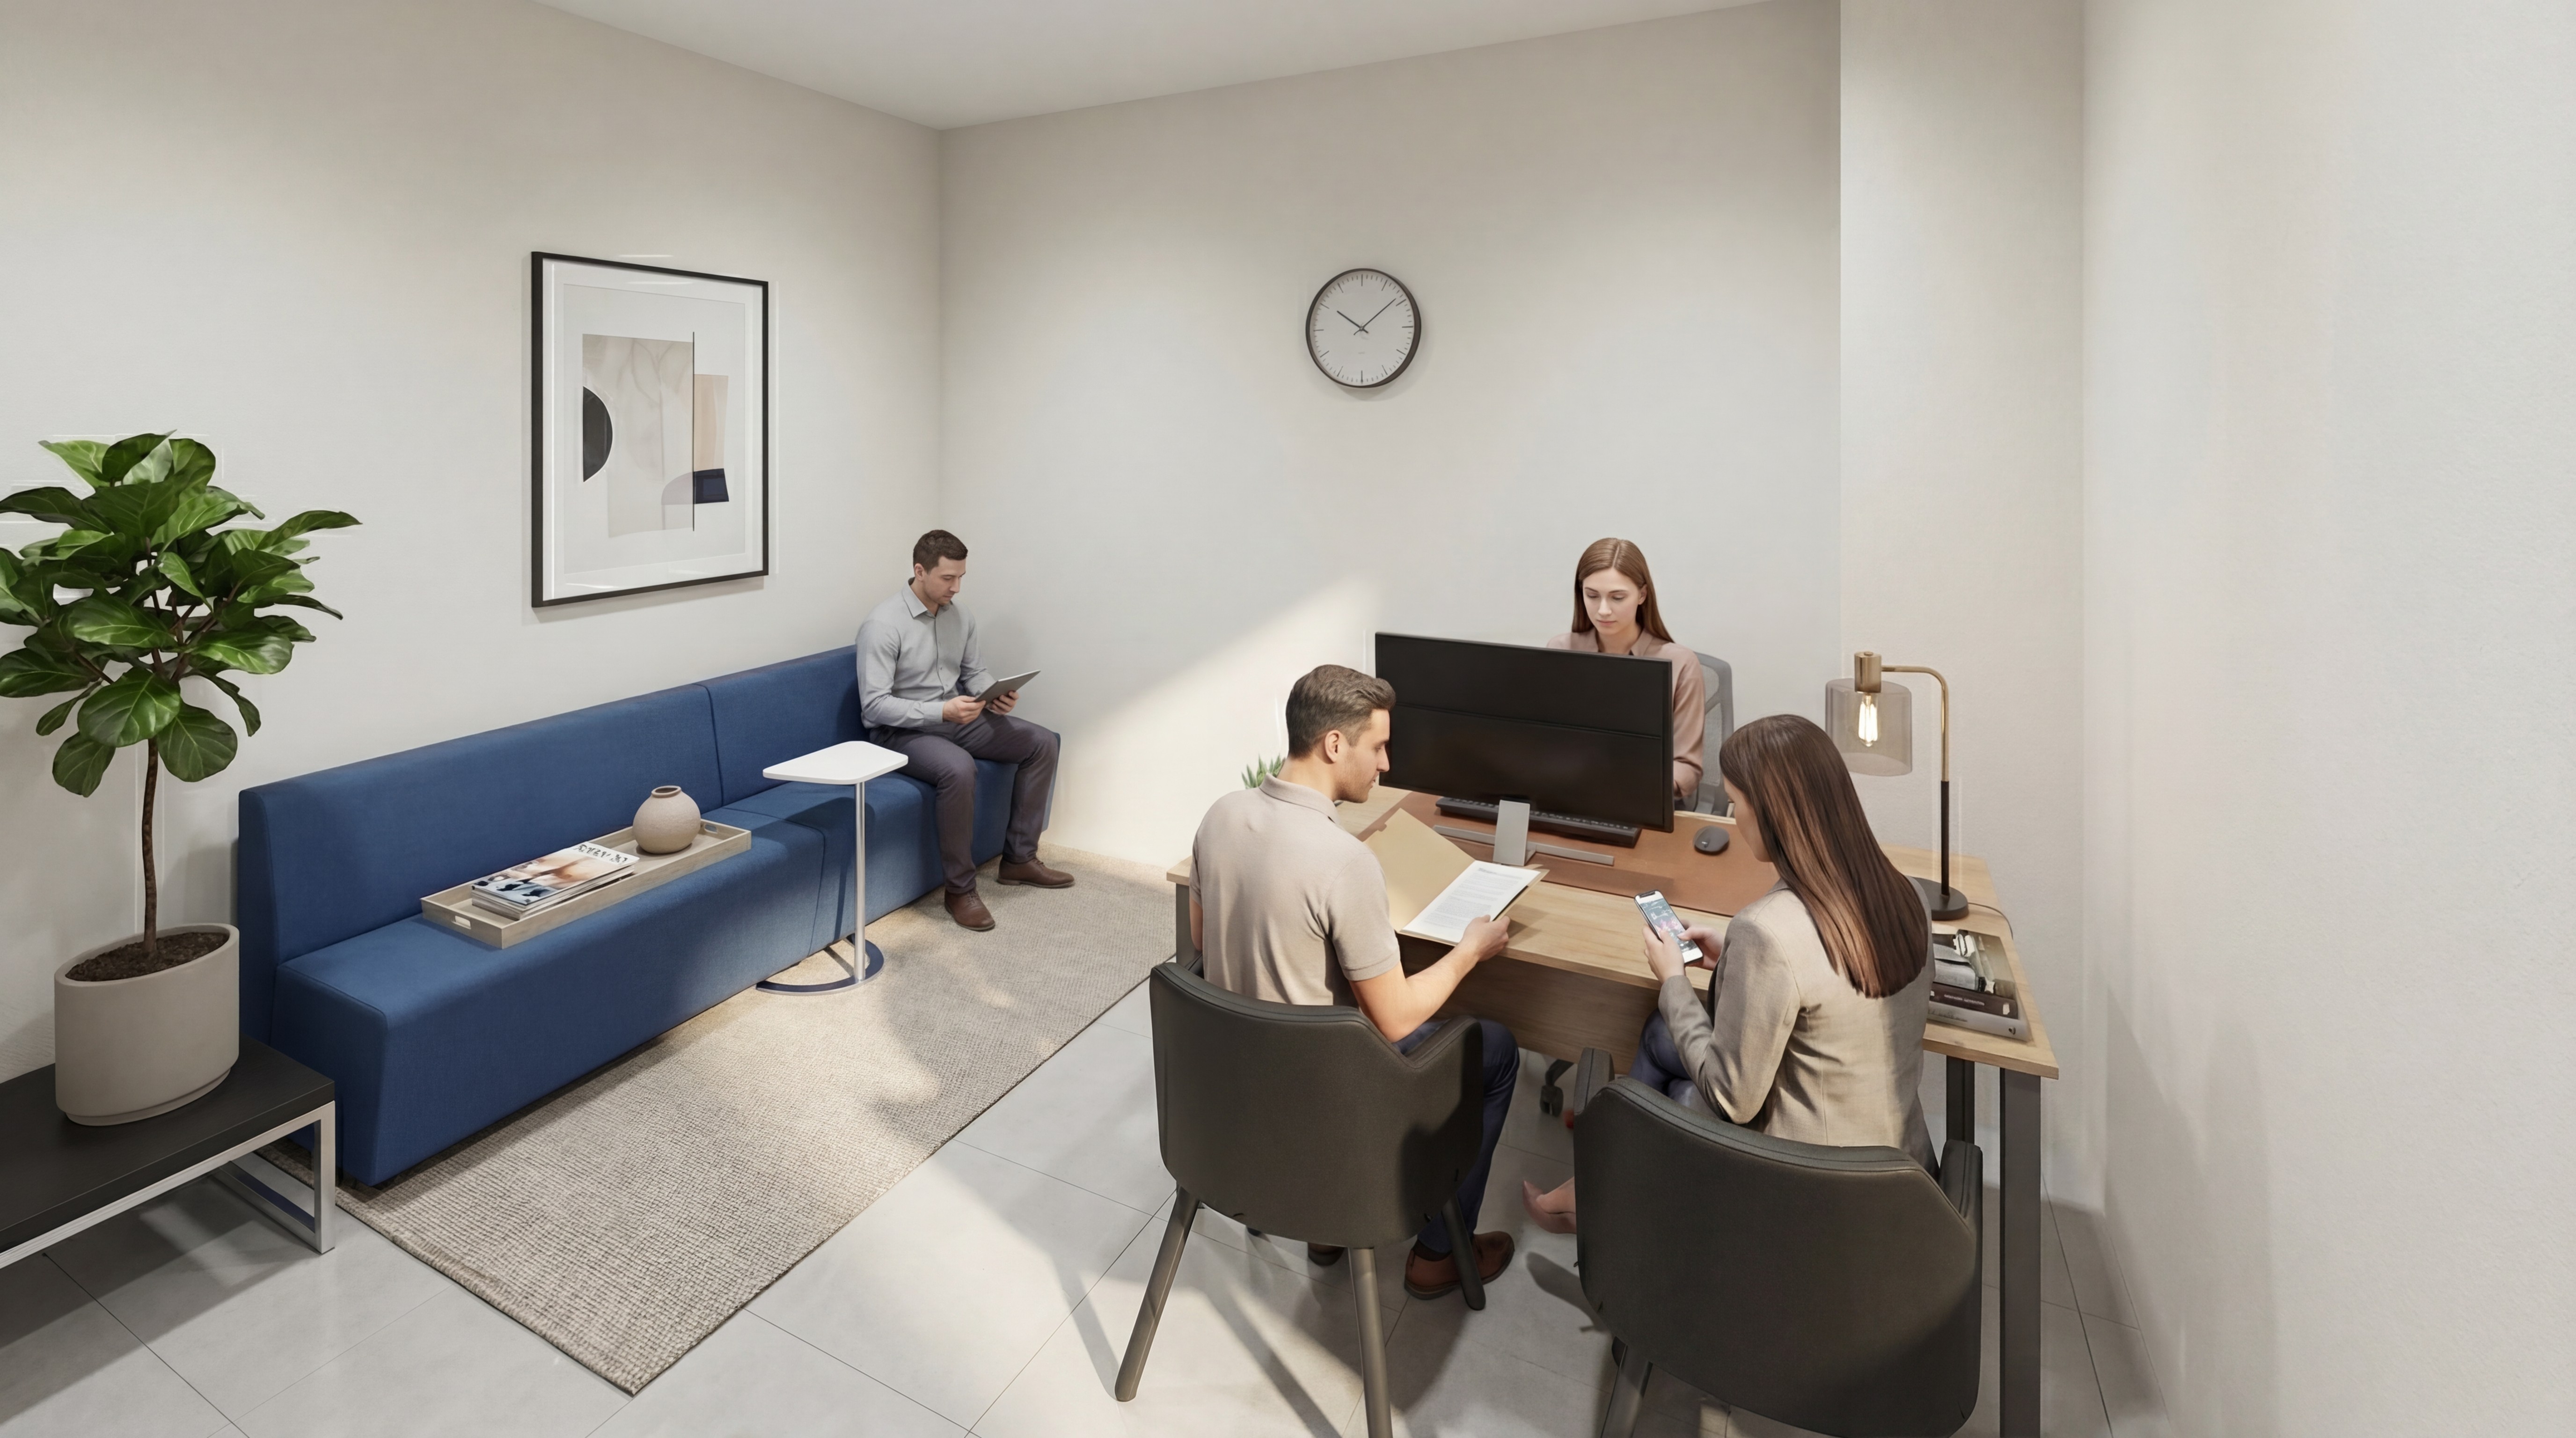
Administrative and operational-support areas are distributed along mezzanine levels overlooking the warehouse floors. The program includes reception areas, management offices, meeting rooms, administrative workspaces, staff changing rooms, accessible facilities, pantries and vertical circulation. This arrangement brings logistics management closer to daily operations while preserving separation from heavy vehicle and material-handling zones.
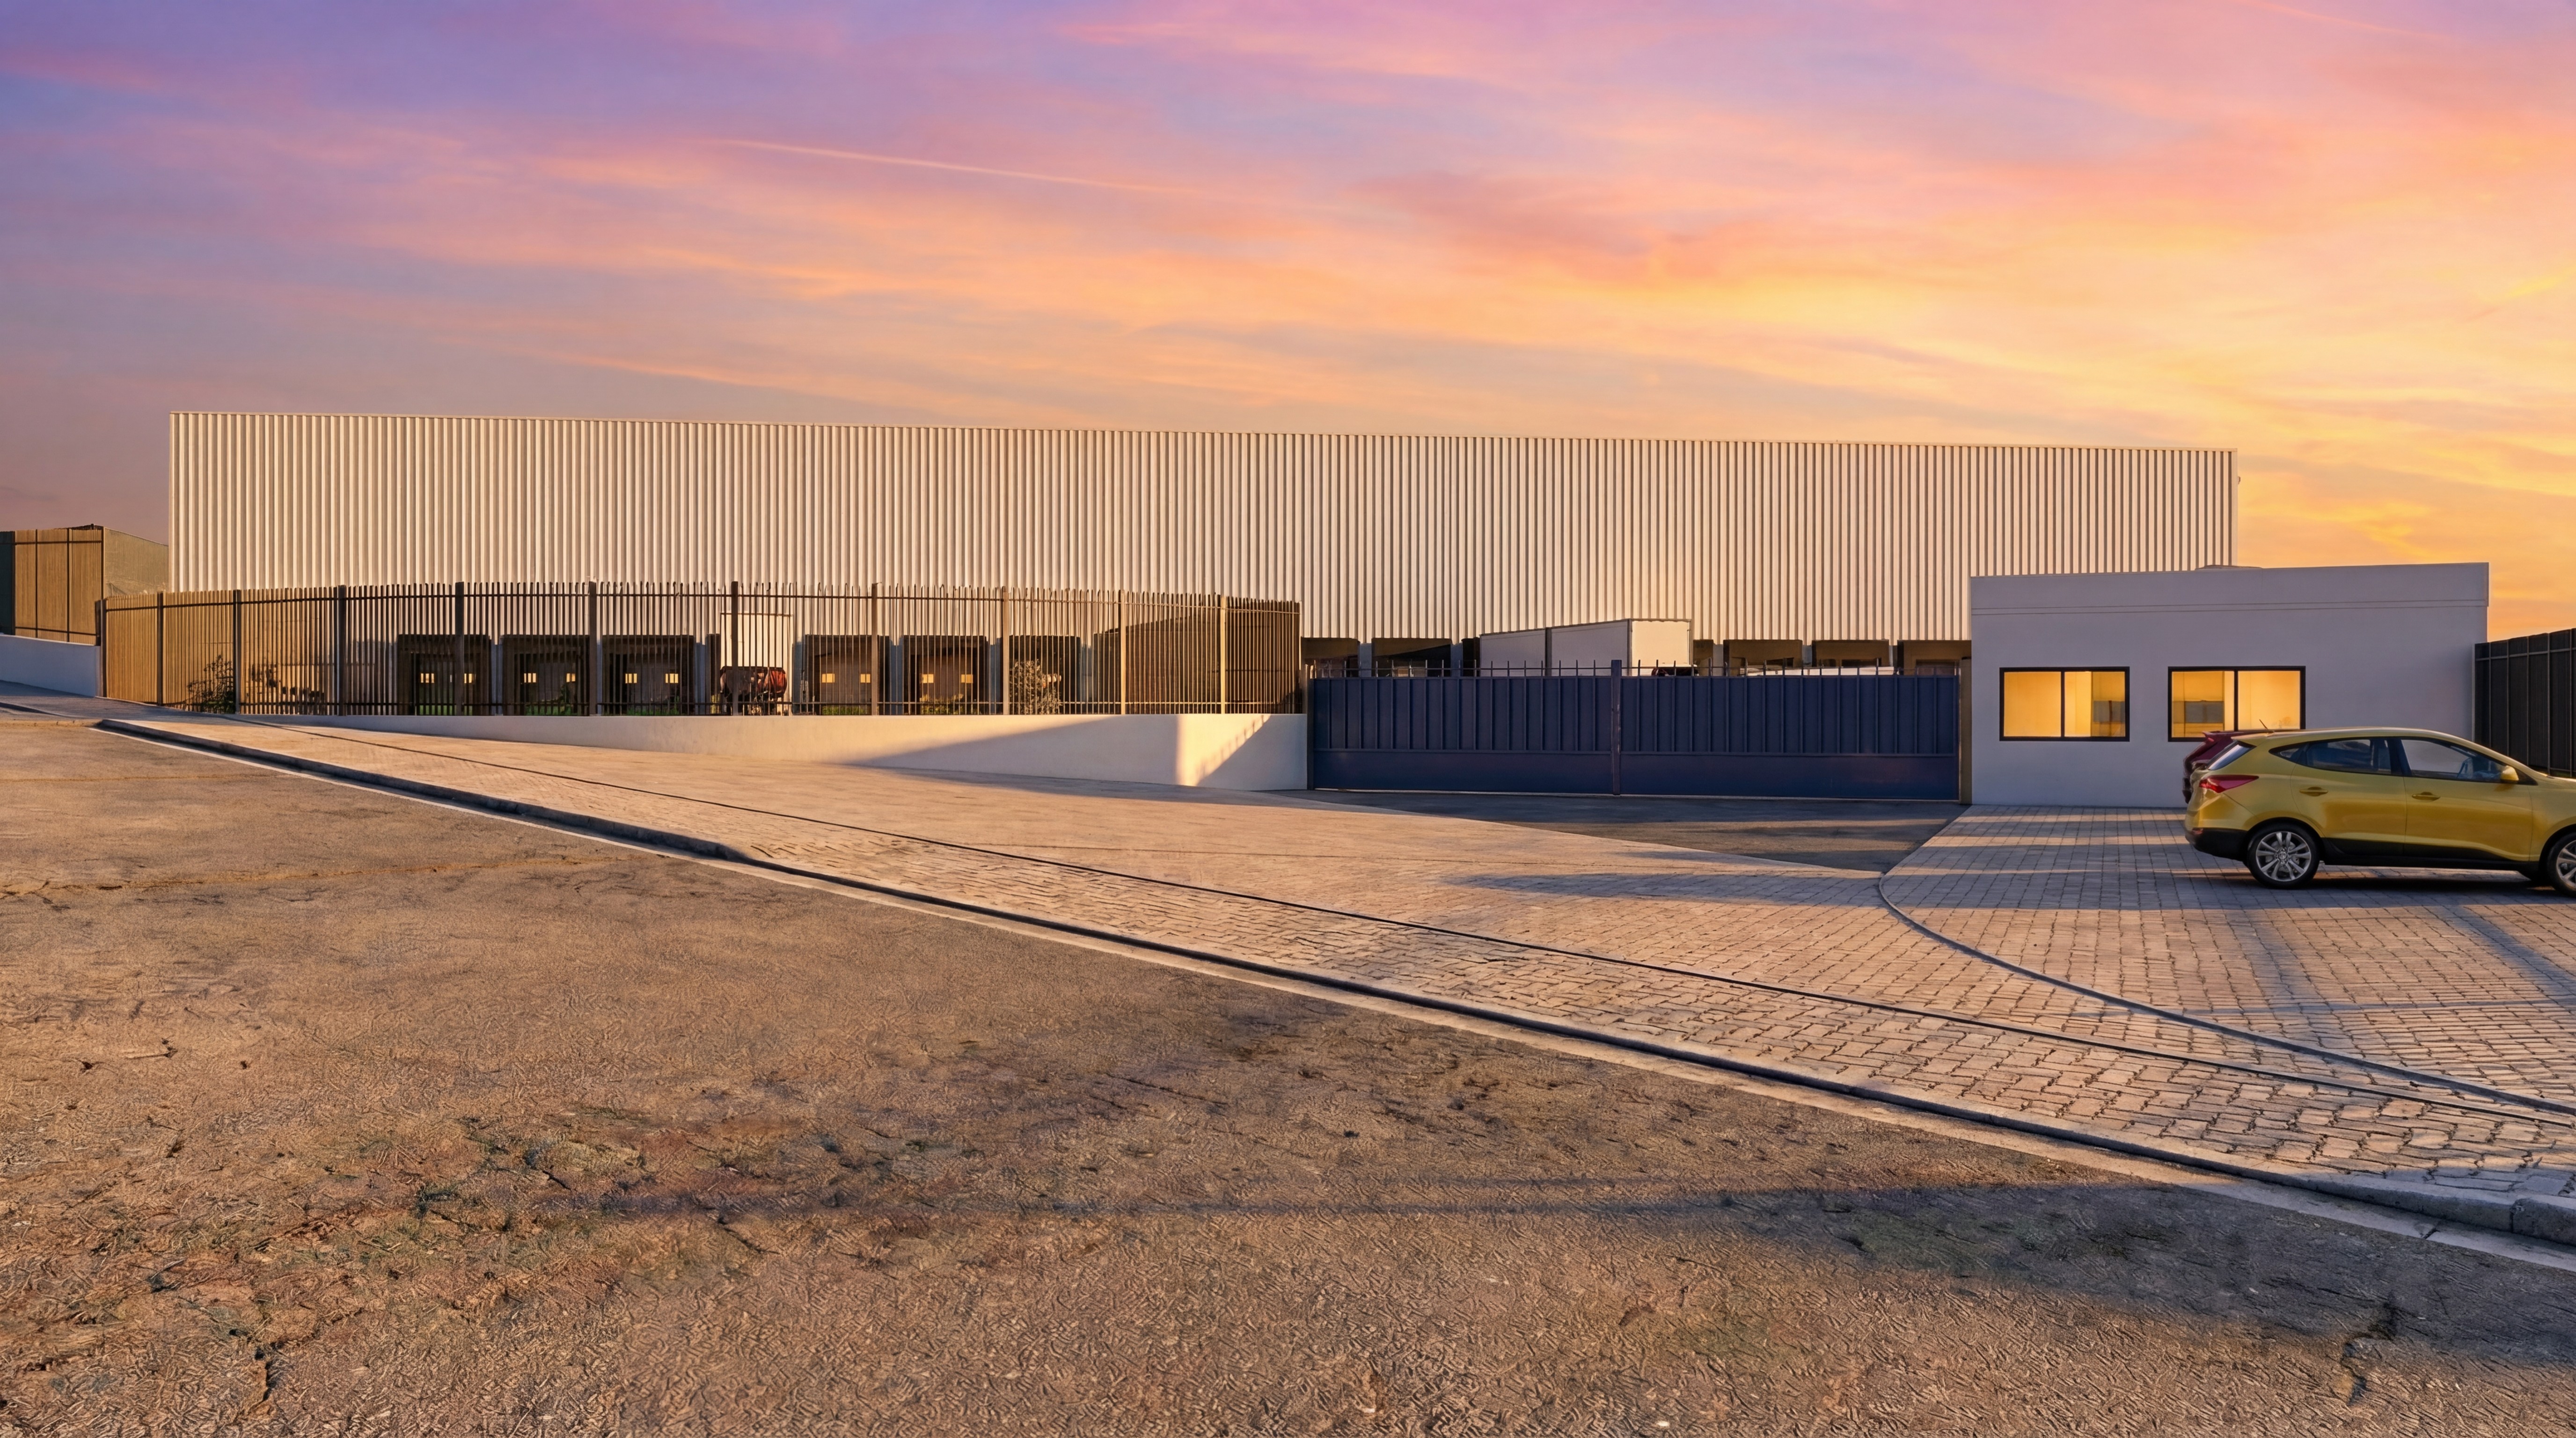
The architectural language combines exposed concrete, steel structures and lightweight metal cladding, expressing the industrial character of the project through a clean and contemporary identity. Large spans and modular structural systems provide flexibility for changing storage demands, while carefully positioned internal windows strengthen visual control between administrative and operational spaces.
The external strategy includes controlled access, a security gatehouse, employee parking, landscaped areas and covered parking structures incorporating photovoltaic panels. Stormwater storage, potable-water infrastructure, drainage systems and service areas were integrated into the site planning to support operational resilience and long-term performance.
Through the coordination of architecture, structure, logistics planning and infrastructure, the project creates an efficient and scalable distribution center designed for safety, productivity and future growth.

Project data
Client: Valdir Caracho and Celso Ferreira Batista
Location: Edison Bastos Gasparini District, Bauru, São Paulo, Brazil
Typology: Logistics and Distribution Center
Warehouse 01: 2,396.98 m²
Warehouse 02: 2,457.70 m²
Combined main warehouse area: 4,854.68 m²
Clear internal height: Approximately 10 m
Program: High-Bay Storage, Loading Docks, Truck Yard, Administration, Meeting Rooms, Staff Facilities, Parking and Security Gatehouse
Services: Architecture, Logistics Planning, Operational Layout, BIM Design, Infrastructure Coordination and Technical Documentation
Technical lead: Ricardo de Faveri