
Social Assistance
The project involved a comprehensive program of architectural and engineering services for facilities operated by the Social Assistance and Citizenship Foundation — FASC — within the Municipality of Porto Alegre.
Scroll down
to see projects


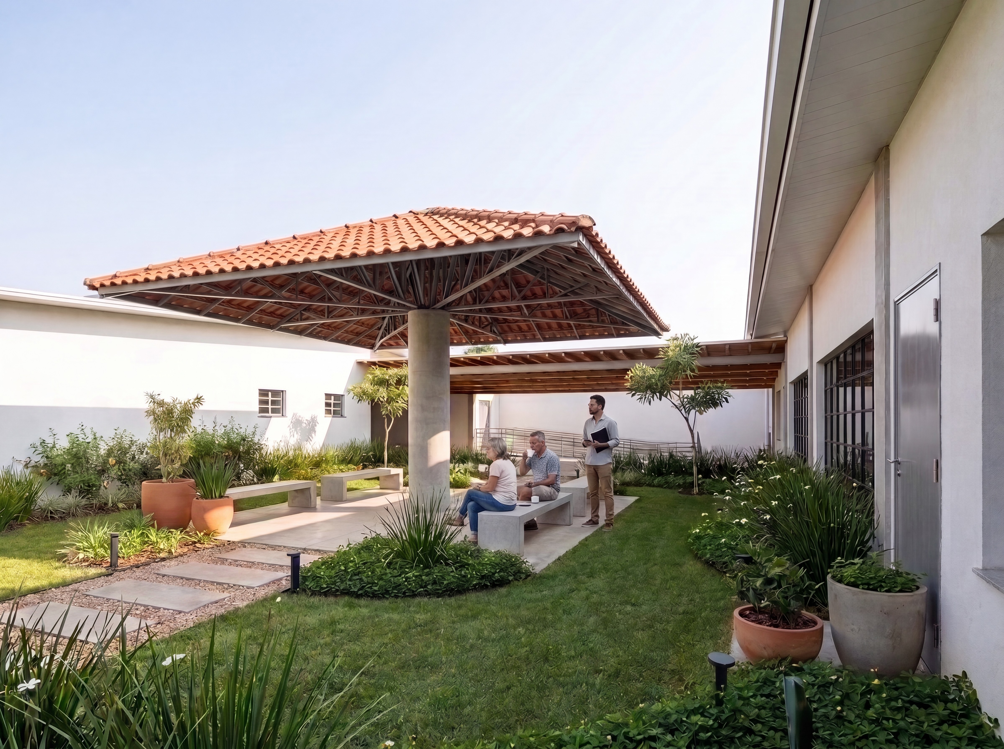
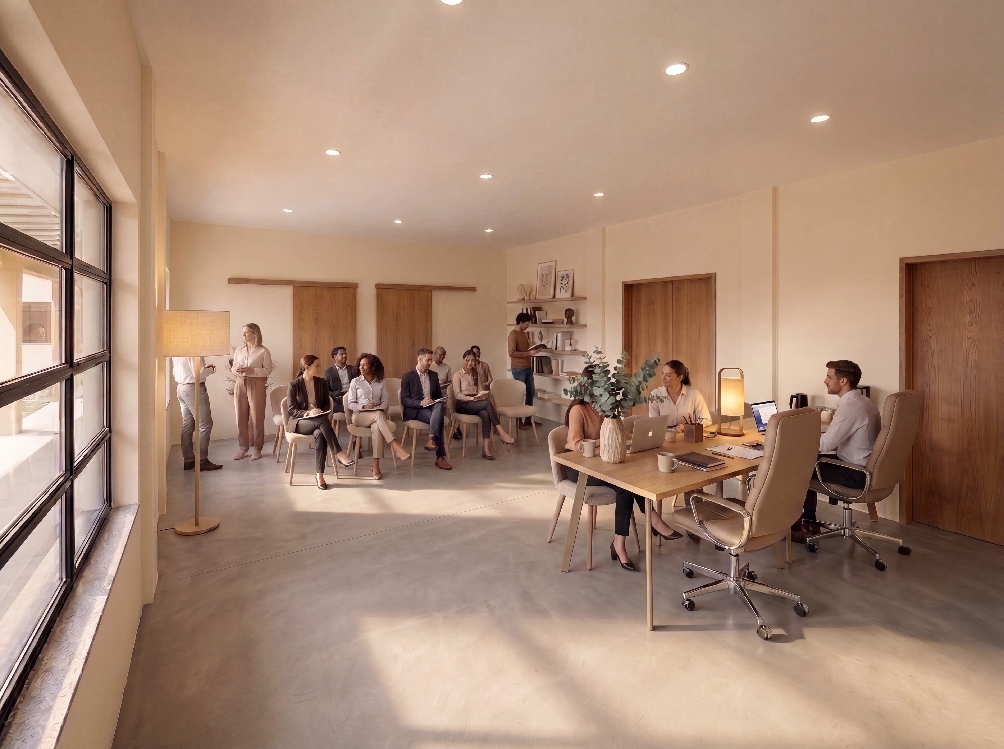
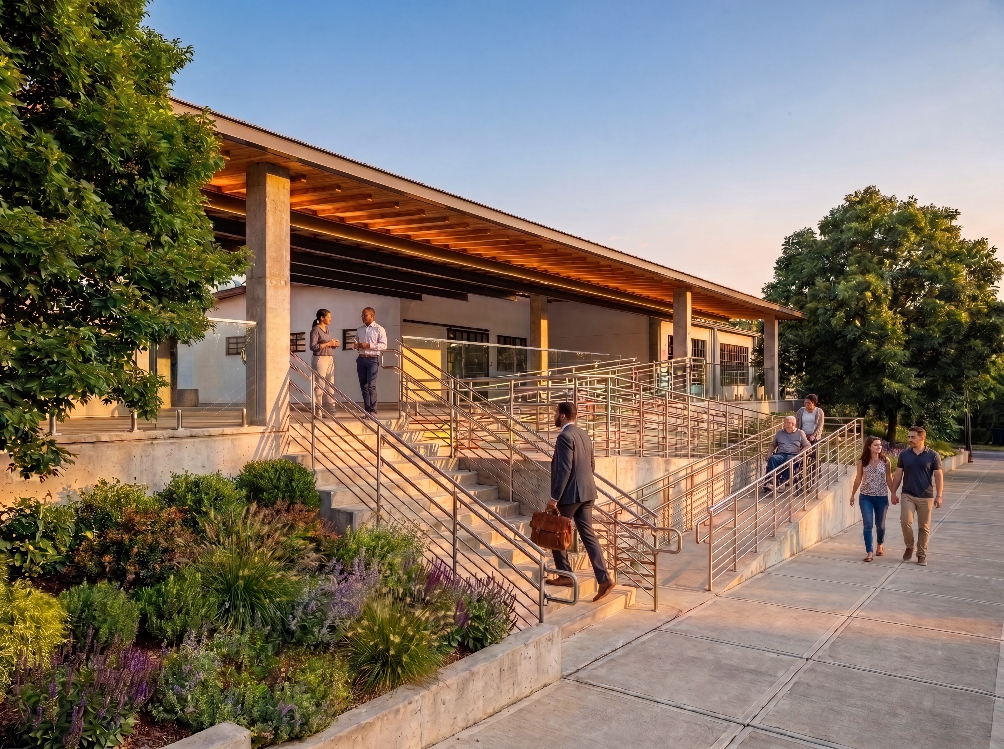
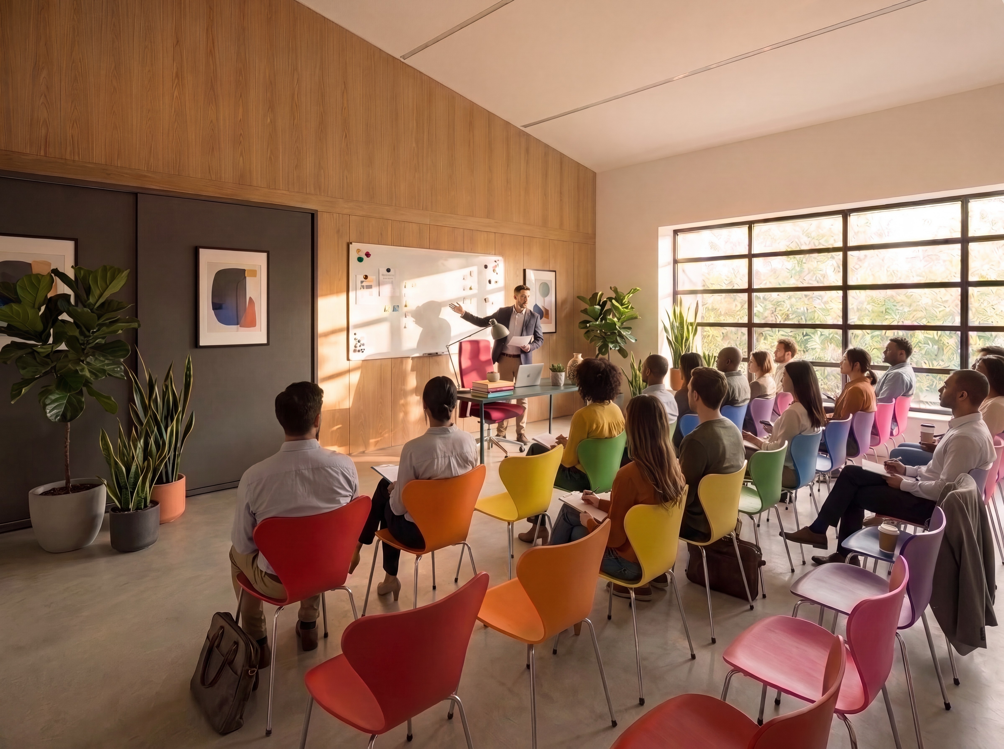
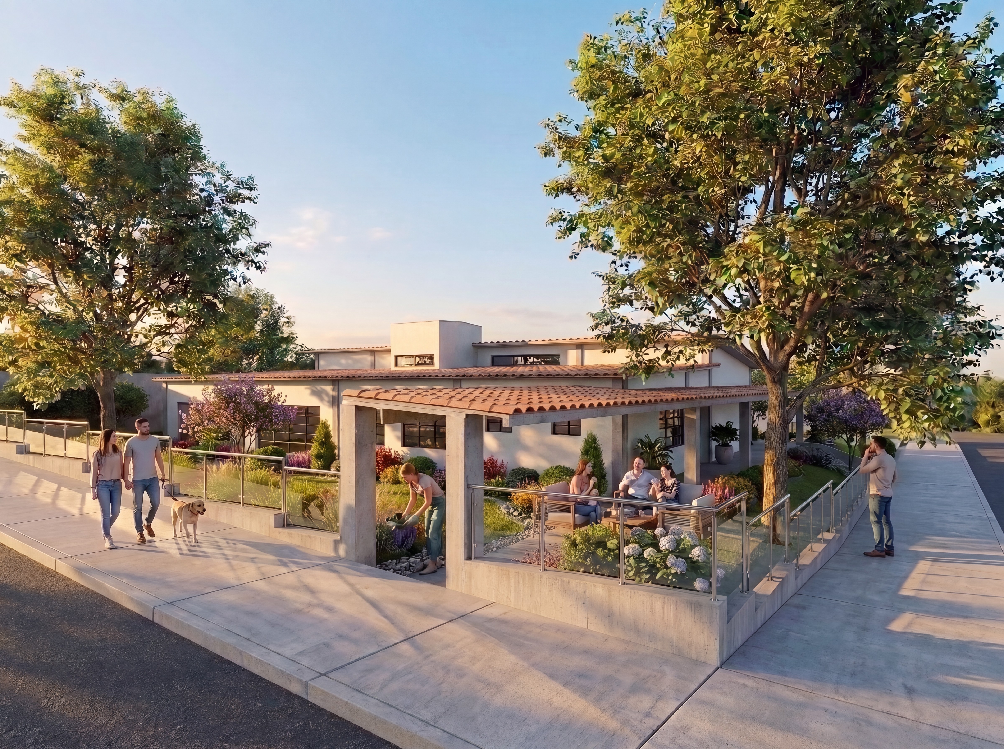
FASC Social Assistance Facilities Engineering Program
Porto Alegre, Rio Grande do Sul, Brazil
The project involved a comprehensive program of architectural and engineering services for facilities operated by the Social Assistance and Citizenship Foundation — FASC — within the Municipality of Porto Alegre.
Developed under Contract No. 112/2024, the work established the technical basis for the renovation, regularization, modernization and future construction procurement of public buildings dedicated to social assistance and community services.
The scope began with detailed investigations of existing conditions, including topographic and cadastral surveys, geotechnical studies, inspections, technical prospecting, testing and diagnostic assessments of constructed elements. This information supported a precise understanding of each facility’s physical condition, technical limitations and regulatory requirements.
Architectural services included existing-conditions documentation, licensing and regularization studies, detailed design development and the preparation of construction-ready technical packages. The engineering program incorporated structural systems, electrical installations, lightning protection, plumbing and drainage, mechanical systems and liquefied petroleum gas infrastructure.
Because many of the buildings serve vulnerable populations and provide essential public services, accessibility, safety, durability and operational continuity were treated as central design priorities. Proposed interventions were structured to improve circulation, environmental performance, maintenance conditions and the quality of spaces used by employees, service teams and members of the public.
The diagnostic component of the program was particularly important. Inspections, tests and technical reports identified deficiencies, deterioration, incompatibilities and infrastructure needs before the definition of design solutions. This evidence-based approach reduced uncertainty and allowed each intervention to respond directly to the actual condition of the property.
Regulatory compliance formed an integral part of the assignment. The technical documentation was prepared to support municipal licensing, professional approvals and the future procurement of construction works, ensuring consistency between architecture, engineering, specifications and legal requirements.
Cost estimates and quantity surveys translated the proposed solutions into clear financial parameters for public procurement. The deliverables were formatted to support bidding, technical inspection and construction management, improving transparency and predictability throughout the future implementation process.
Final as-built documentation was also incorporated into the scope, providing FASC with updated records for facility management, maintenance and future interventions.
Through multidisciplinary surveys, diagnostics, design and cost planning, the program strengthened the technical management of Porto Alegre’s social-assistance infrastructure. The work demonstrates how architecture and engineering can support public policy by improving the safety, accessibility and long-term performance of buildings that provide essential services to the community.
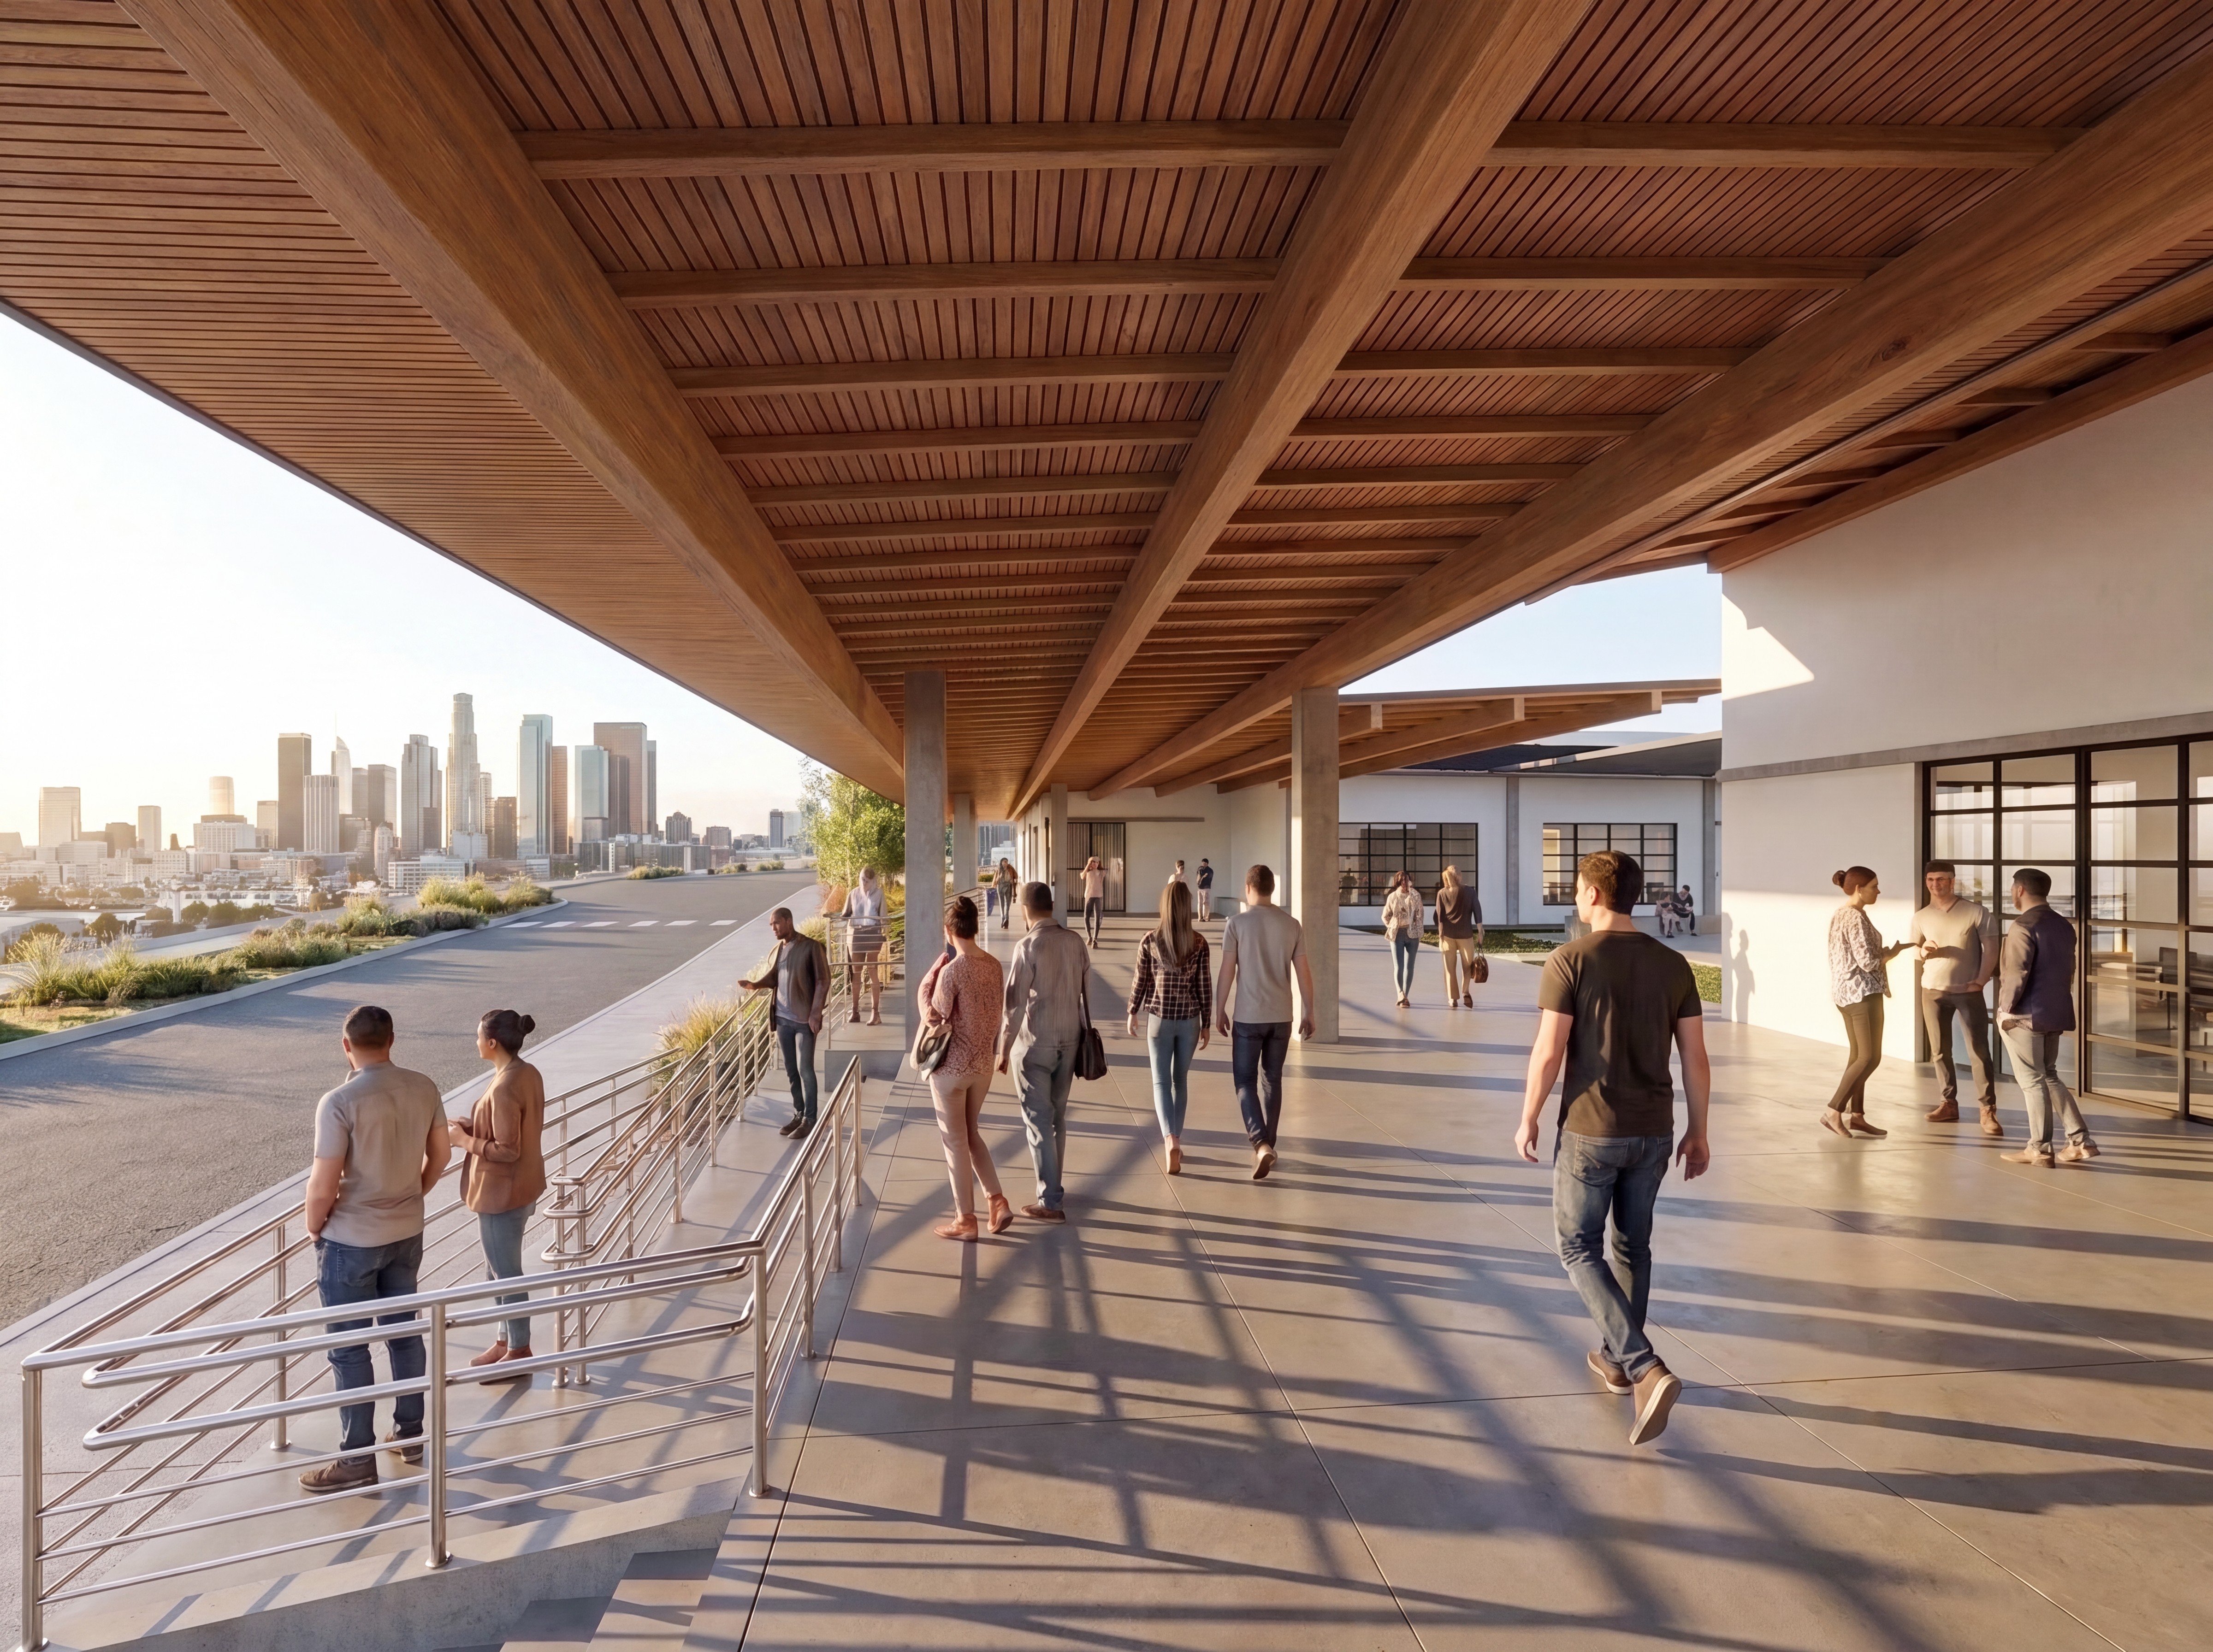
Project data
Client: Social Assistance and Citizenship Foundation — FASC
Institution: Municipality of Porto Alegre
Location: Porto Alegre, Rio Grande do Sul, Brazil
Contract: No. 112/2024
Procurement: Tender No. 075/2023 — Lot 01
Contract value: BRL 140,414.99
Contract term: 18 months
Typology: Public Social-Assistance and Community Facilities
Services: Topographic and Cadastral Surveys, Geotechnical Investigation, Building Inspections, Testing and Diagnostics, Licensing, Architecture, Structural Engineering, Electrical Systems, Lightning Protection, Plumbing, Mechanical Systems, LPG, Cost Estimating and As-Built Documentation
Technical lead: Ricardo de Faveri