
Educational Complex
The project involved the comprehensive architectural and engineering design of a 12,125.70 m² educational complex
Scroll down
to see projects




Multidisciplinary Educational Complex
Bauru, São Paulo, Brazil
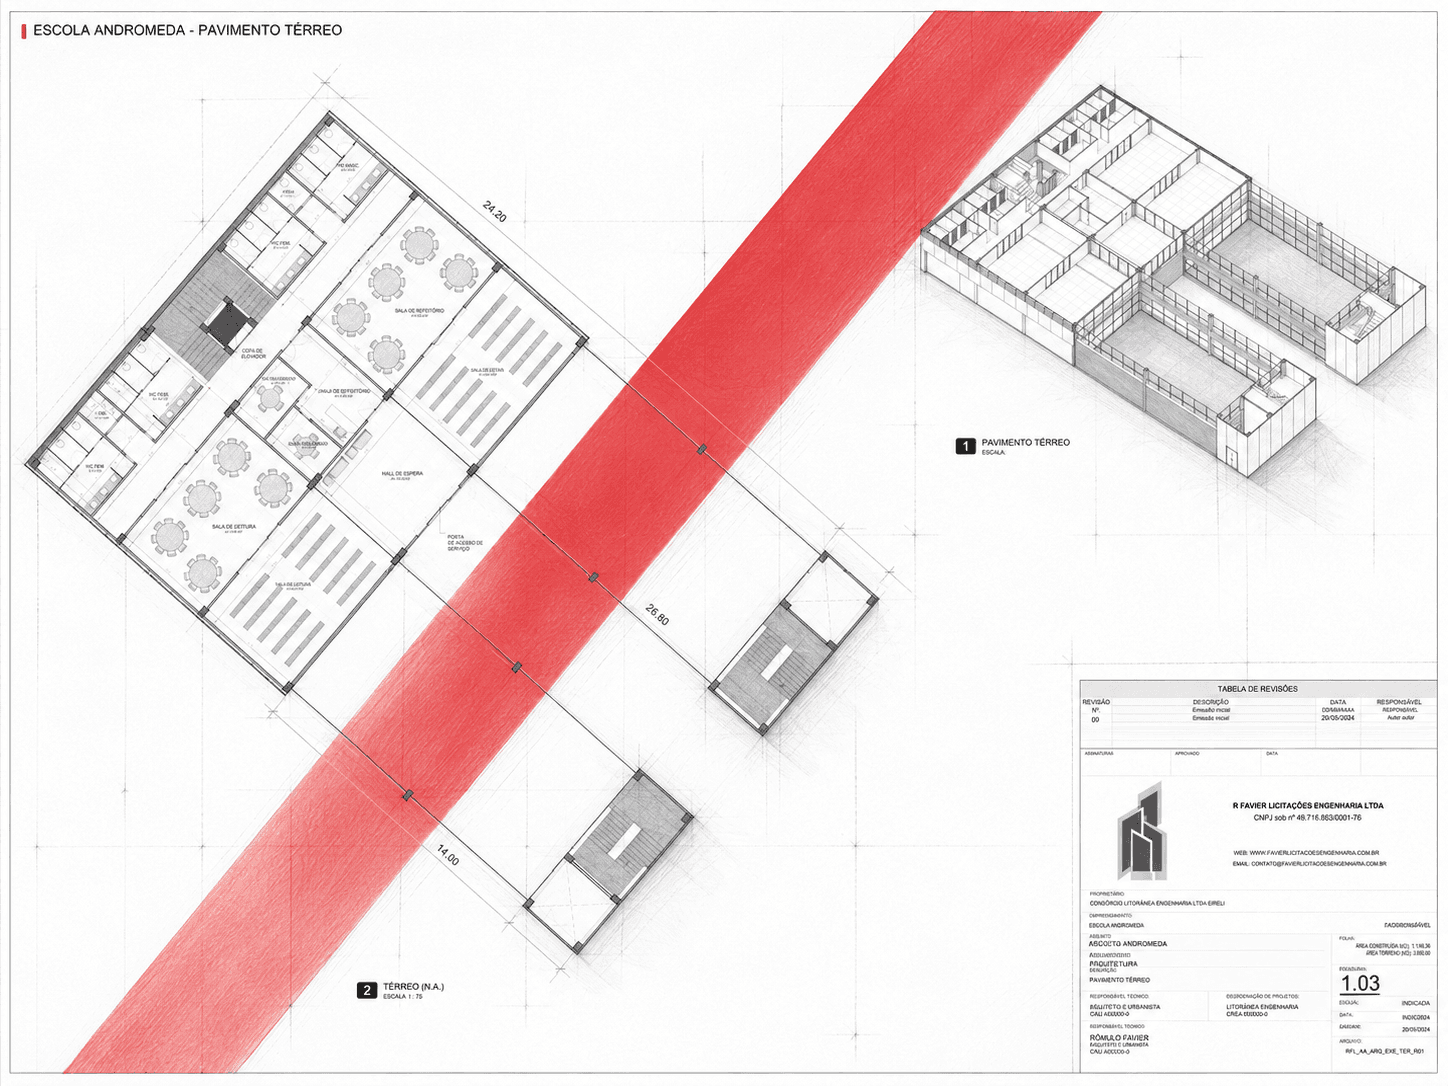
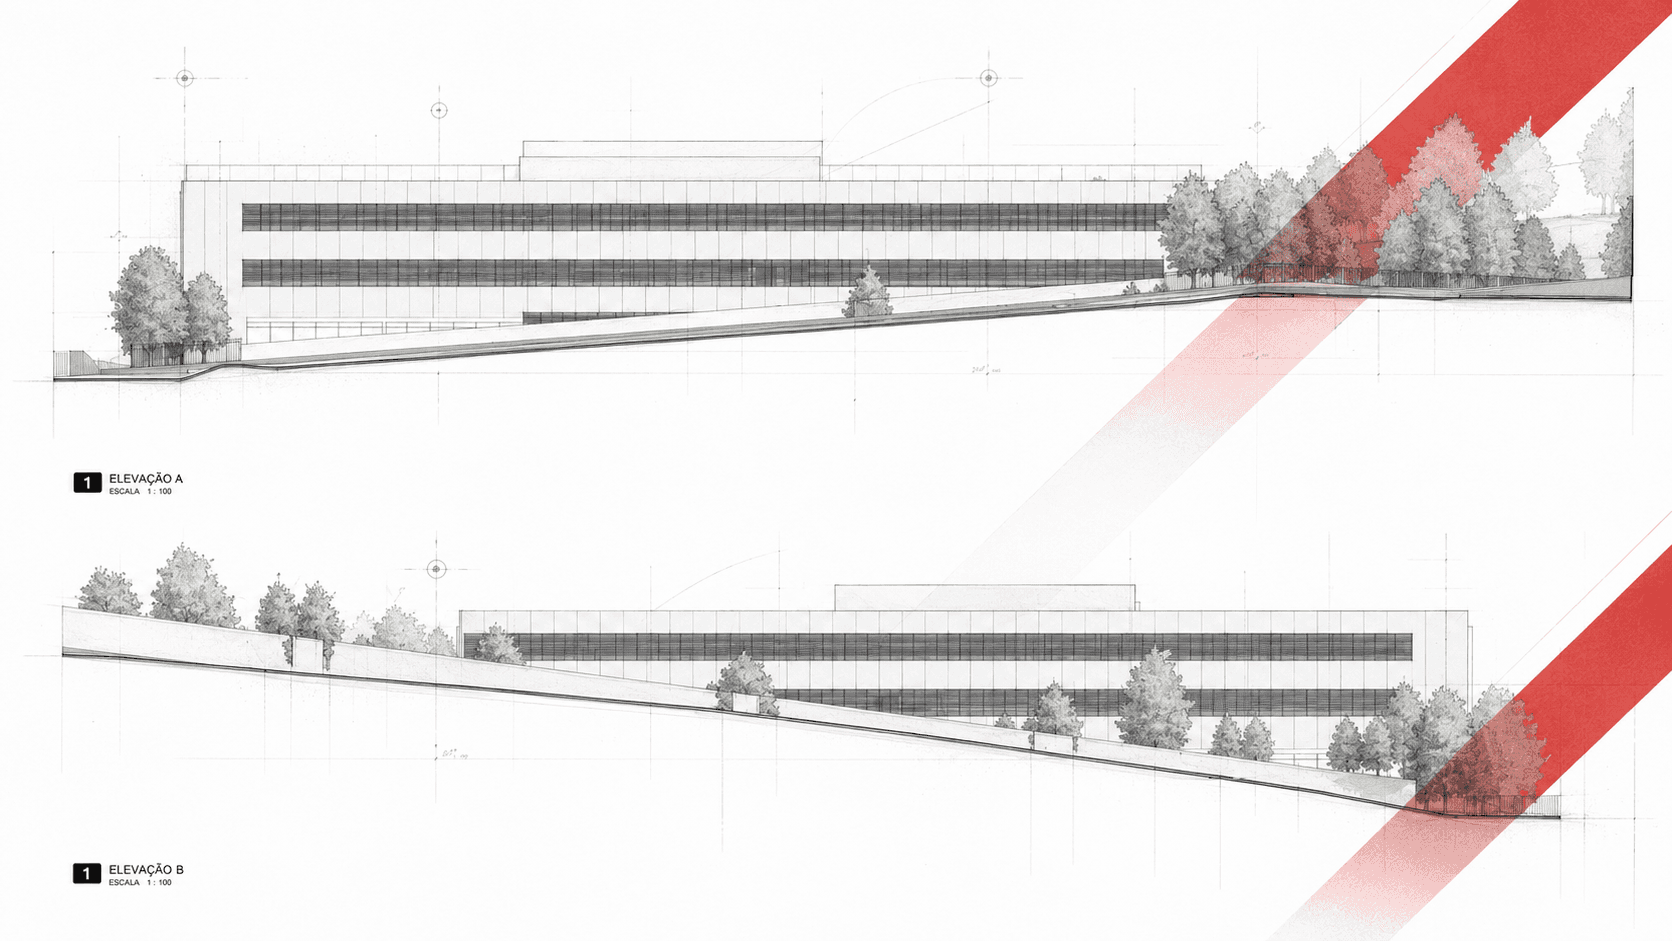
The project involved the comprehensive architectural and engineering design of a 12,125.70 m² educational complex, developed on a 7,379 m² urban site. Conceived as an integrated learning and community environment, the facility combines academic, cultural, athletic and recreational programs within a coordinated and accessible campus.
The educational program includes multidisciplinary learning spaces, conventional classrooms, laboratories, a library, social and collaborative areas, a solarium, playground, dining hall and institutional kitchen. Cultural activities are supported by a 400-seat auditorium and amphitheater, while the sports program incorporates a covered multipurpose court and an Olympic-size swimming pool.
Universal accessibility was embedded throughout the design, including an accessible elevator, barrier-free circulation and spatial solutions developed in accordance with ABNT NBR 9050:2020. The site strategy also addressed pedestrian and vehicular circulation, parking, landscaping, public lighting, drainage, paving, earthworks and the relationship between buildings and outdoor gathering spaces.
The multidisciplinary engineering scope included structural systems in concrete, steel, timber, prefabricated and mixed construction; lighting; electrical and low-voltage systems; plumbing and stormwater drainage; gas installations; HVAC and ventilation; fire protection; acoustics; sound systems; visual communication; automation and structured cabling for voice, data, alarms and electronic systems.
The project was coordinated through a BIM-based workflow integrating architecture, interiors, landscape design and all engineering disciplines. Deliverables included preliminary studies, basic and detailed designs, technical specifications, accessibility studies, cost estimates, schedules, waste-management planning, risk assessments and a coordinated three-dimensional model.
Through the integration of educational planning, technical infrastructure and environmental design, the proposal creates a flexible and inclusive campus capable of supporting learning, culture, sports and community life within a unified architectural identity.
Project data
Client: Private Educational Development
Location: Vila Aviação, Bauru, São Paulo, Brazil
Built area: 12,125.70 m²
Site area: 7,379 m²
Main program: Classrooms, Laboratories, Library, 400-Seat Auditorium, Covered Sports Court, Olympic Swimming Pool, Dining Hall, Playground and Community Spaces
Services: Architecture, Engineering, BIM Coordination, Interior Design, Landscape Architecture, Accessibility, Building Systems, Infrastructure, Cost Planning and Technical Documentation
Completion: 2024