
Guard Training Center
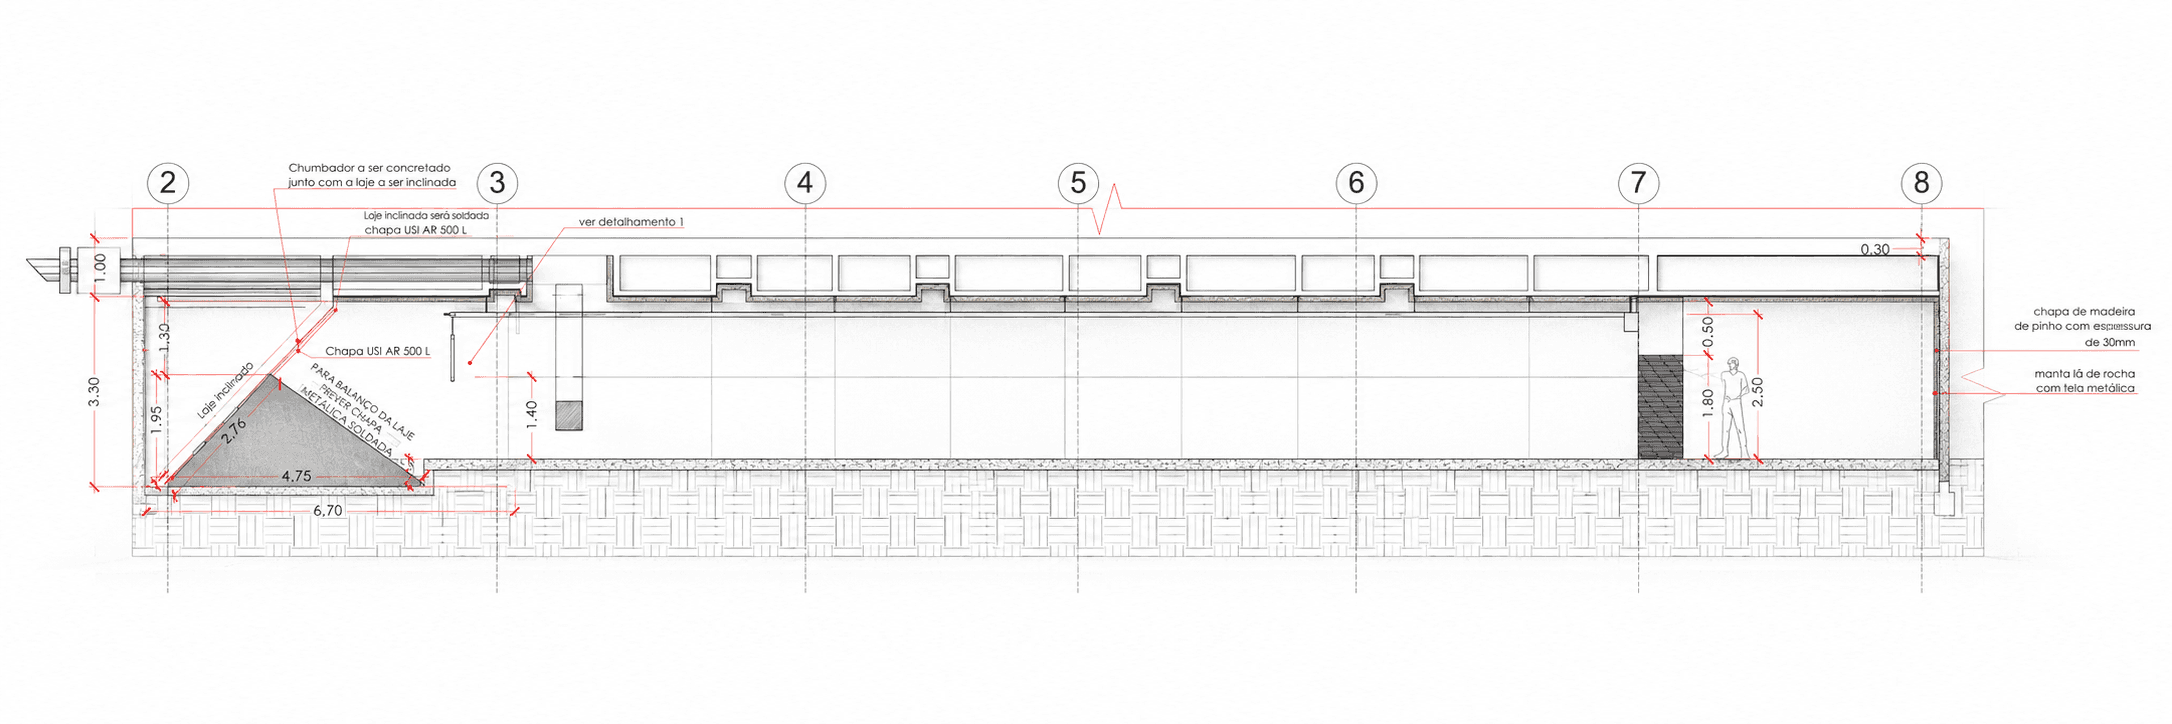
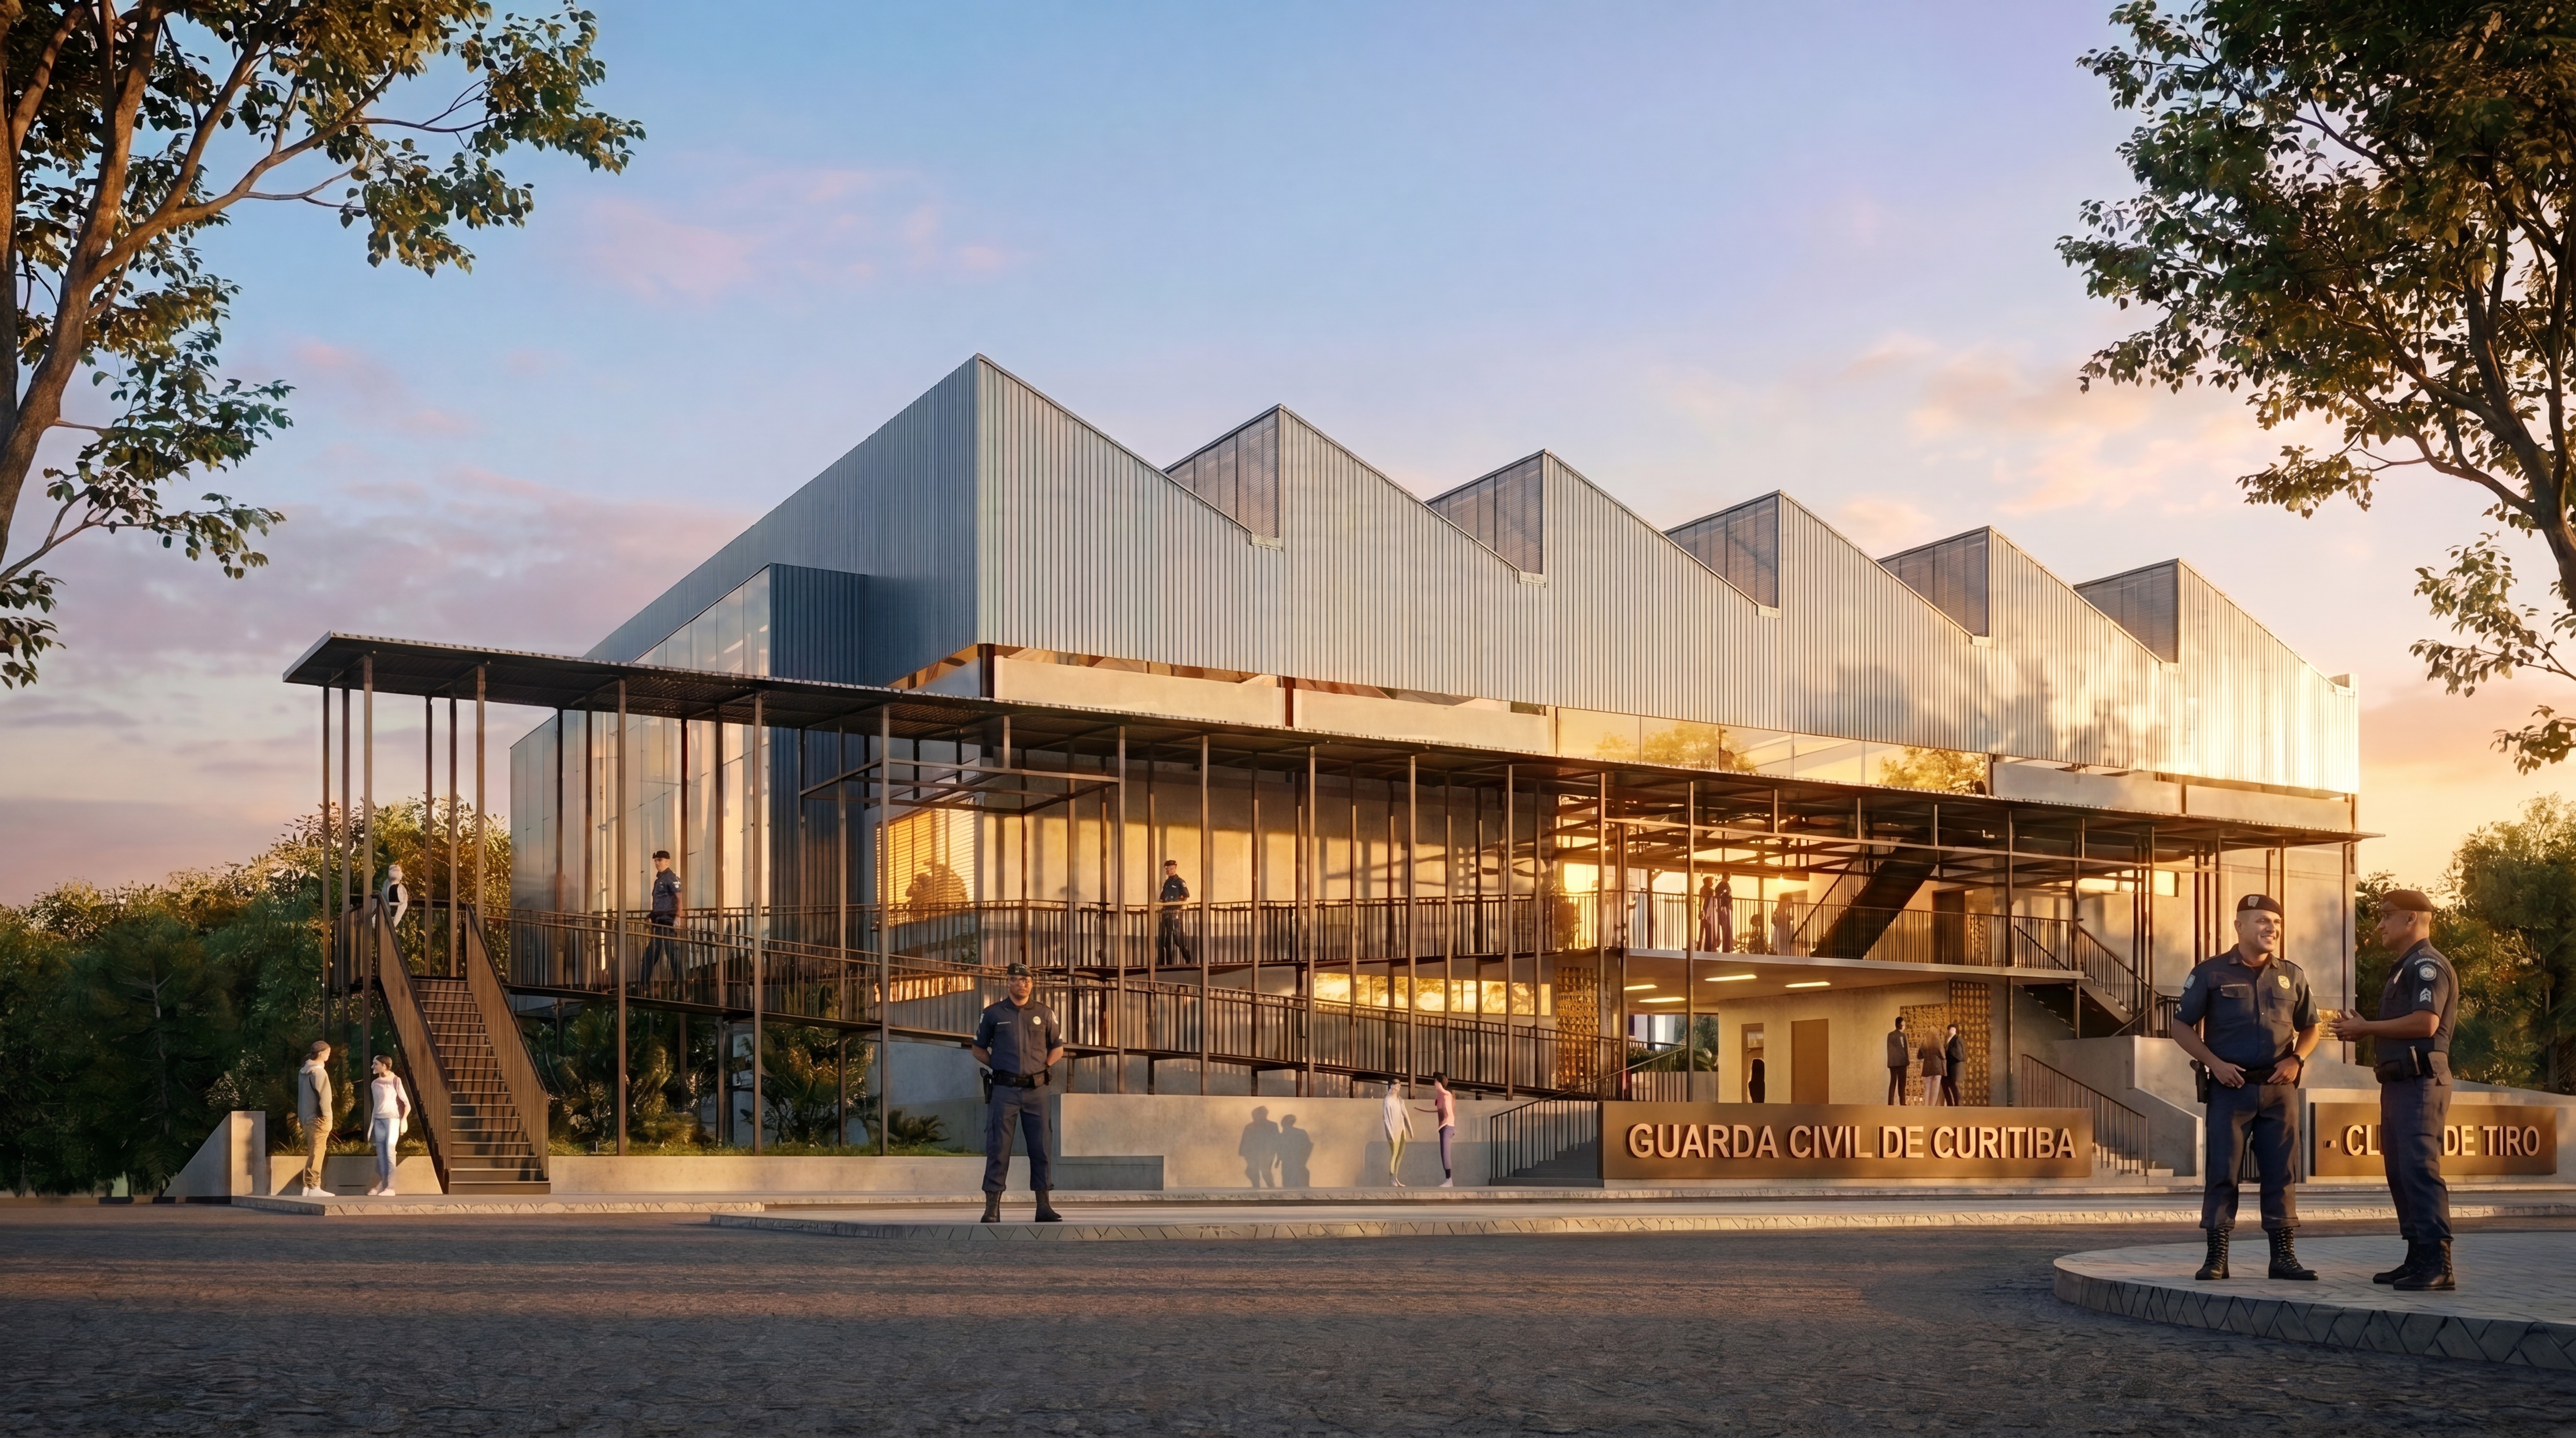
The project involved the development of preliminary and detailed multidisciplinary designs for new training infrastructure at the Curitiba Municipal Guard’s Professional Training and Development Center.
Scroll down
to see projects

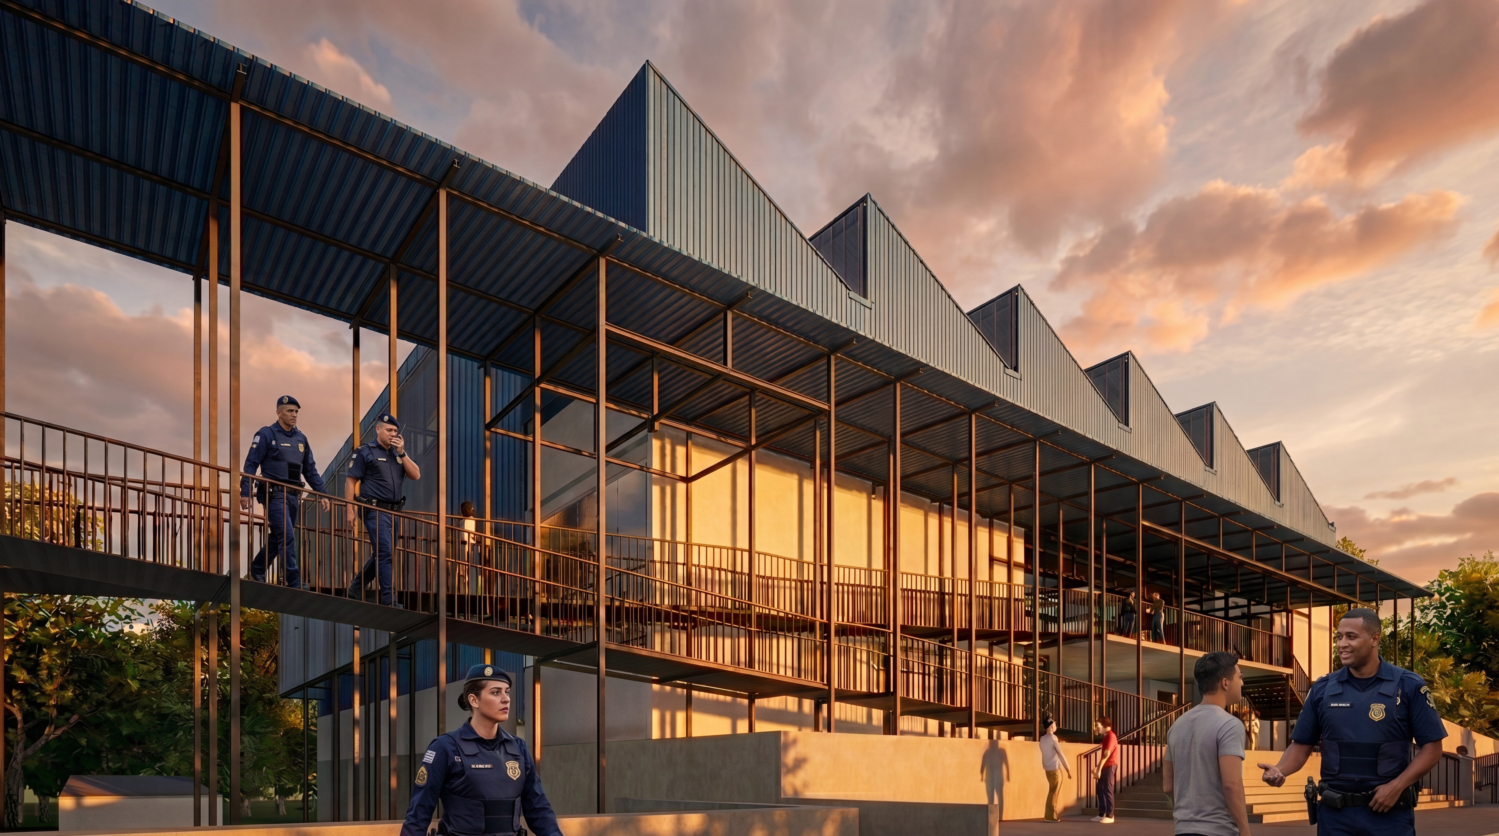
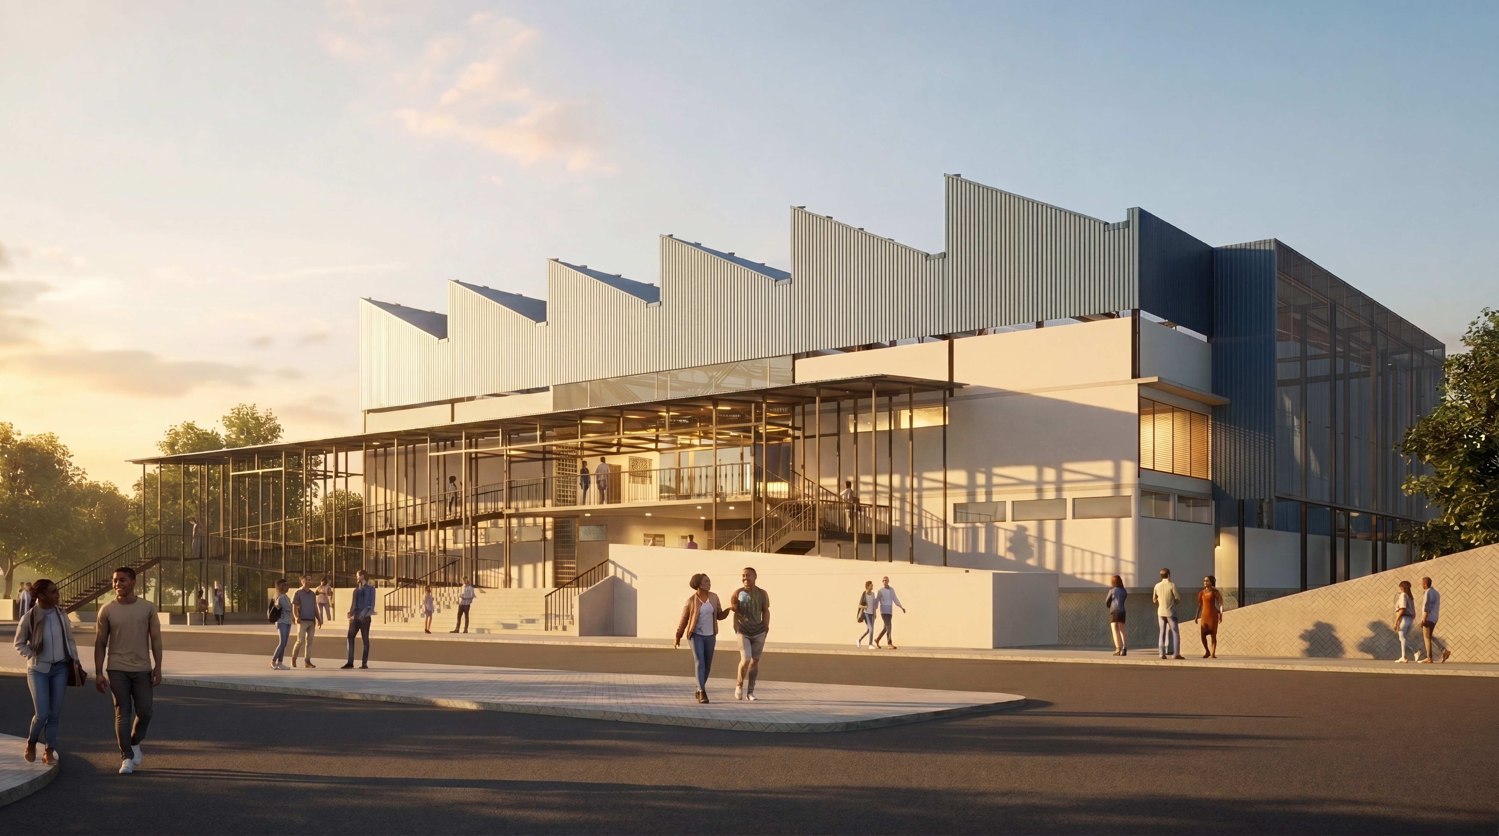
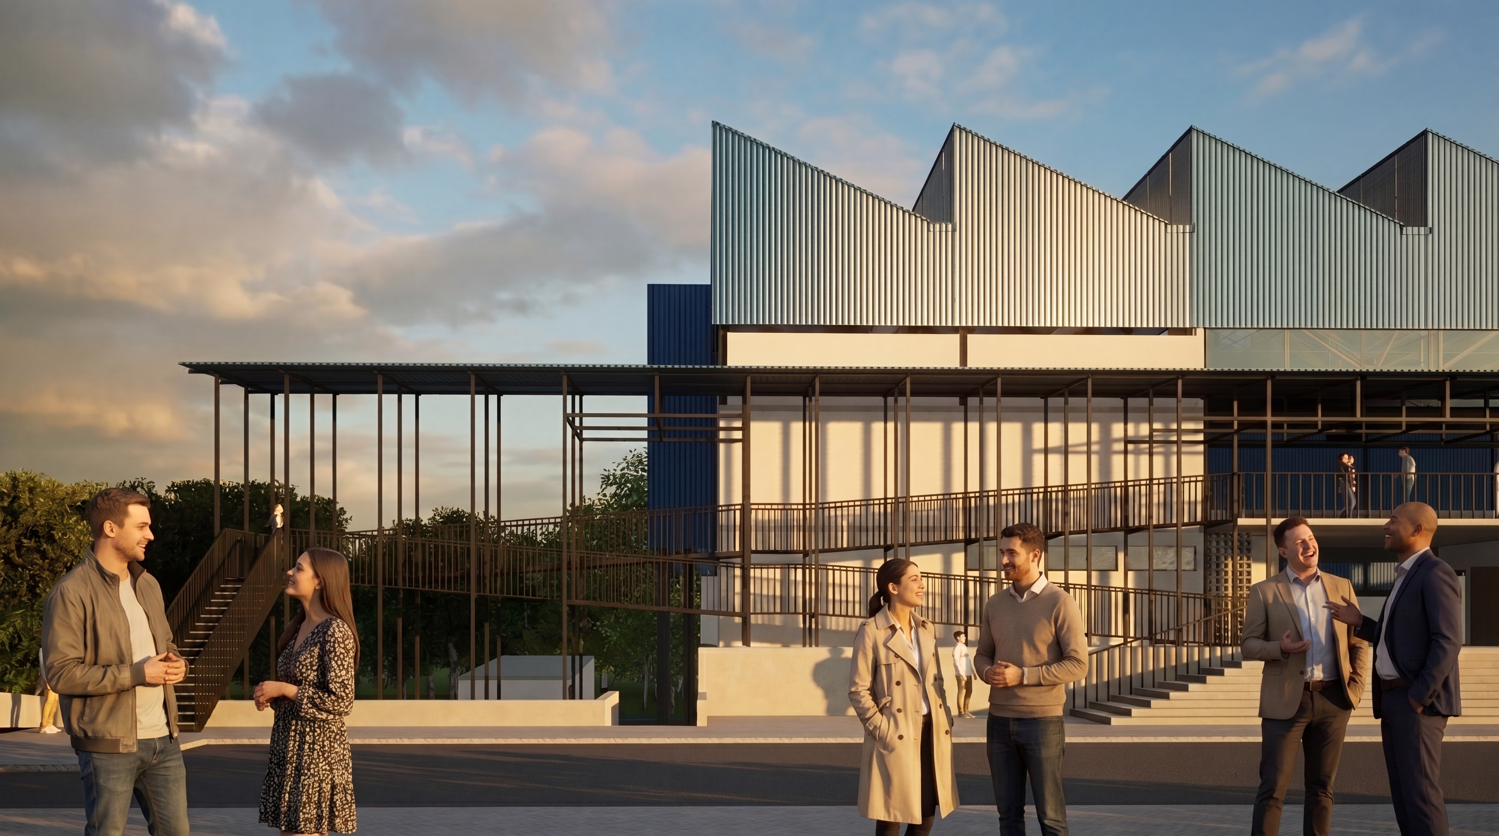



Curitiba Municipal Guard Training Center
Training Facility and Covered Sports Court — Curitiba, Paraná, Brazil
The project involved the development of preliminary and detailed multidisciplinary designs for new training infrastructure at the Curitiba Municipal Guard’s Professional Training and Development Center.
Commissioned by the Municipality of Curitiba through the Curitiba Institute for Urban Research and Planning — IPPUC, the scope included a specialized training facility, a covered multipurpose sports court and the technical adaptations required to integrate both structures into the existing public-safety campus.
Developed under the technical leadership of Ricardo de Faveri, the project supports the continuous training, physical preparation and professional development of municipal public-safety officers. The proposal transforms institutional requirements into safe, controlled and efficient environments designed for intensive use, operational discipline and long-term public service.
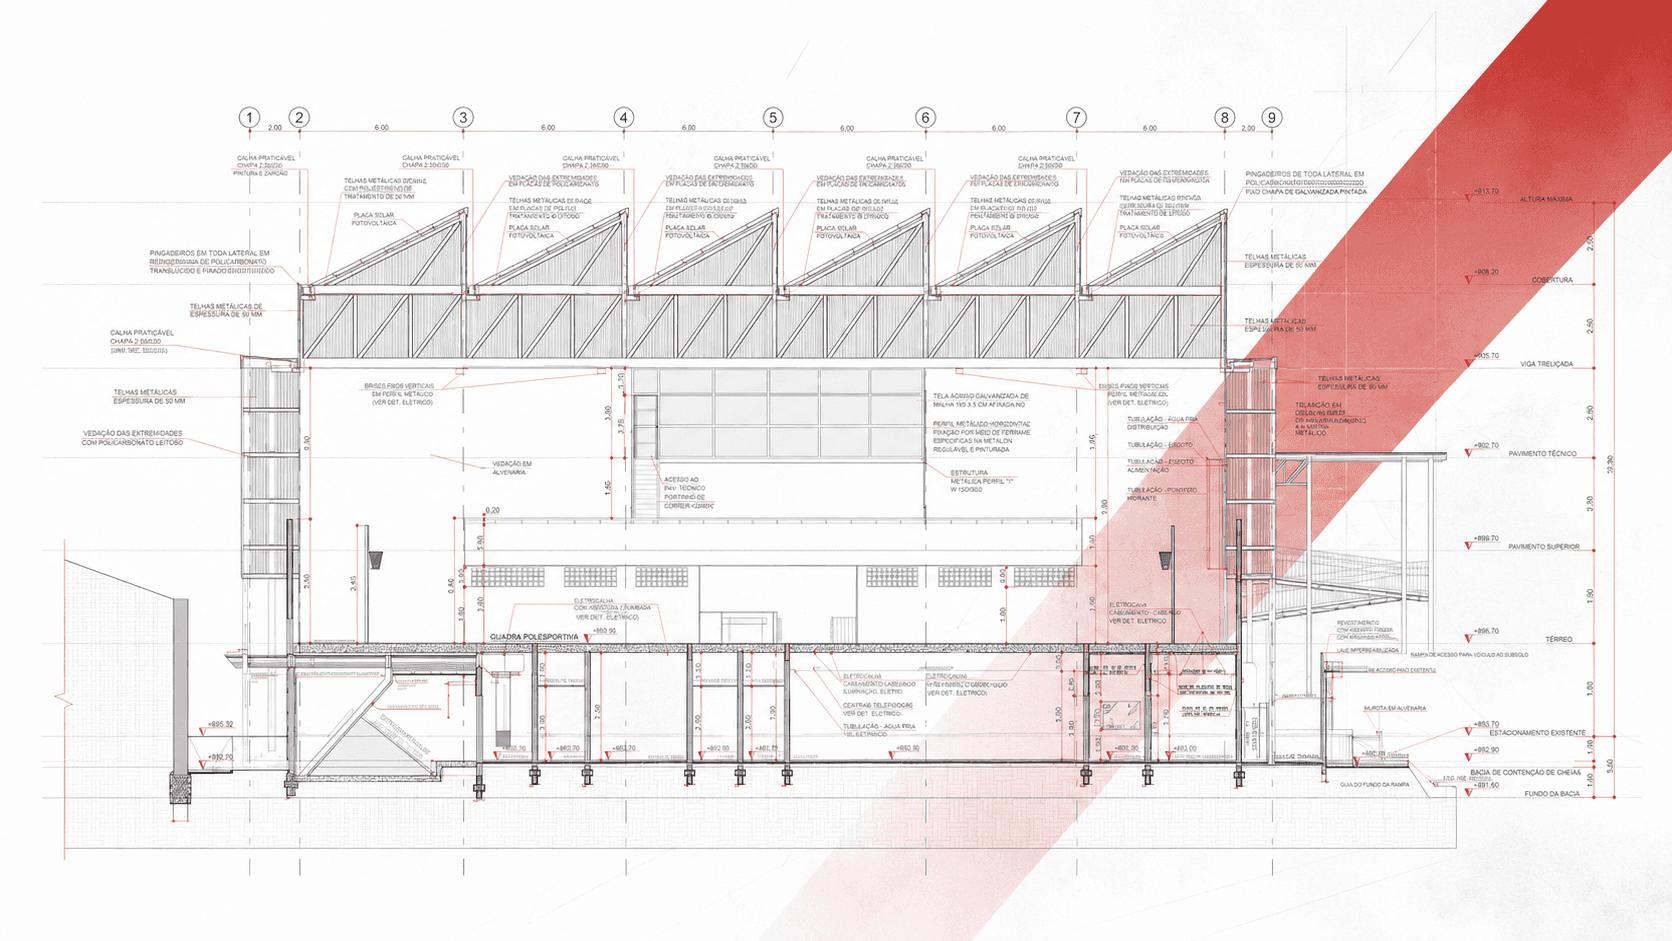
The multidisciplinary scope integrated architecture, site planning, reinforced-concrete and steel structures, foundations, geotechnical studies, topographic surveys, earthworks, retaining systems, drainage and waterproofing. Building systems included electrical infrastructure, lightning protection, CCTV, sound systems, photovoltaic generation, HVAC, plumbing, stormwater management and fire and life-safety systems.
BIM was used as the central coordination platform, connecting architectural, structural and engineering models within a unified technical environment. This process supported clash detection, interdisciplinary compatibility, documentation consistency and improved constructability before the future construction phase.
The site strategy responded directly to existing ground conditions, levels, drainage patterns and infrastructure interfaces. Topographic and geotechnical information informed the definition of earthworks, structural systems and foundations, ensuring that the architectural solution remained compatible with the physical characteristics of the site.
The covered sports court expands the center’s capacity for physical conditioning, group training, institutional activities and professional integration. Together with the specialized training facility, it forms a resilient and adaptable public complex focused on the preparation and long-term development of Curitiba’s Municipal Guard.
The project demonstrates how architecture and engineering can support public policy by creating the technical foundation for safer training, better-qualified personnel and more effective urban-security services.
Project data
Client: Municipality of Curitiba / IPPUC
Institution: Curitiba Municipal Guard
Location: Cidade Industrial, Curitiba, Paraná, Brazil
Contract: No. 25.966/2024
Contract value: BRL 428,000
Program: Specialized Training Facility and Covered Multipurpose Sports Court
Services: Architecture, Engineering, BIM Coordination, Structural Design, Foundations, Geotechnical Studies, Topography, Drainage, MEP Systems, Fire Protection, Security Systems and Technical Documentation
Technical lead: Ricardo de Faveri