
CNVacinas Research and Innovation Center
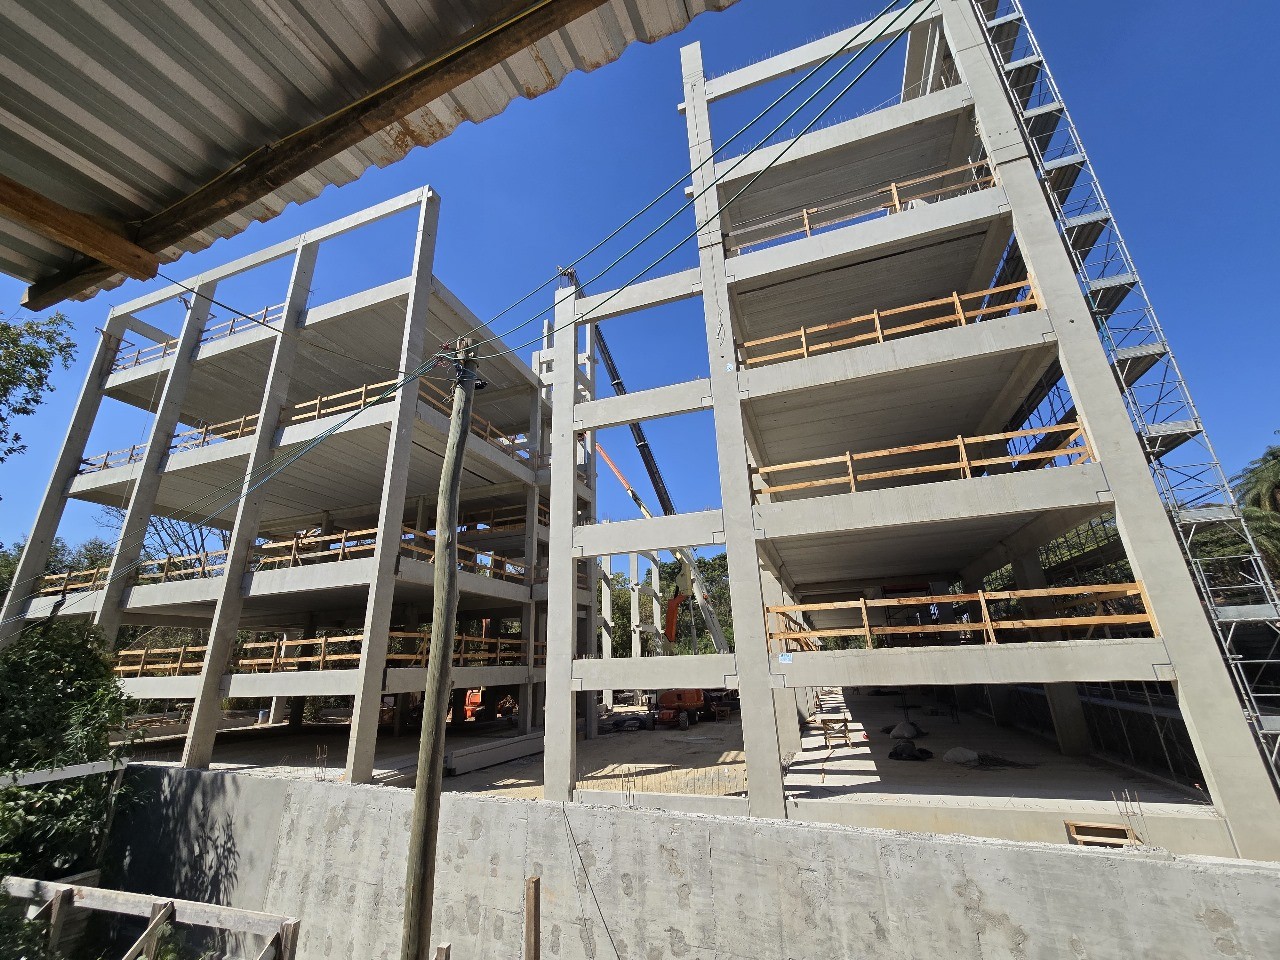
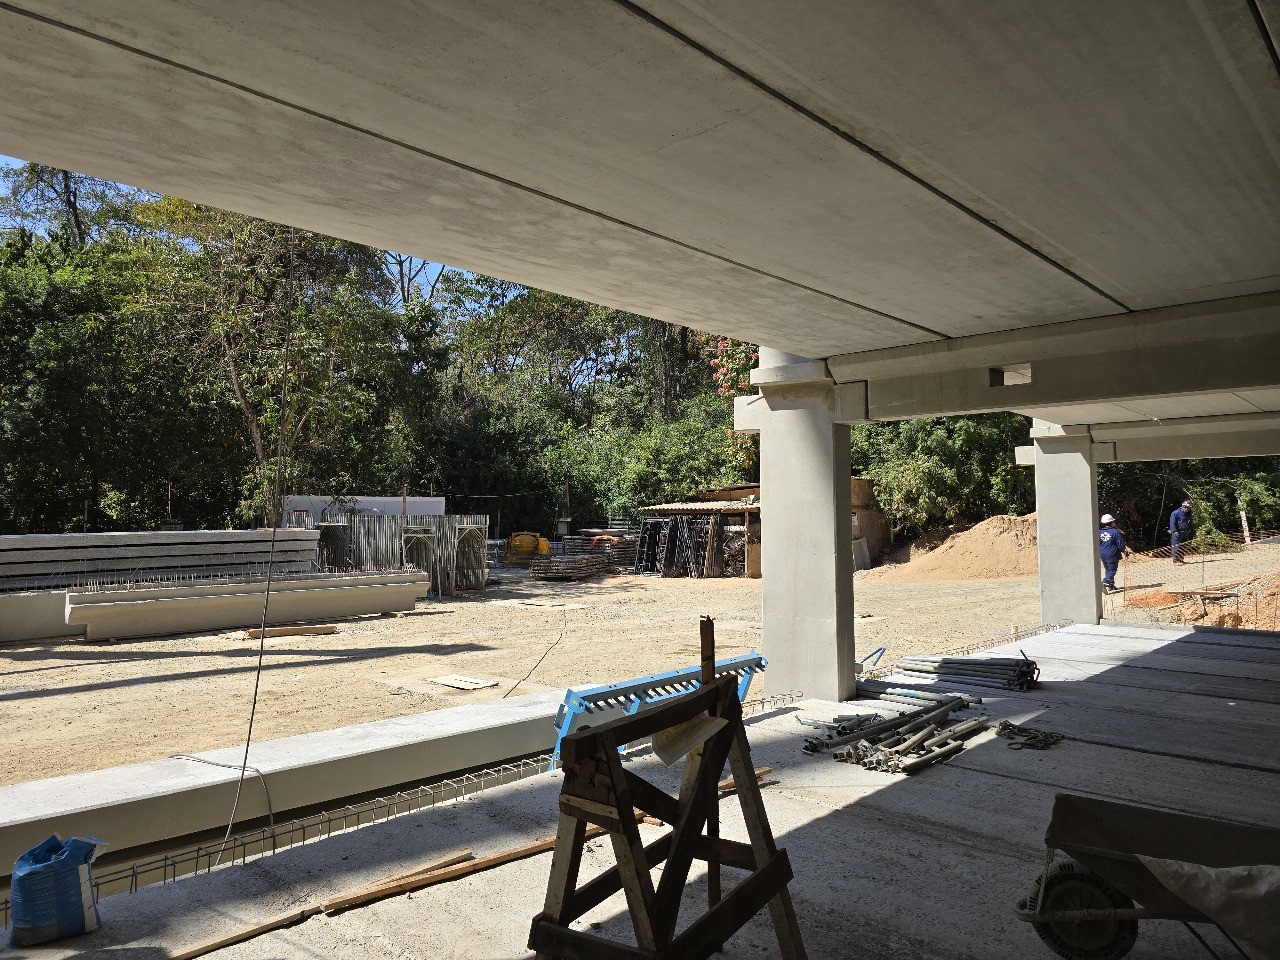
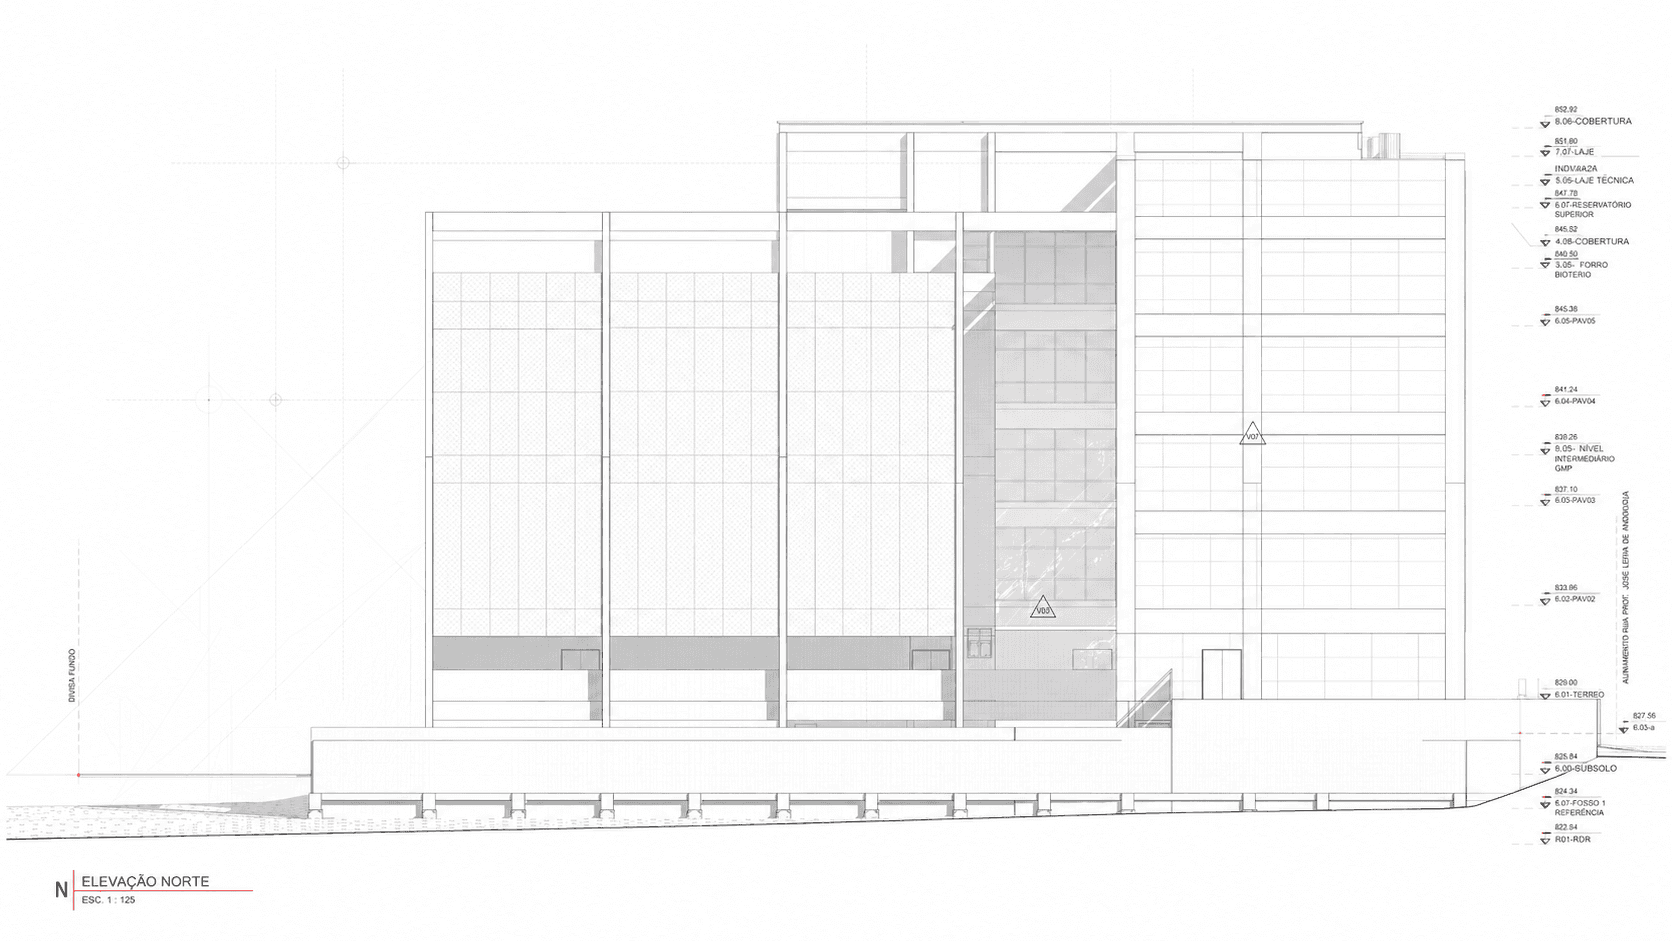
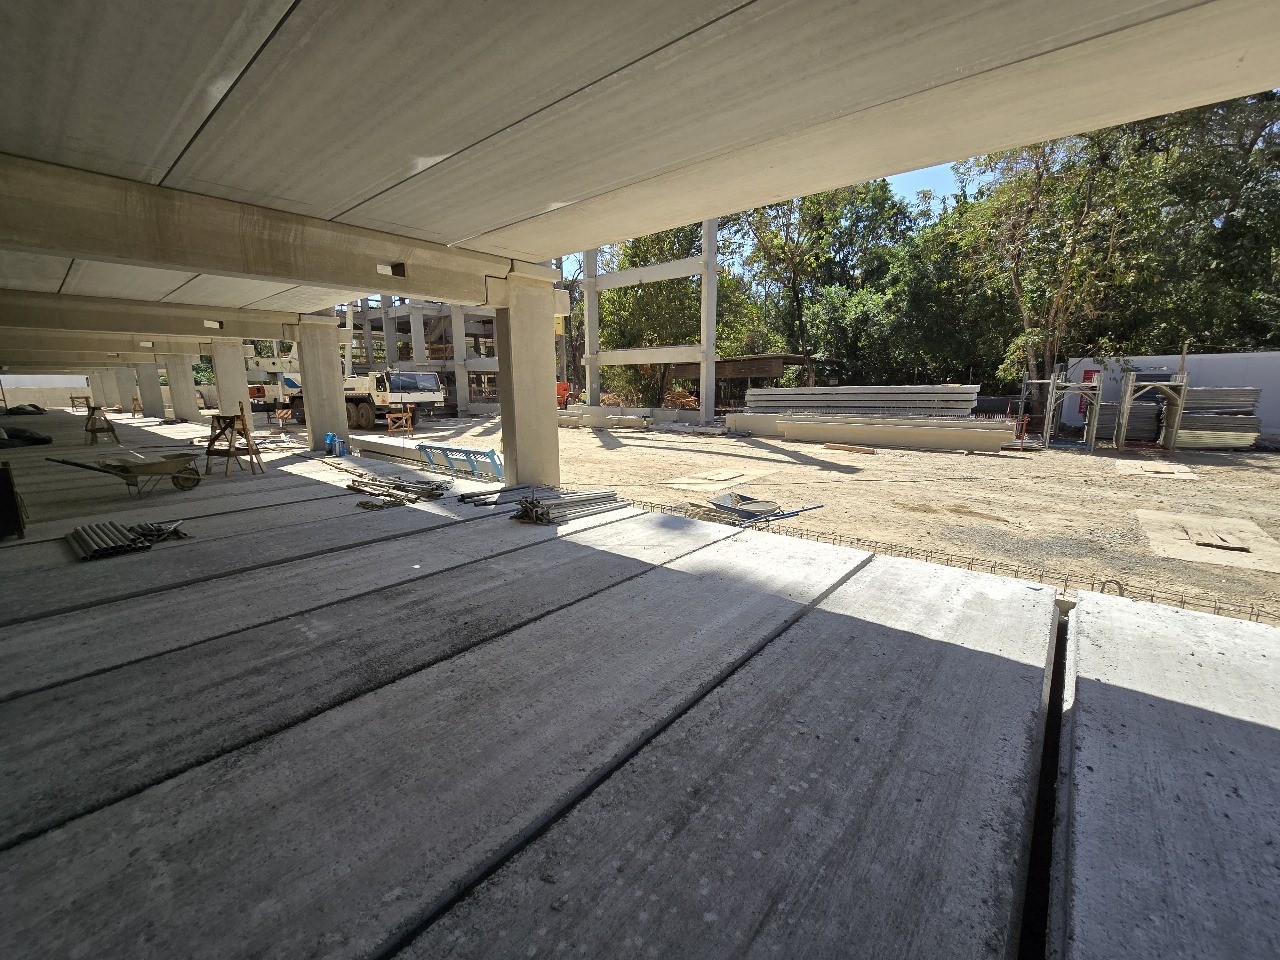
The CNVacinas project involved the development and technical review of multidisciplinary executive designs for an 8,670.30 m² research facility dedicated to vaccine science, applied biotechnology and public-health innovation.
Scroll down
to see projects










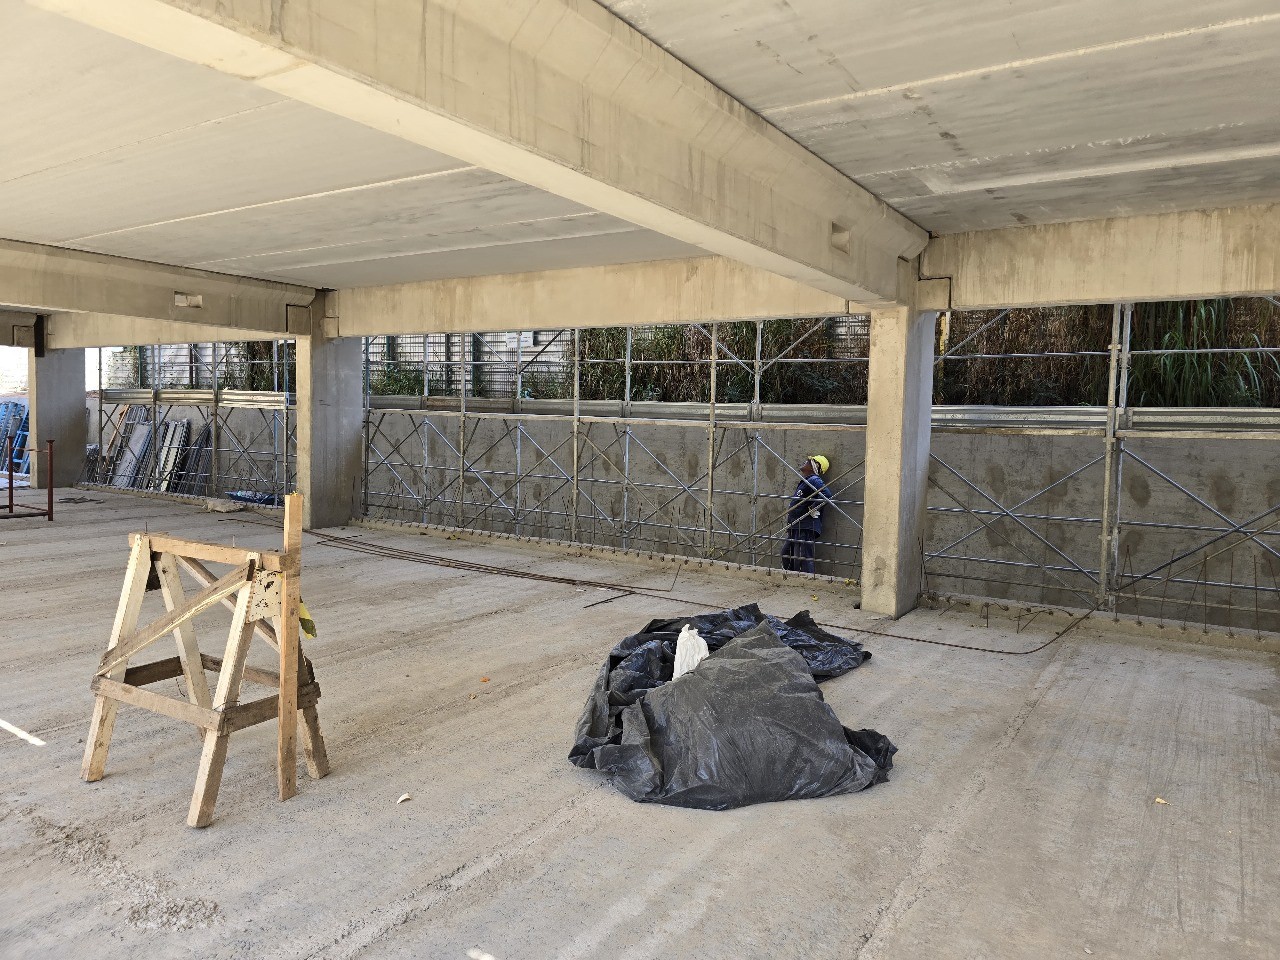
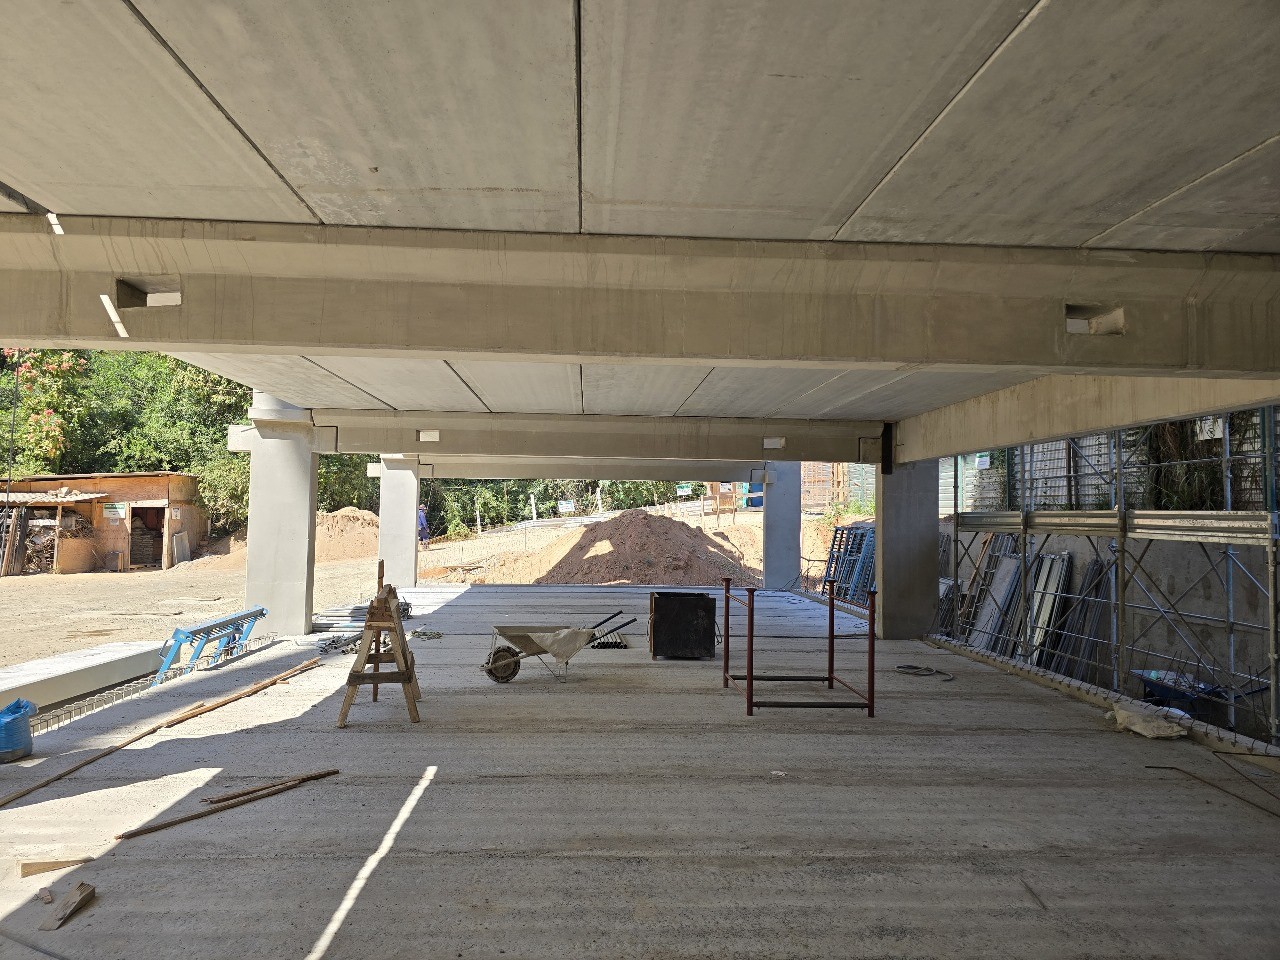
CNVacinas Research and Innovation Center
Belo Horizonte, Minas Gerais, Brazil
The CNVacinas project involved the development and technical review of multidisciplinary executive designs for an 8,670.30 m² research facility dedicated to vaccine science, applied biotechnology and public-health innovation.
Commissioned by the Research Development Foundation — Fundep — within the UFMG research ecosystem, the project establishes the physical and technical infrastructure required to support advanced scientific activities, laboratory operations and institutional collaboration. Located in the Pampulha region of Belo Horizonte, the building was conceived as a high-performance environment where architecture, engineering and specialized systems operate as a fully integrated platform for research.
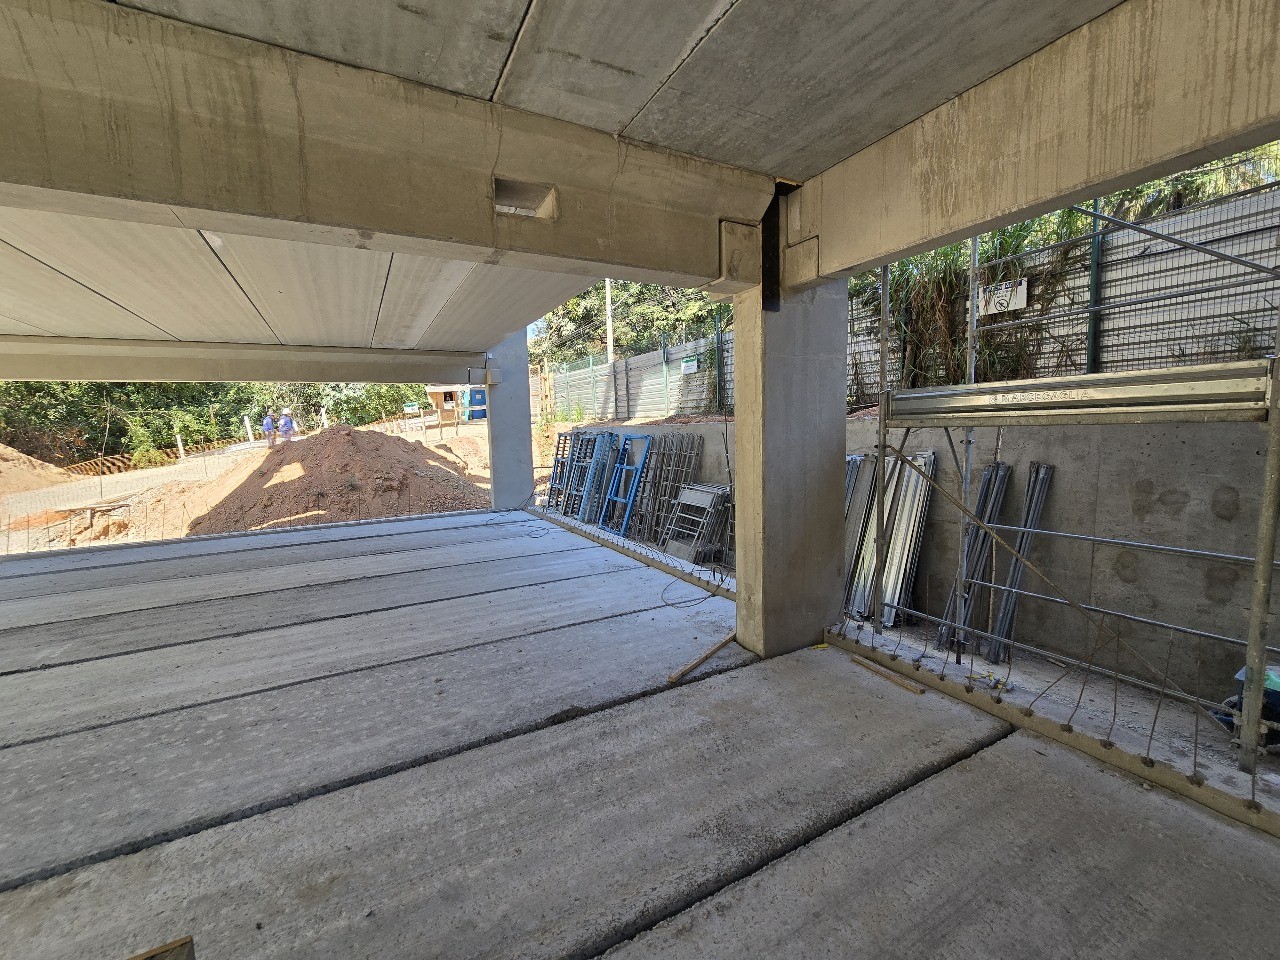
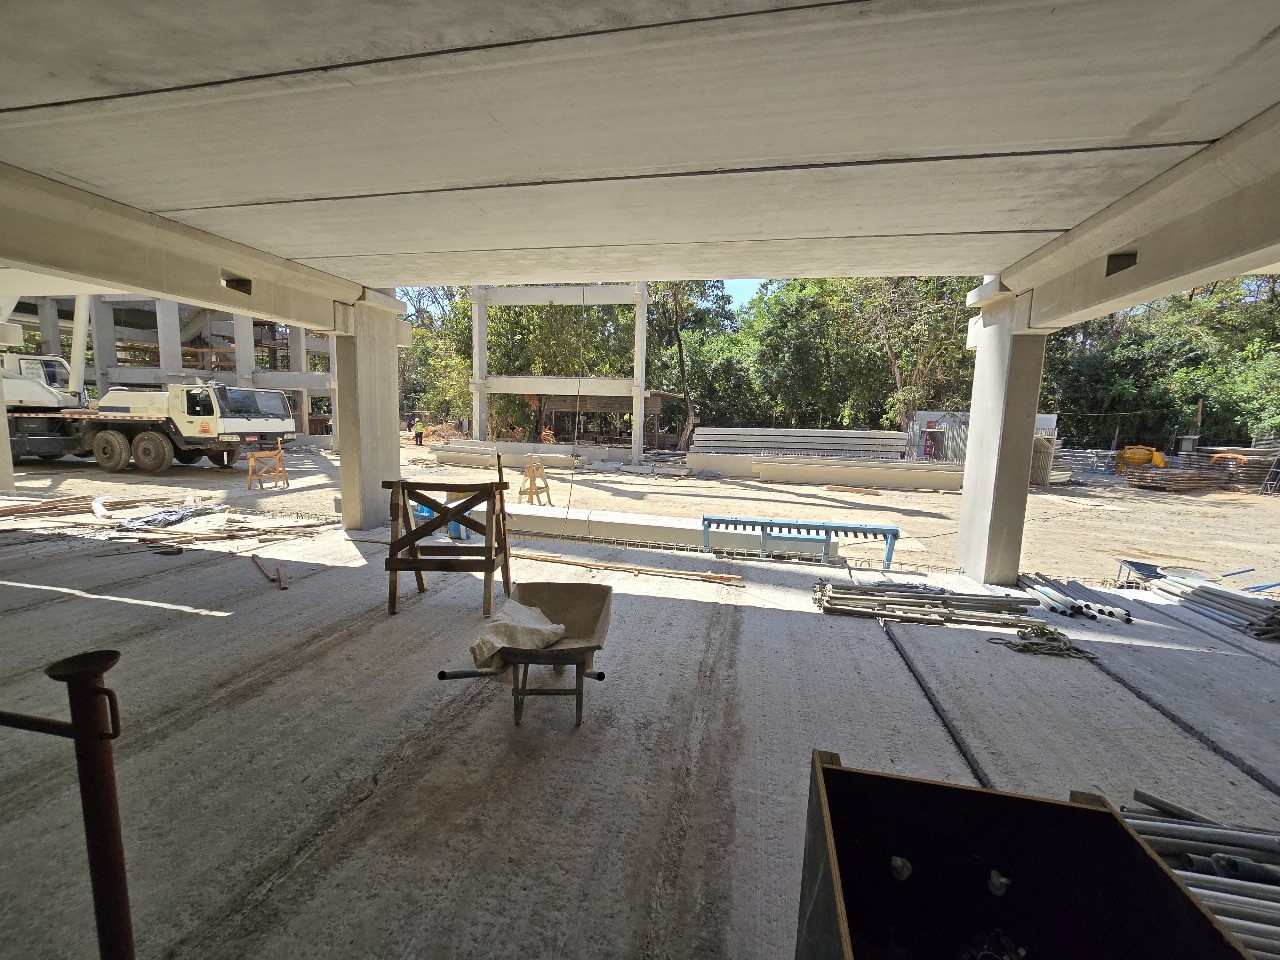
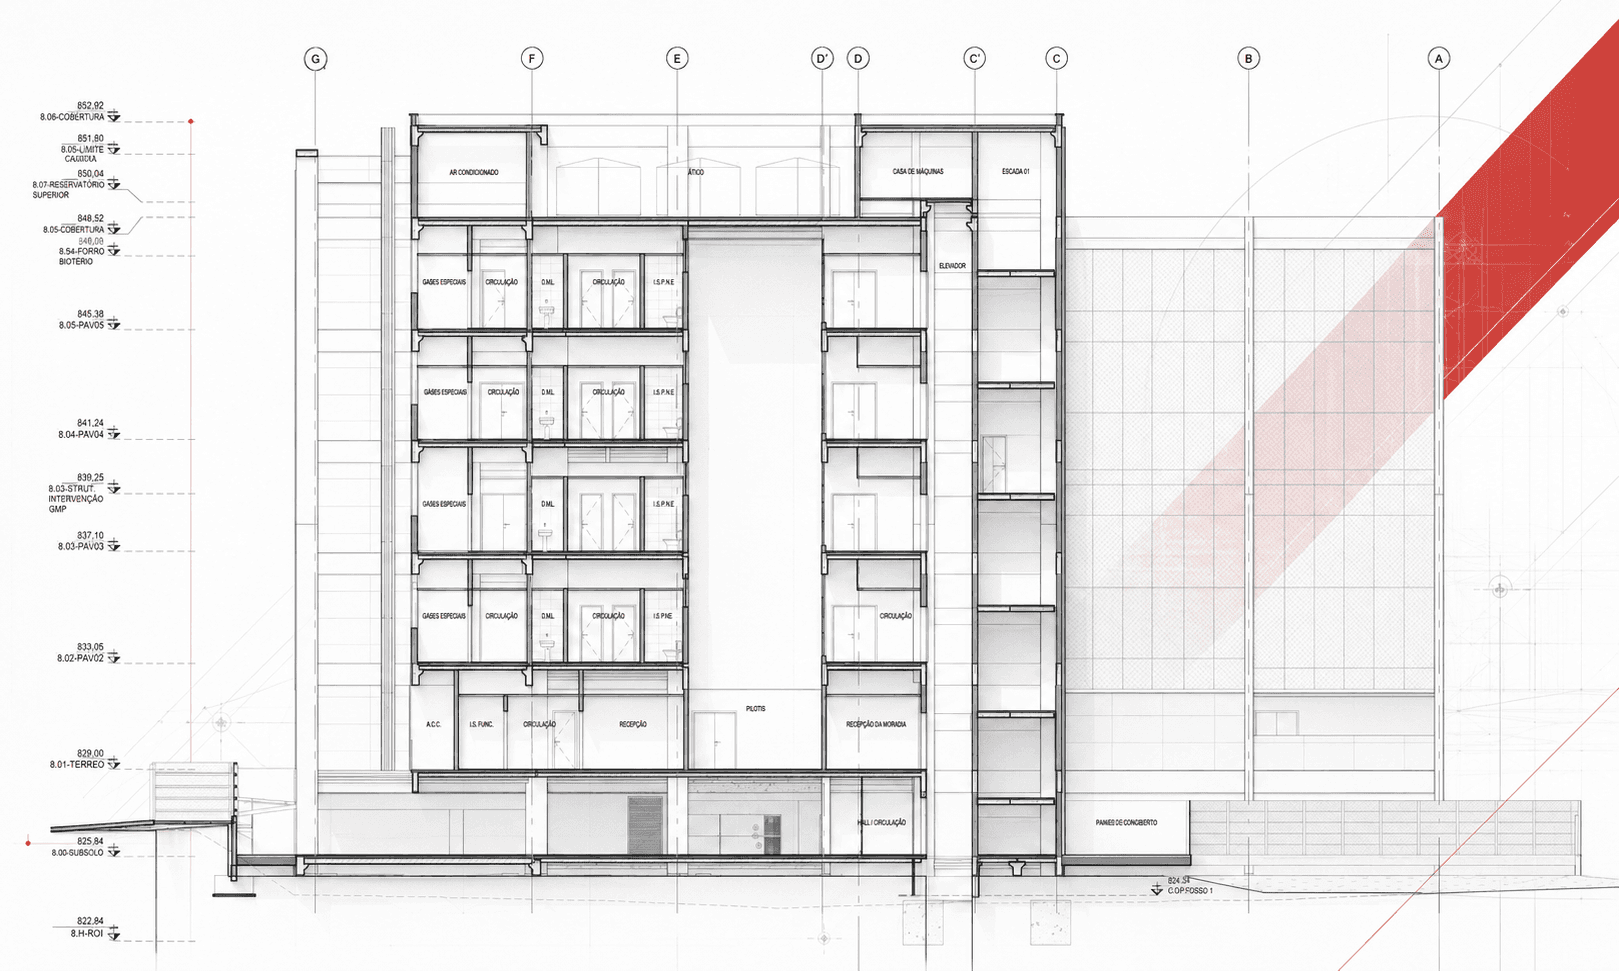
The program combines laboratories, research and support environments, administrative areas, technical rooms, controlled circulation and specialized infrastructure across multiple levels. The architectural organization responds to demanding operational requirements, coordinating personnel flows, laboratory functions, equipment interfaces, service distribution and access-controlled areas.
The engineering scope incorporated electrical systems, natural and artificial lighting, lightning protection, access control, CCTV, structured telecommunications, voice-evacuation and sound systems, fire detection and alarm, building automation and an integrated Building Management System — BMS.
Mechanical and hydraulic systems included air conditioning, ventilation, exhaust, pressurization, HVAC control and automation, potable and raw-water networks, sanitary drainage, stormwater systems, irrigation, process-water heating, gas installations and special laboratory gases. These systems were coordinated to support environmental stability, operational reliability, safety and long-term maintainability.
Sustainability formed an integral part of the design strategy. The project included environmental-performance guidelines, energy-efficiency considerations and studies related to greenhouse-gas inventories and emissions-mitigation measures aligned with contemporary ESG principles.
BIM-based multidisciplinary coordination was fundamental to the development process. Architectural, mechanical, electrical, hydraulic, automation and safety systems were reviewed within a shared technical environment, enabling clash detection, interface control and the production of consistent construction documentation.
Through the integration of architecture, engineering, laboratory infrastructure and advanced building systems, CNVacinas creates a resilient technical environment designed to support scientific research, technological development and Brazil’s long-term capacity for innovation in vaccines and public health.

Project data
Client: Research Development Foundation — Fundep
Institutional context: Federal University of Minas Gerais — UFMG
Location: Engenho Nogueira, Belo Horizonte, Minas Gerais, Brazil
Area: 8,670.30 m²
Contract: No. 18026.24
Typology: Scientific Research and Vaccine Innovation Facility
Services: Executive Design Development and Review, BIM Coordination, Electrical and Hydraulic Systems, HVAC, Special Gases, Building Automation, BMS, Fire Protection, Telecommunications, Security Systems, Sustainability and ESG Studies
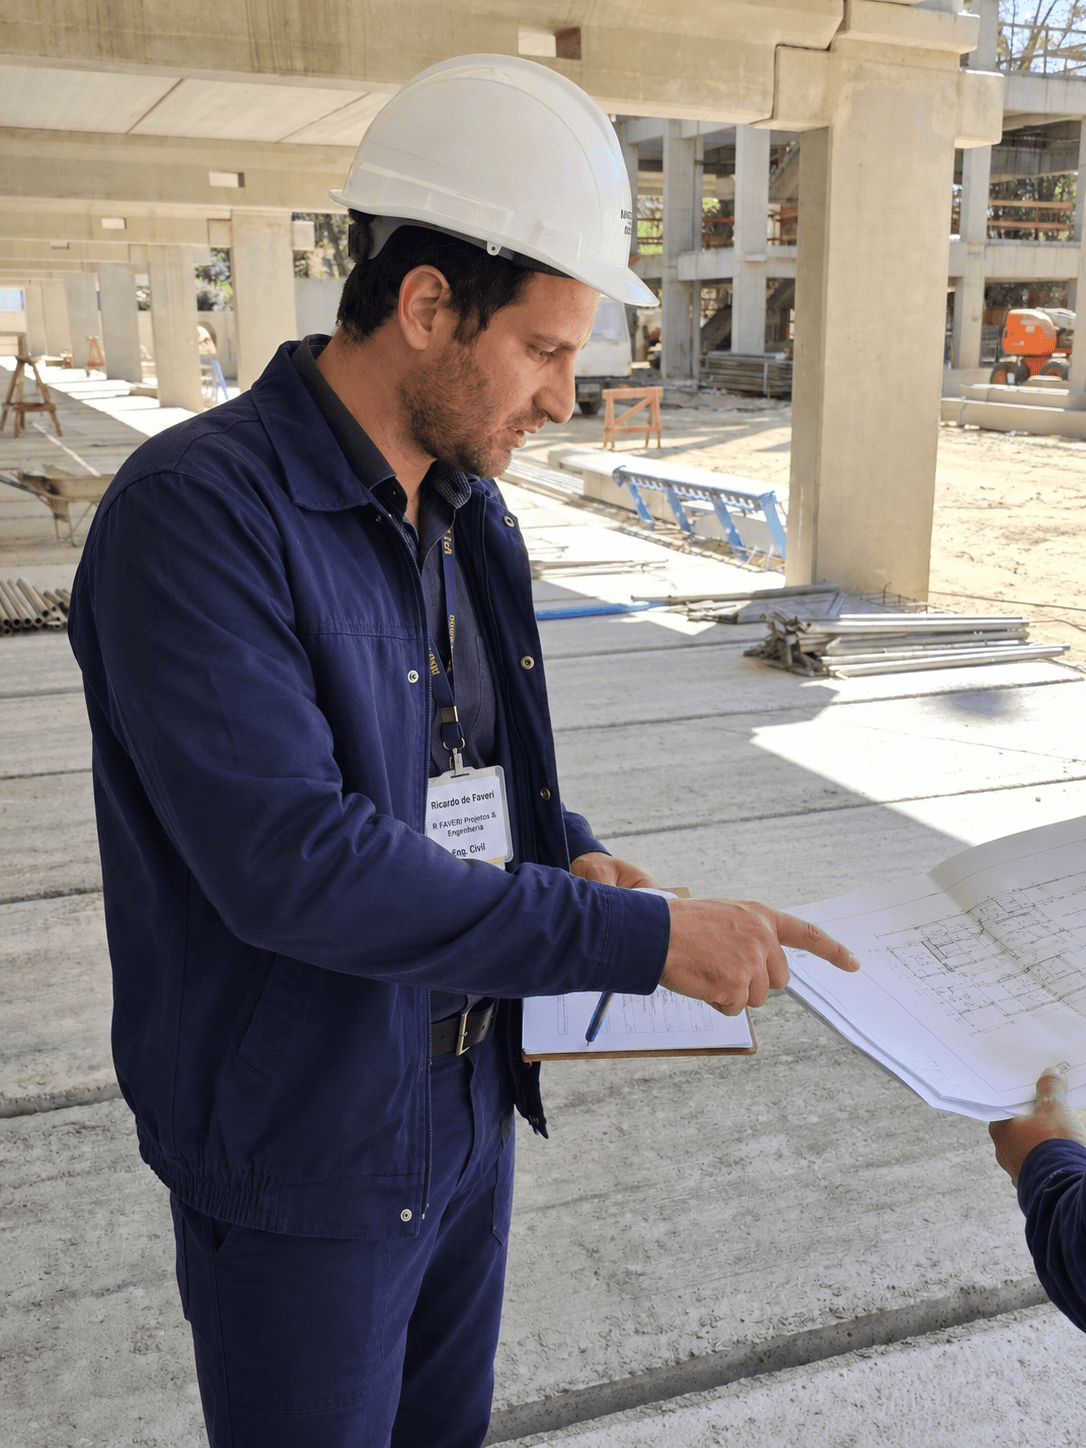
Technical lead: Ricardo de Faveri