
Pharmaceutical Logistics and Supply Center
The Pharmaceutical Logistics and Supply Center — CLAF — project involved the architectural and multidisciplinary engineering design
Scroll down
to see projects








Pharmaceutical Logistics and Supply Center — CLAF
Grupo Hospitalar Conceição, Brazil
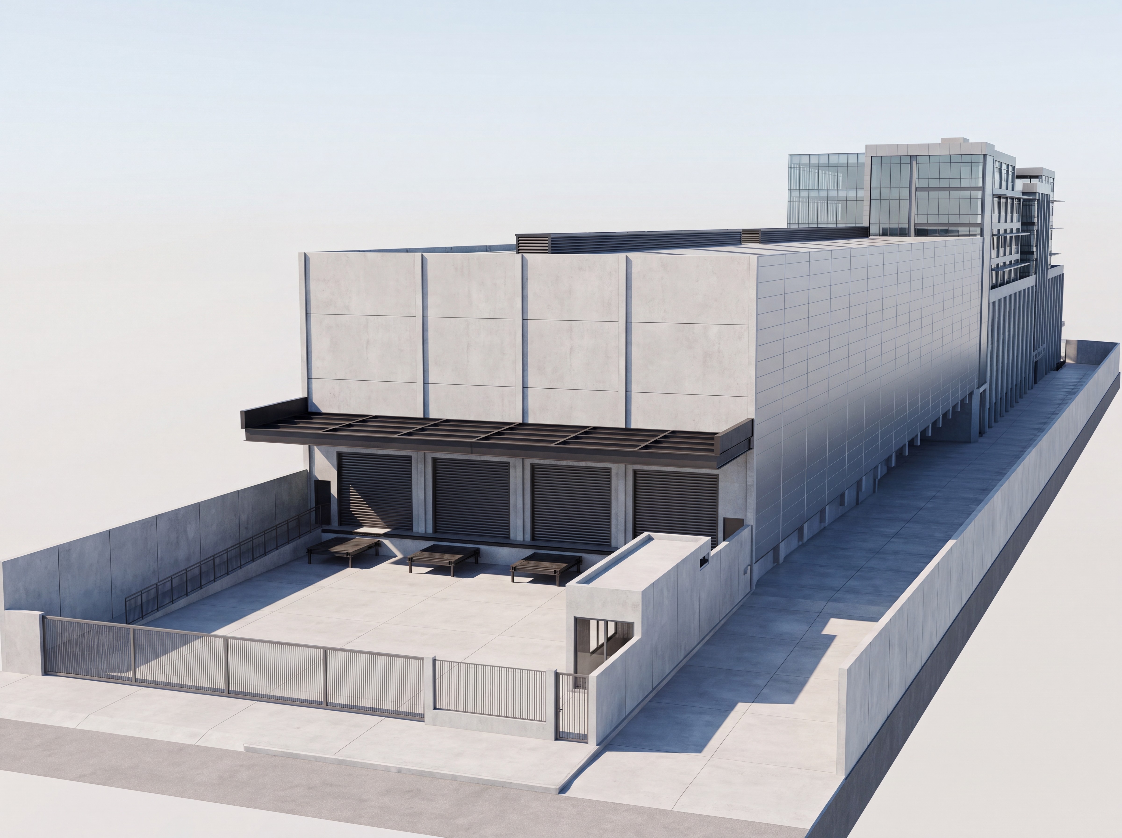
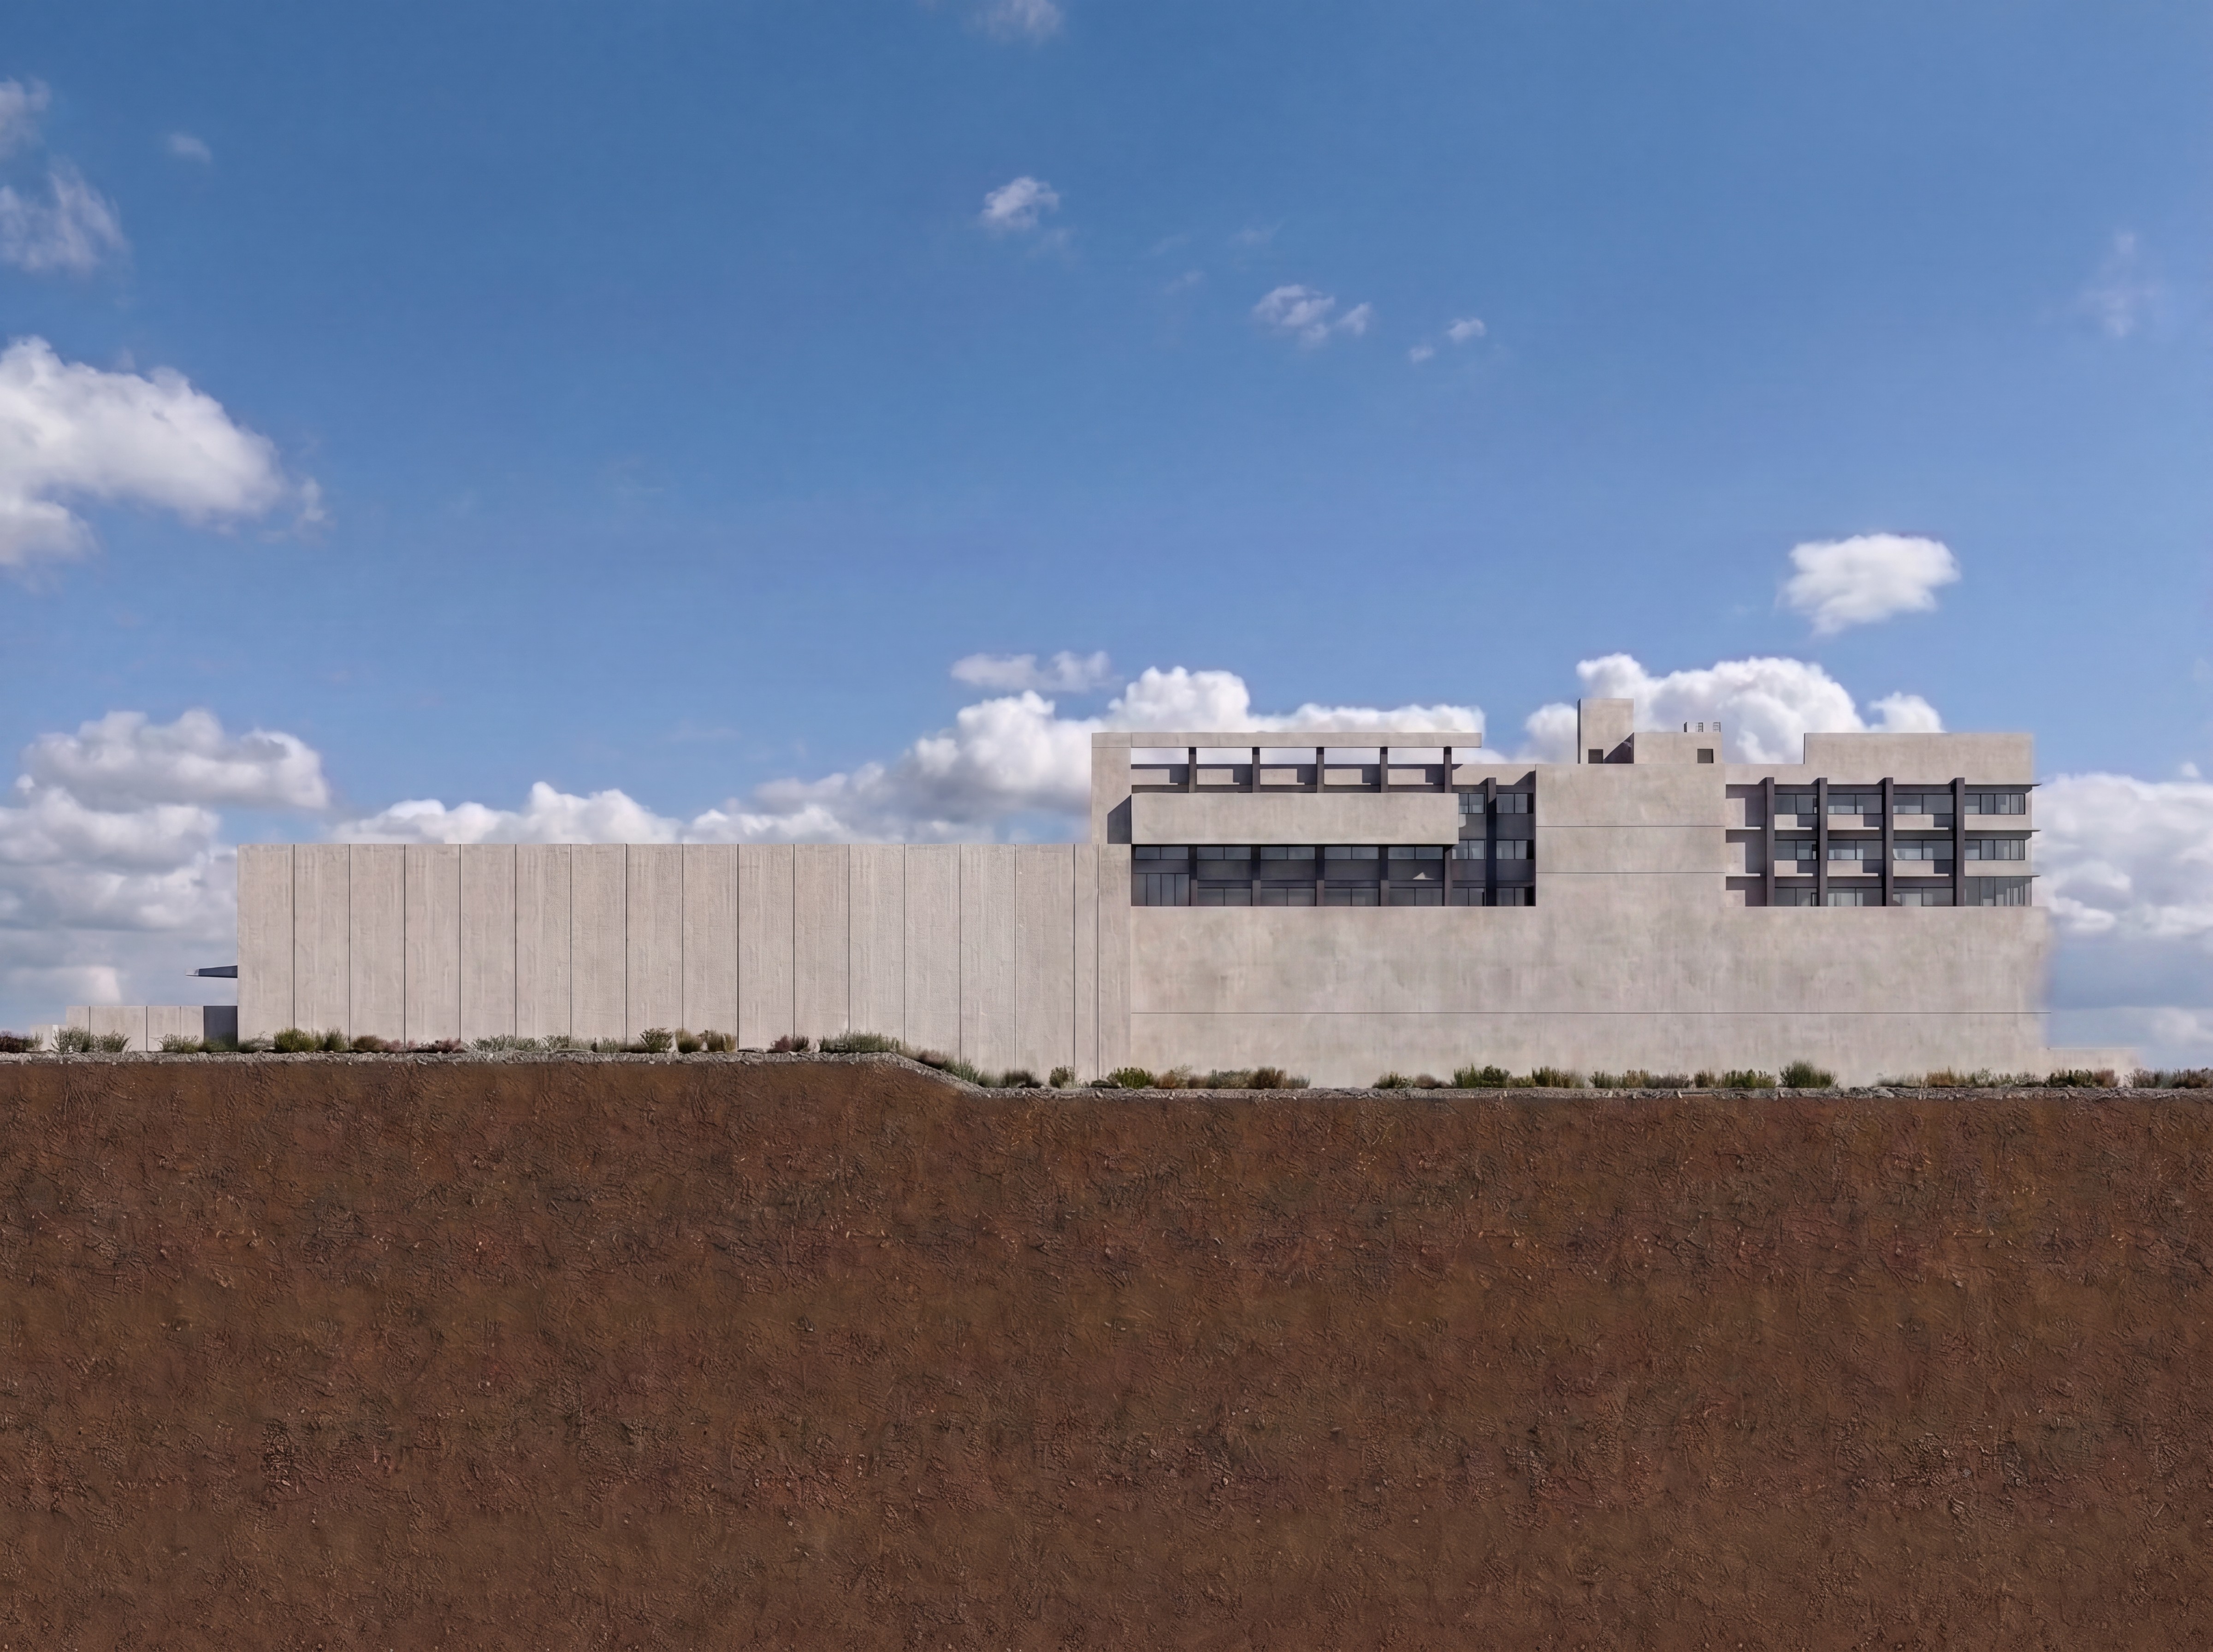
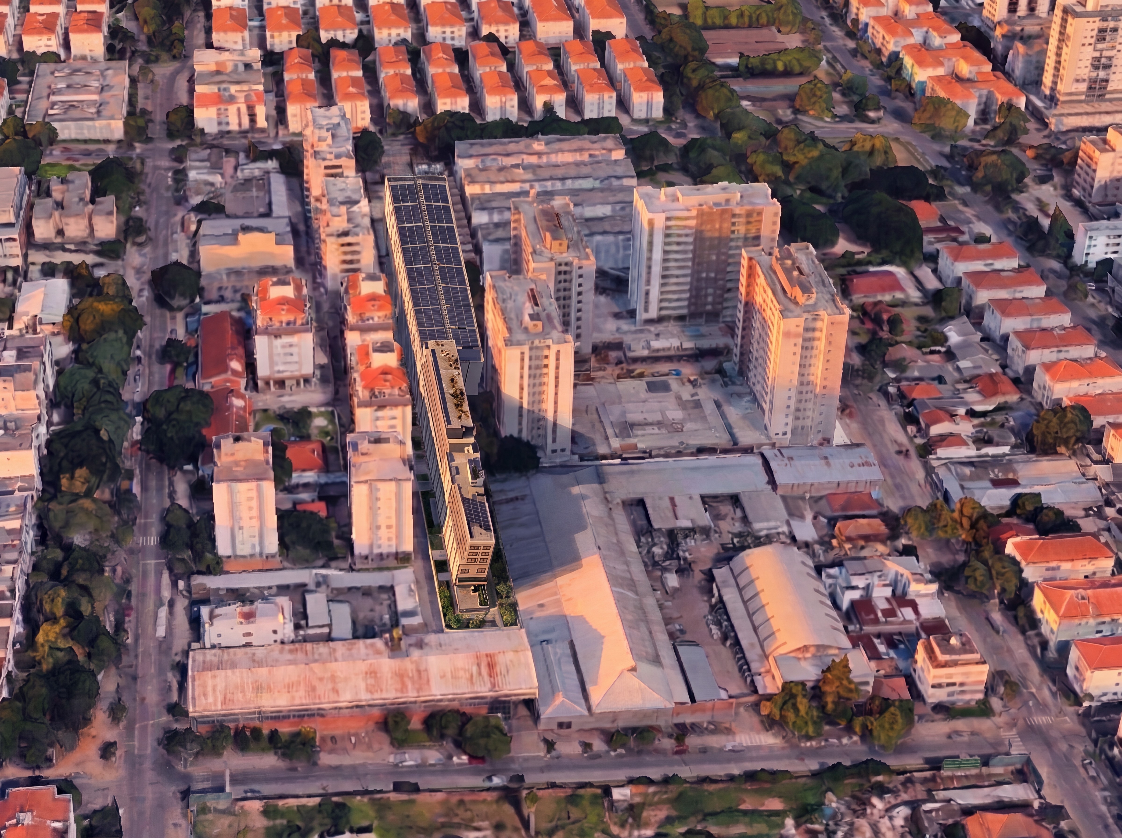
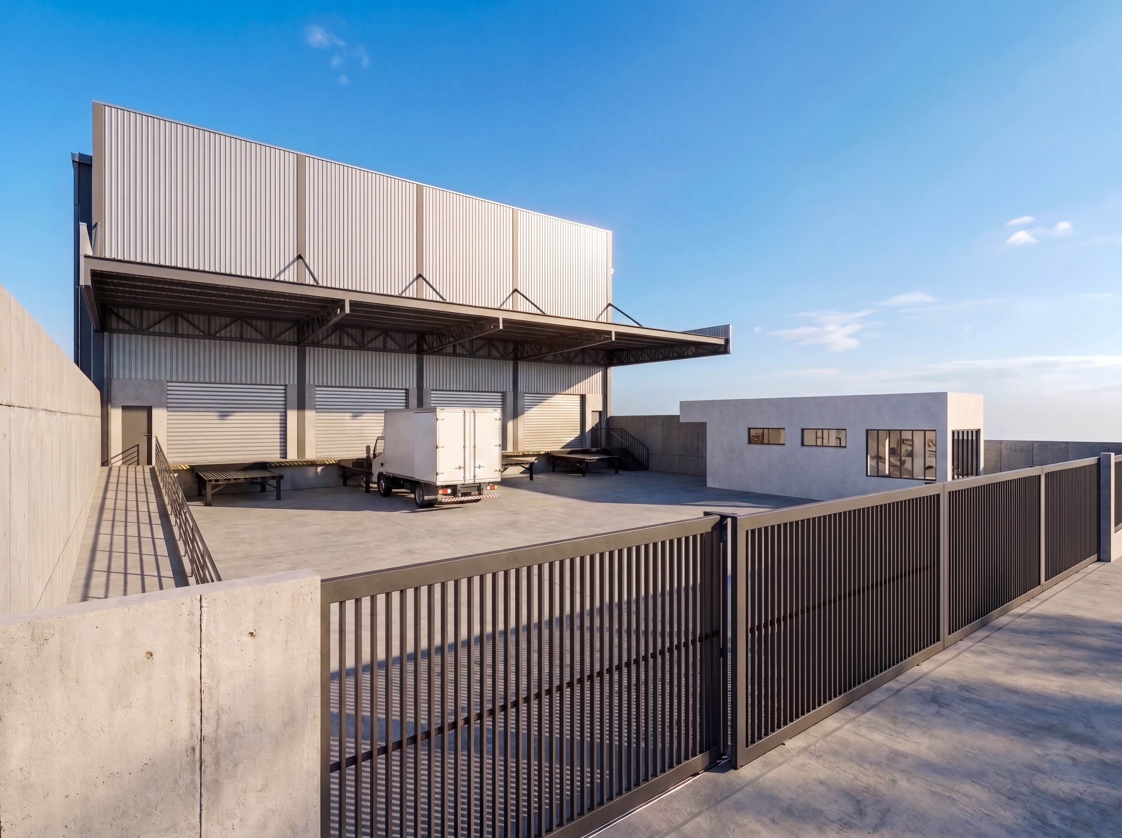
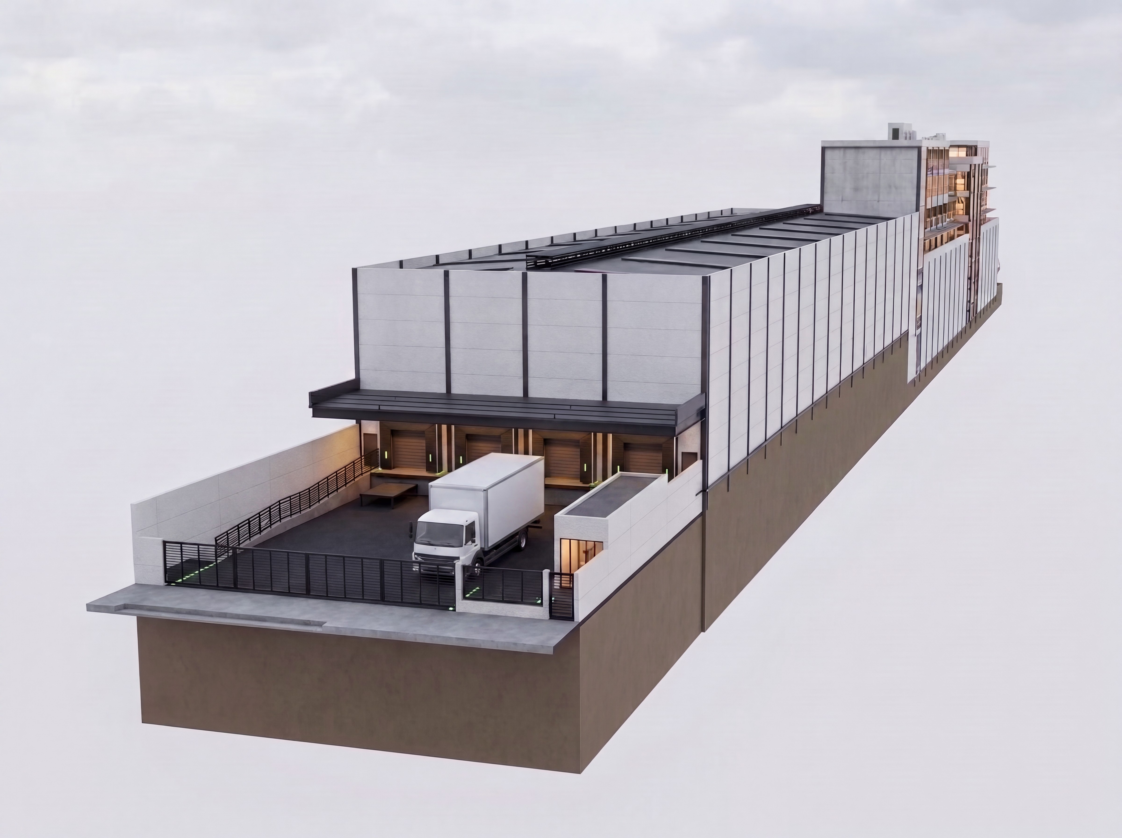
The Pharmaceutical Logistics and Supply Center — CLAF — project involved the architectural and multidisciplinary engineering design for the demolition of an existing building and the construction of a new logistics warehouse and operational-support facility for Grupo Hospitalar Conceição.
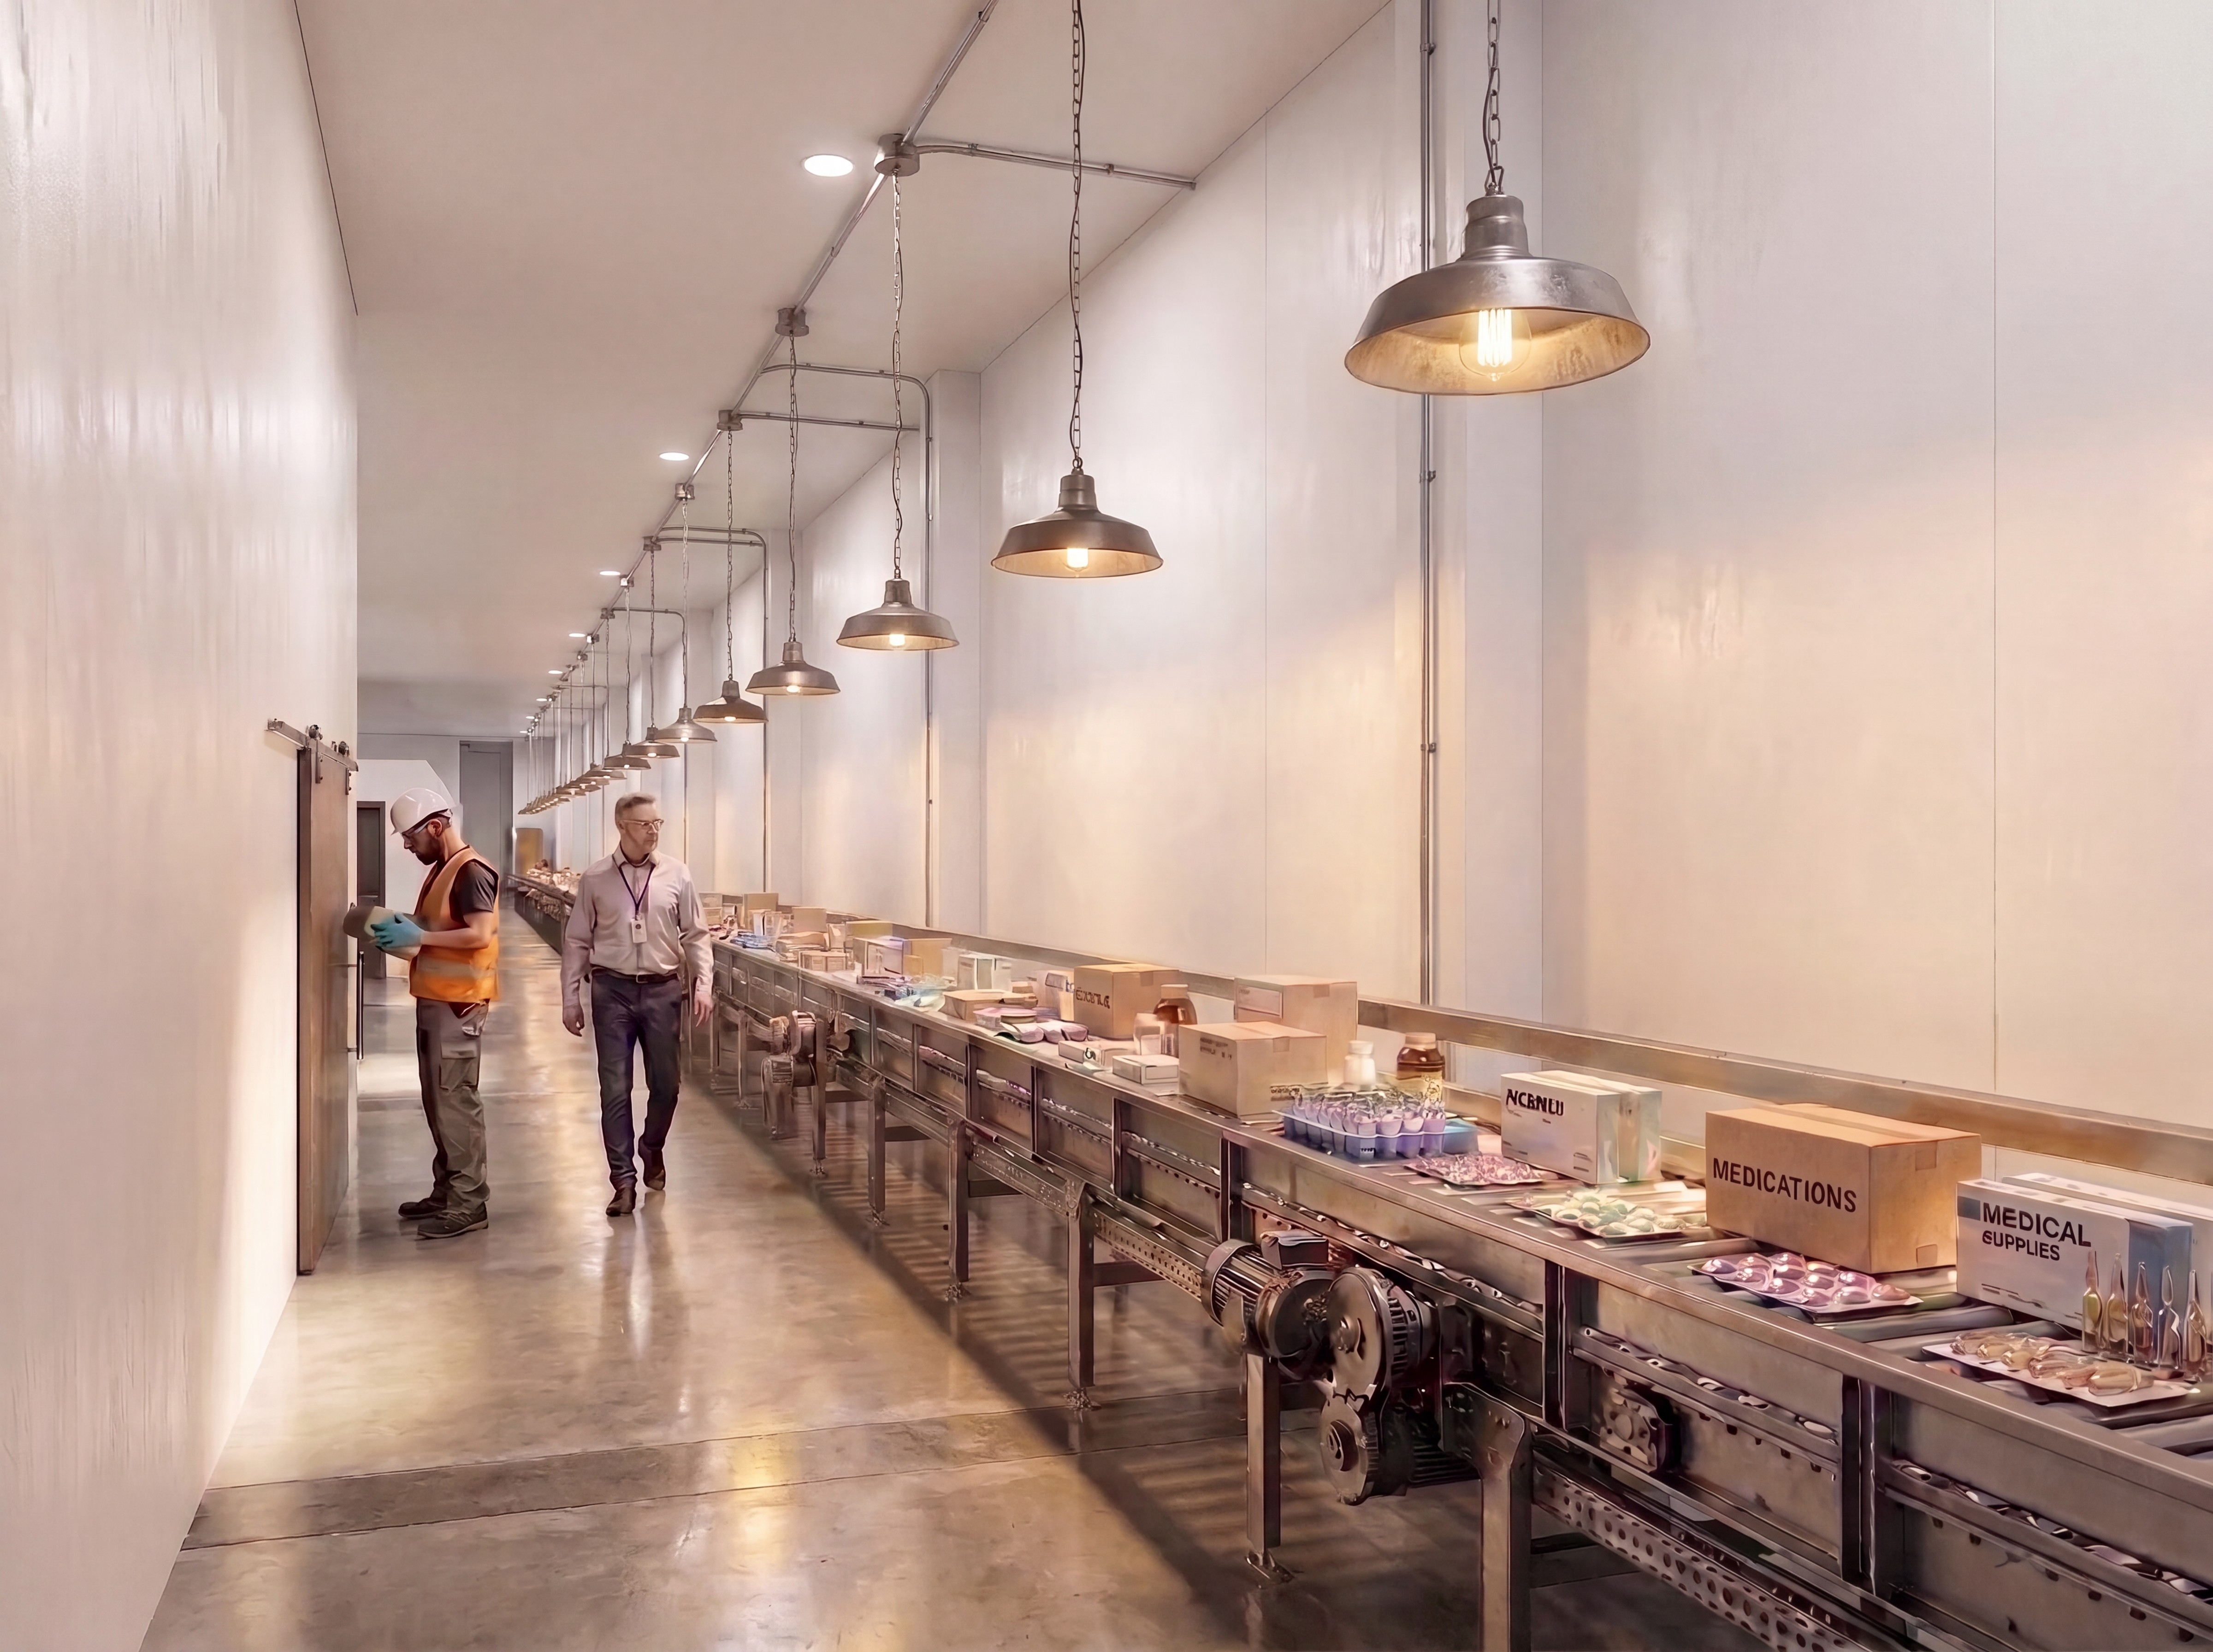
Developed under Contract No. 370/24, the project addresses a critical component of public healthcare infrastructure: the receipt, storage, control, separation and distribution of medicines, medical supplies and hospital materials. By improving the physical organization of the pharmaceutical supply chain, the facility is designed to strengthen operational continuity across the hospital network.
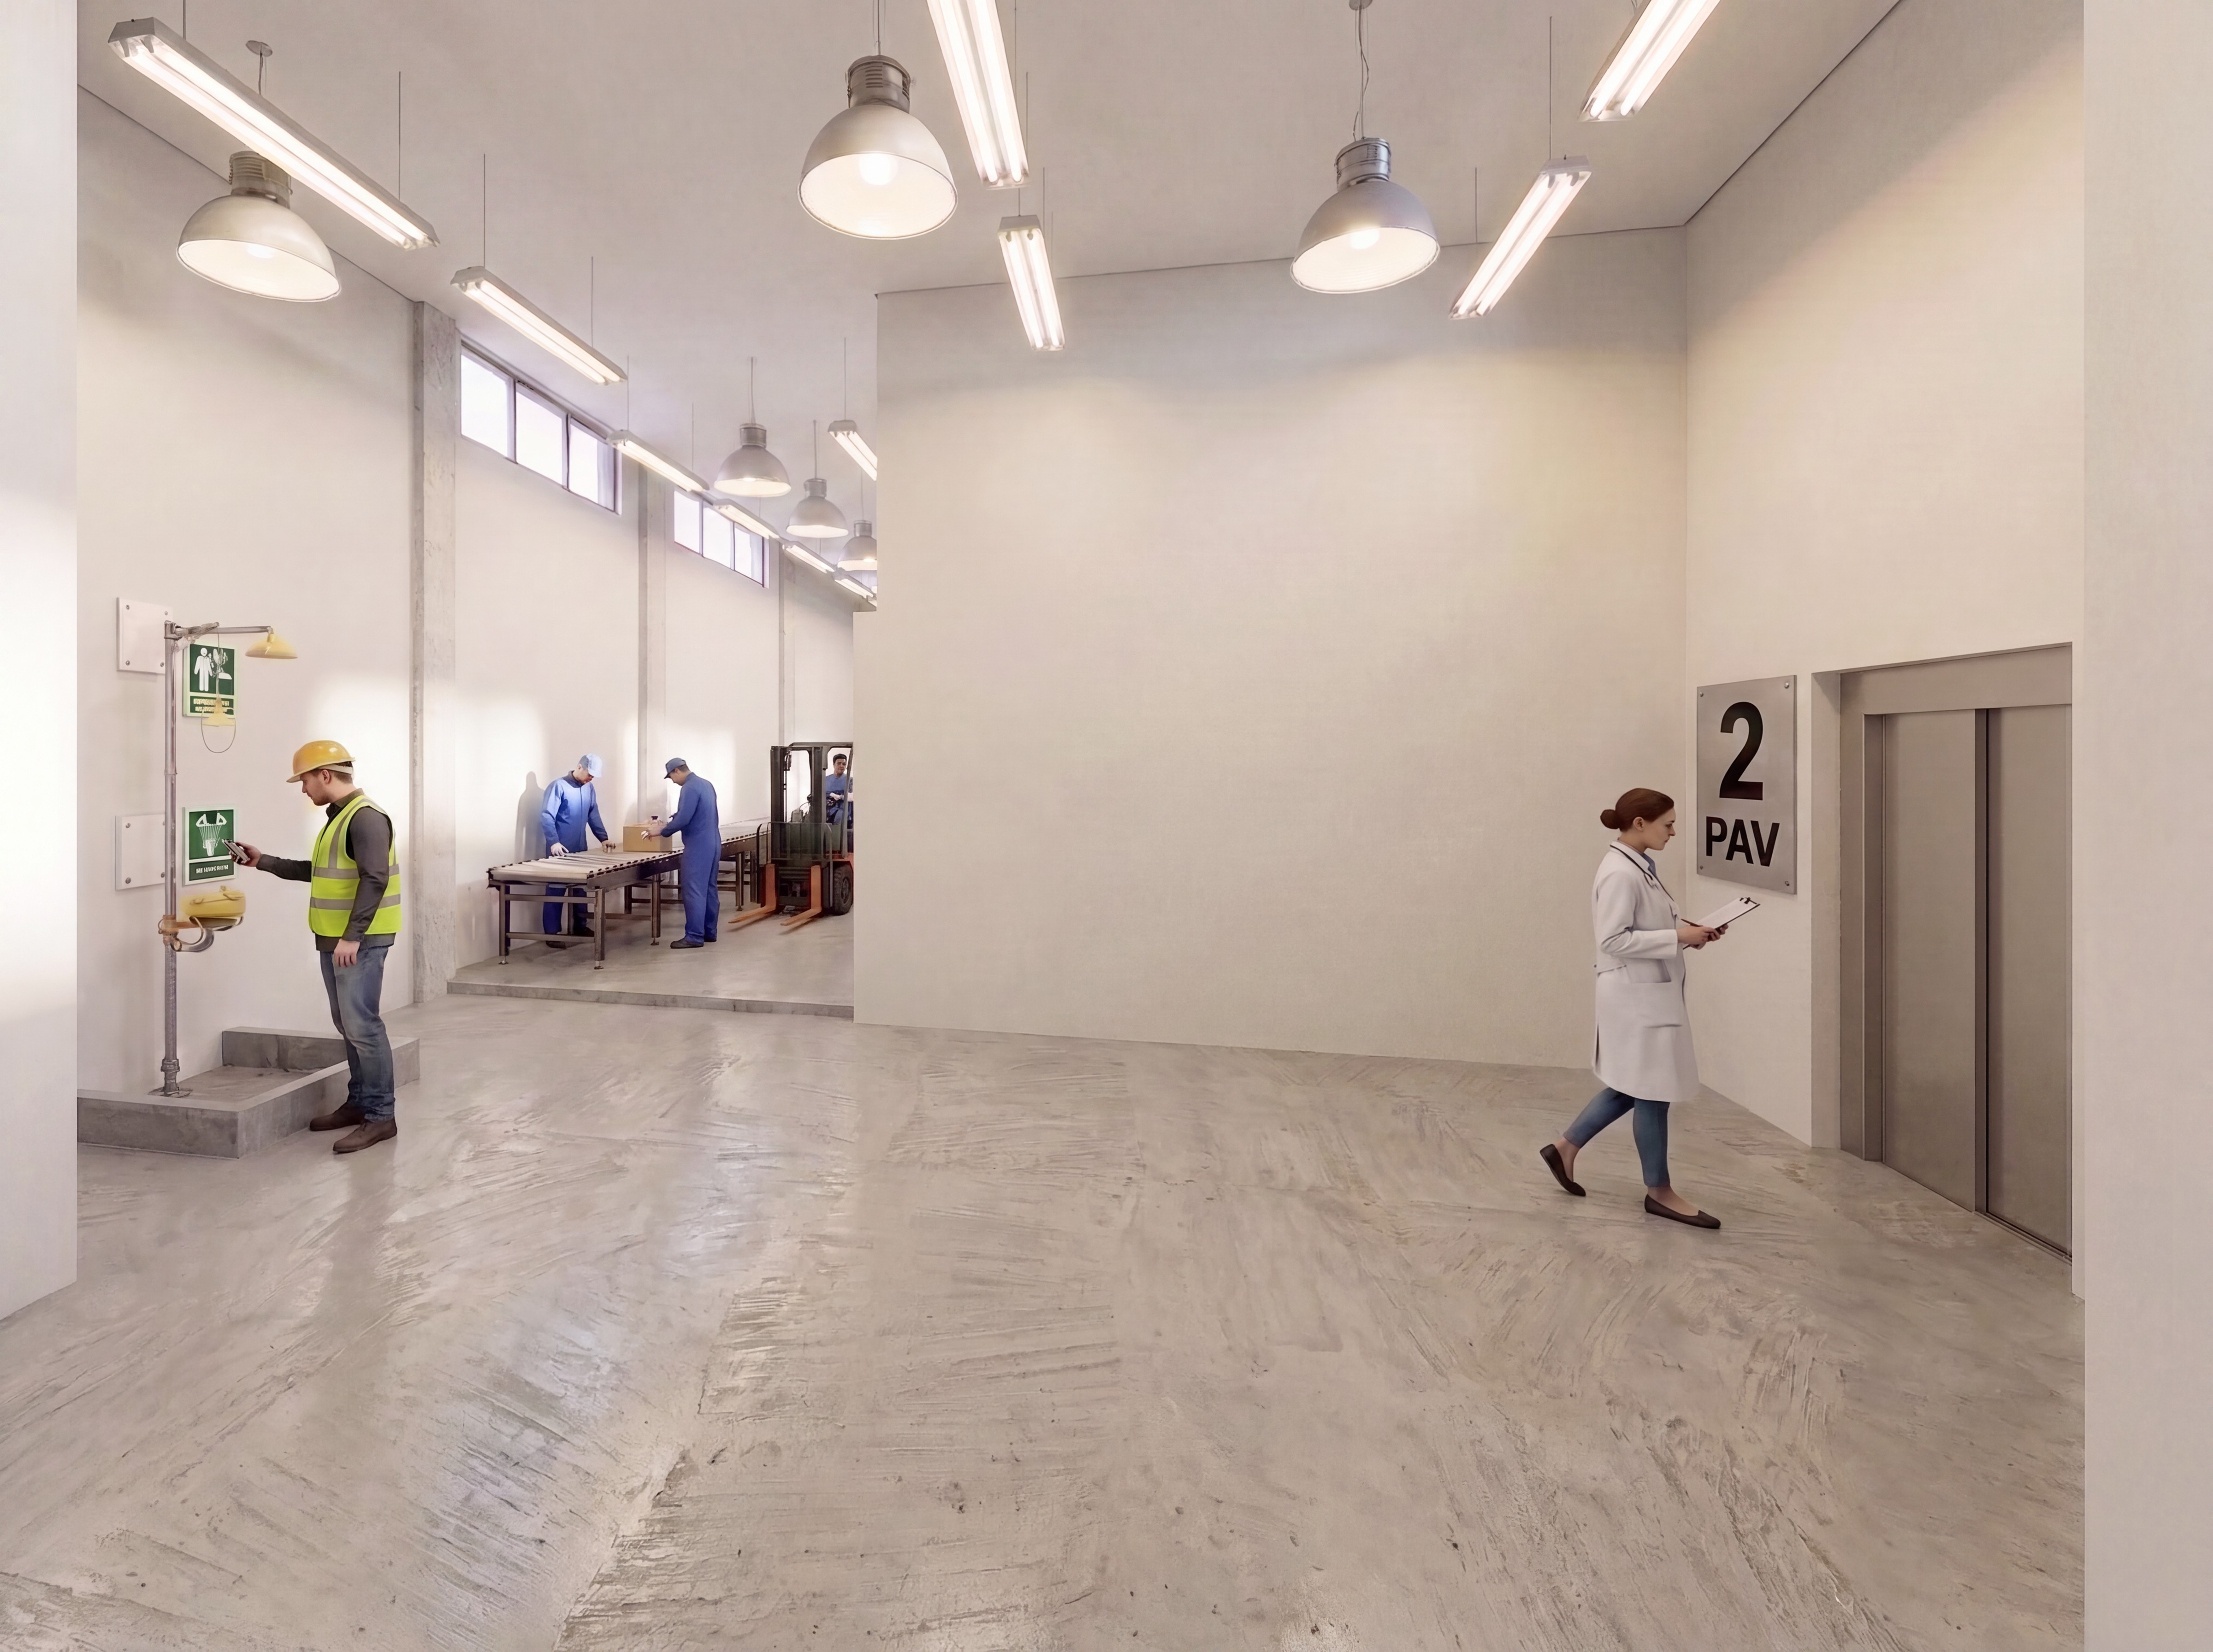
The architectural concept was developed around clear logistics flows, controlled access and the separation of vehicles, personnel, incoming materials, stored products and outbound distribution. Warehouse operations, administrative functions, technical support areas and service spaces were coordinated to improve traceability, reduce circulation conflicts and support efficient inventory management.
The scope began with a detailed program of requirements and progressed through urban feasibility studies, preliminary design, schematic design, technical reports, sanitary-authority documentation, municipal approval, detailed architectural design, landscape design and multidisciplinary engineering coordination.
A central challenge was the integration of the architectural proposal with the operational layout and management software used by CLAF. The design process therefore required continuous coordination between architecture, engineering, logistics specialists, facility representatives and the technology provider responsible for the center’s operational systems.
The demolition of Building A was incorporated into the broader transformation strategy for the site. This required careful assessment of existing conditions, construction interfaces, access routes and the continuity of surrounding institutional activities. The replacement of the existing structure with a purpose-designed logistics facility creates a more efficient foundation for future pharmaceutical operations.
Regulatory compliance was a fundamental component of the project. The design documentation addressed municipal approvals, sanitary requirements, accessibility, building systems, operational safety and the technical criteria applicable to healthcare-support and pharmaceutical-storage environments.
The project was structured through successive review and approval stages, with each phase submitted to the client’s technical committee. This methodology supported continuous validation, interdisciplinary coordination, cost control and the progressive consolidation of a construction-ready design package.
By connecting architecture, engineering, pharmaceutical logistics and operational technology, CLAF establishes the technical basis for a safer, more efficient and more reliable healthcare supply system. The project demonstrates how support infrastructure operating behind clinical environments can directly influence the quality and continuity of public healthcare services.
Project data
Client: Hospital Nossa Senhora da Conceição S.A. — Grupo Hospitalar Conceição
Contract: No. 370/24
Typology: Pharmaceutical Logistics and Healthcare Supply Facility
Program: Logistics Warehouse, Pharmaceutical Storage, Operational Support, Administration and Distribution Infrastructure
Scope: Demolition of Existing Building A and Construction of a New Warehouse and Support Building
Services: Programming, Urban Feasibility, Architecture, Sanitary Approval Documentation, Municipal Approval, Multidisciplinary Engineering Coordination, Landscape Design, Specifications, Cost Planning and Construction Documentation
Technical lead: Ricardo de Faveri