
Civil Police Stations
This portfolio of projects comprises the renovation, expansion and modernization of Civil Police facilities across multiple municipalities in the State of São Paulo
Scroll down
to see projects
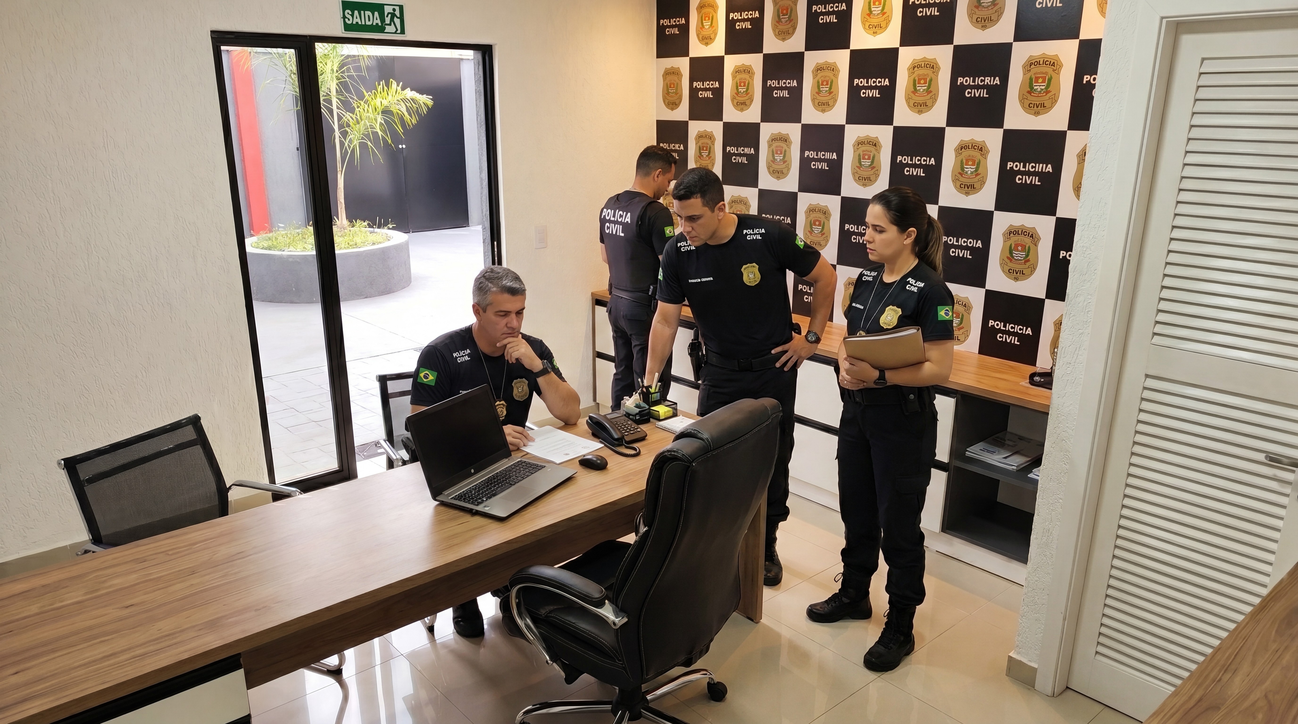
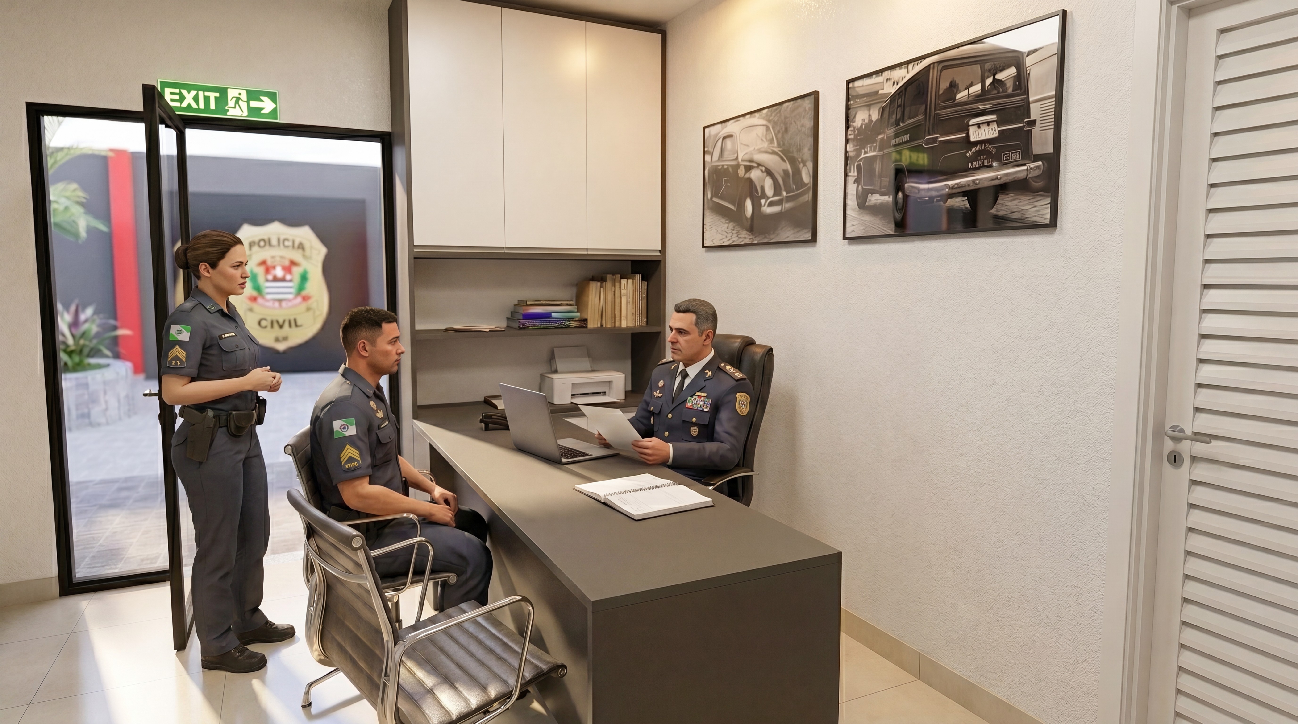
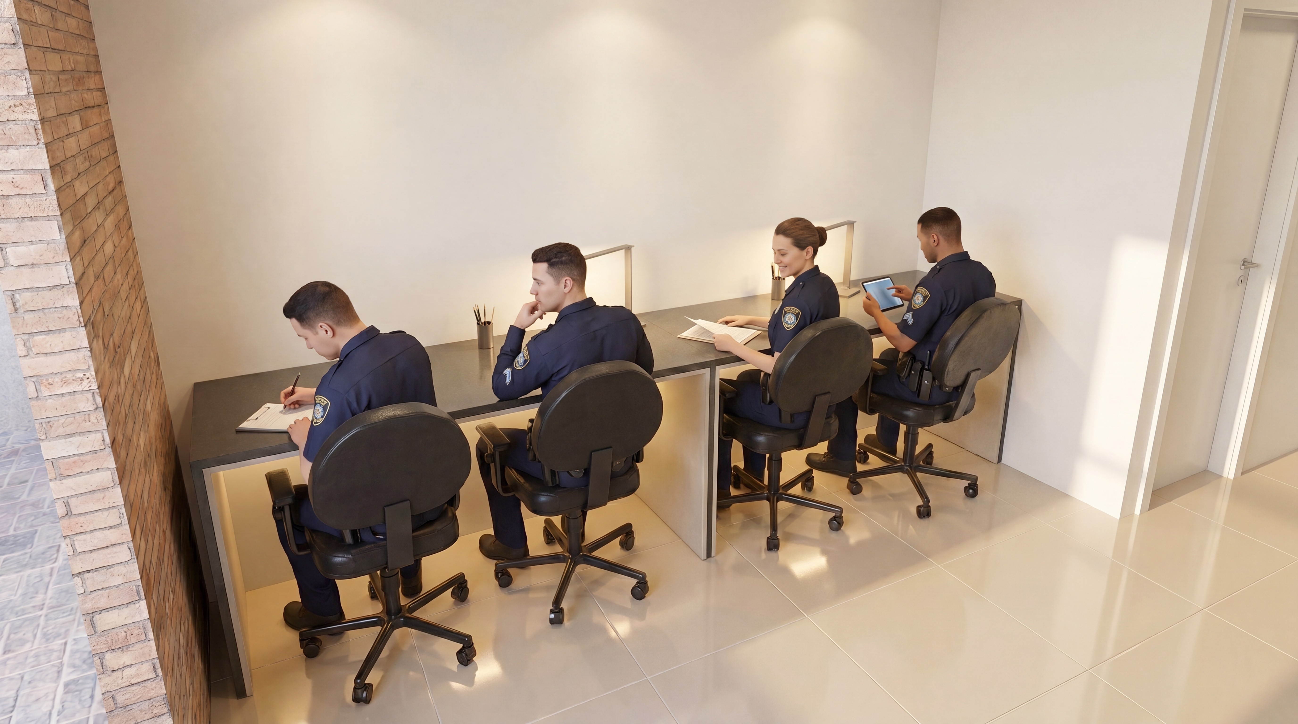

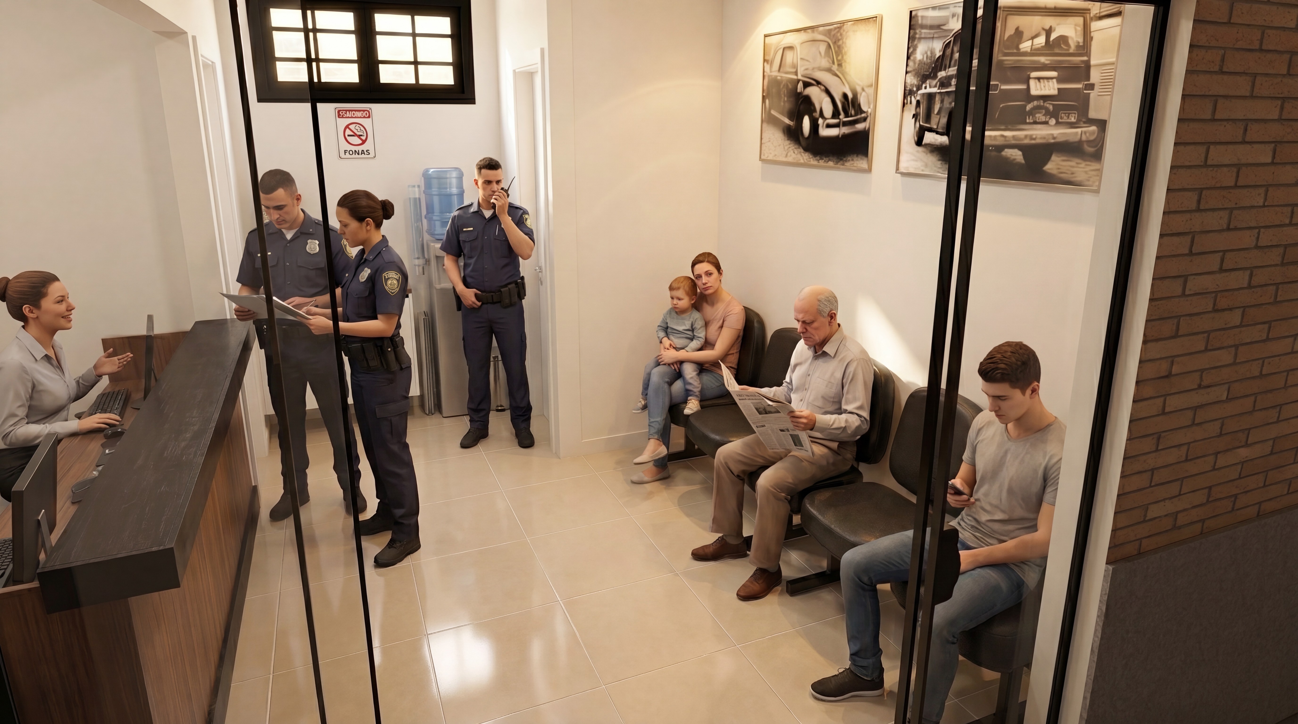


Civil Police Stations Modernization Program
Multiple Municipalities, São Paulo, Brazil
This portfolio of projects comprises the renovation, expansion and modernization of Civil Police facilities across multiple municipalities in the State of São Paulo, including Agudos, Arealva, Avaí, Balbinos, Bauru, Borebi, Cabrália Paulista, Duartina, Iacanga, Lençóis Paulista, Macatuba, Pederneiras, Pirajuí, Piratininga, Reginópolis, Ubirajara and Guarulhos, among others.
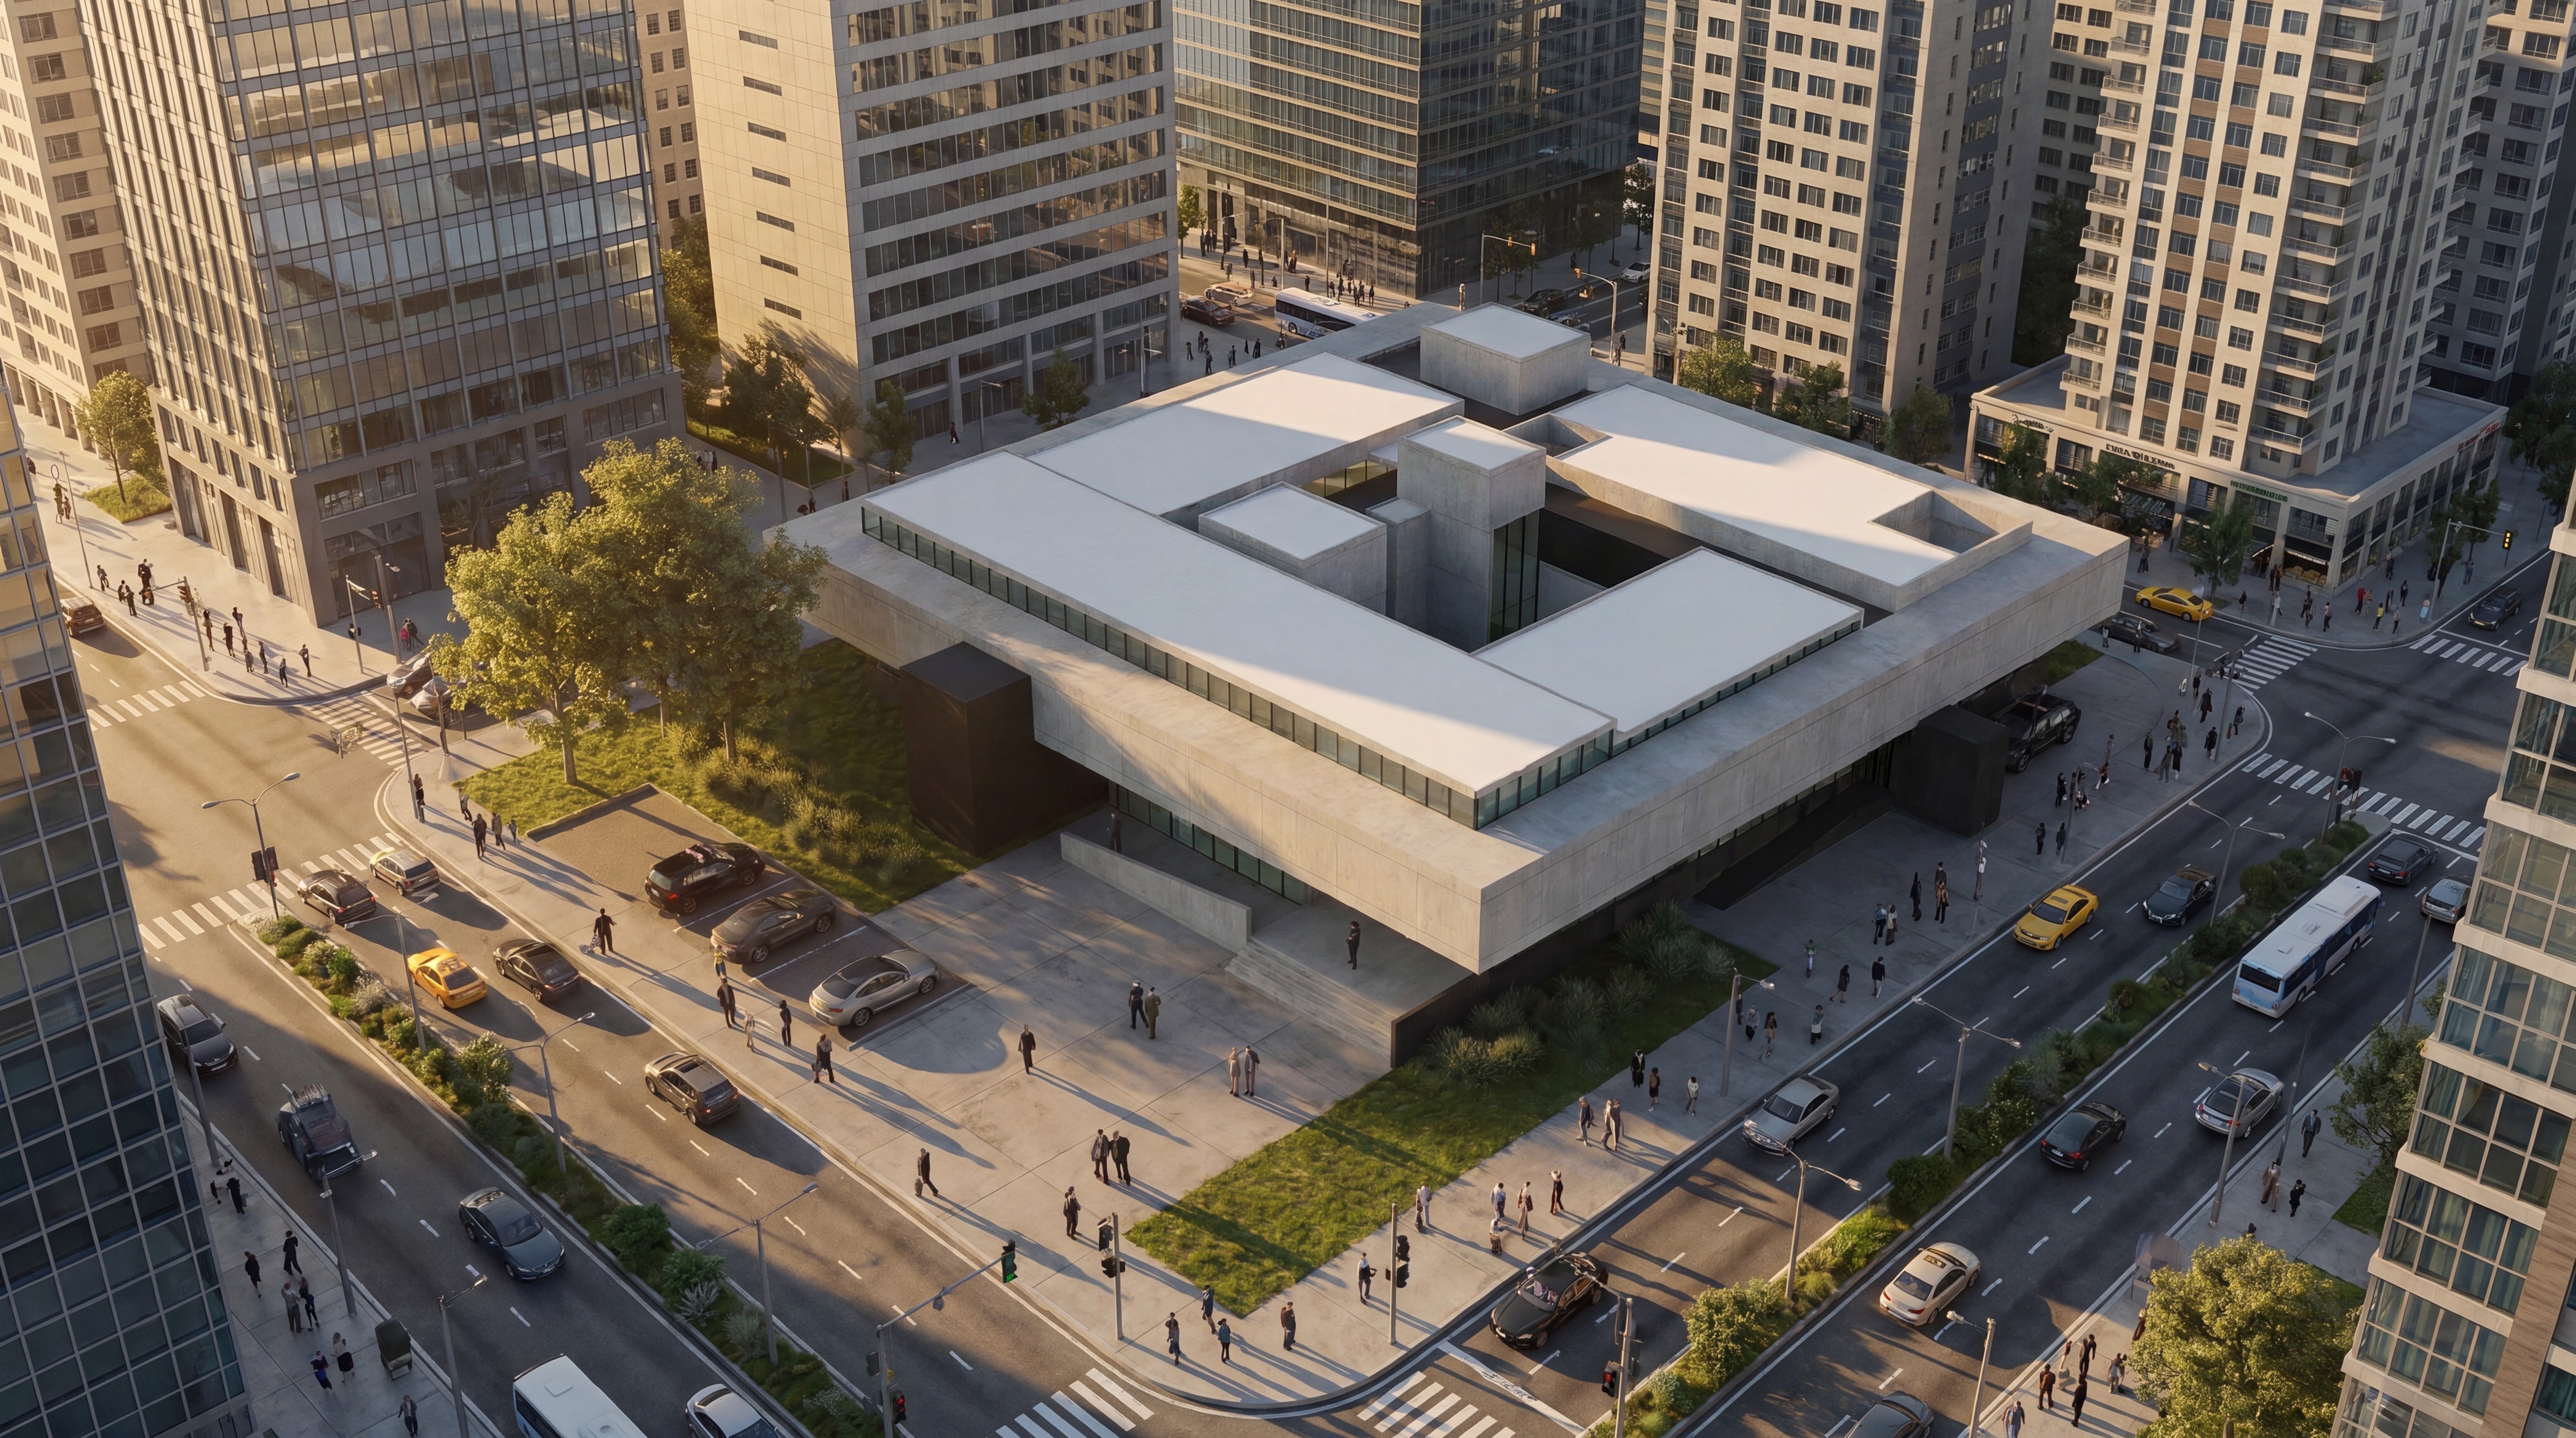
Developed under the technical leadership of Ricardo de Faveri, the work addressed police stations of different scales, physical conditions and operational requirements—from compact municipal units to the larger Bauru Regional Police Headquarters, linked to DEINTER 4.
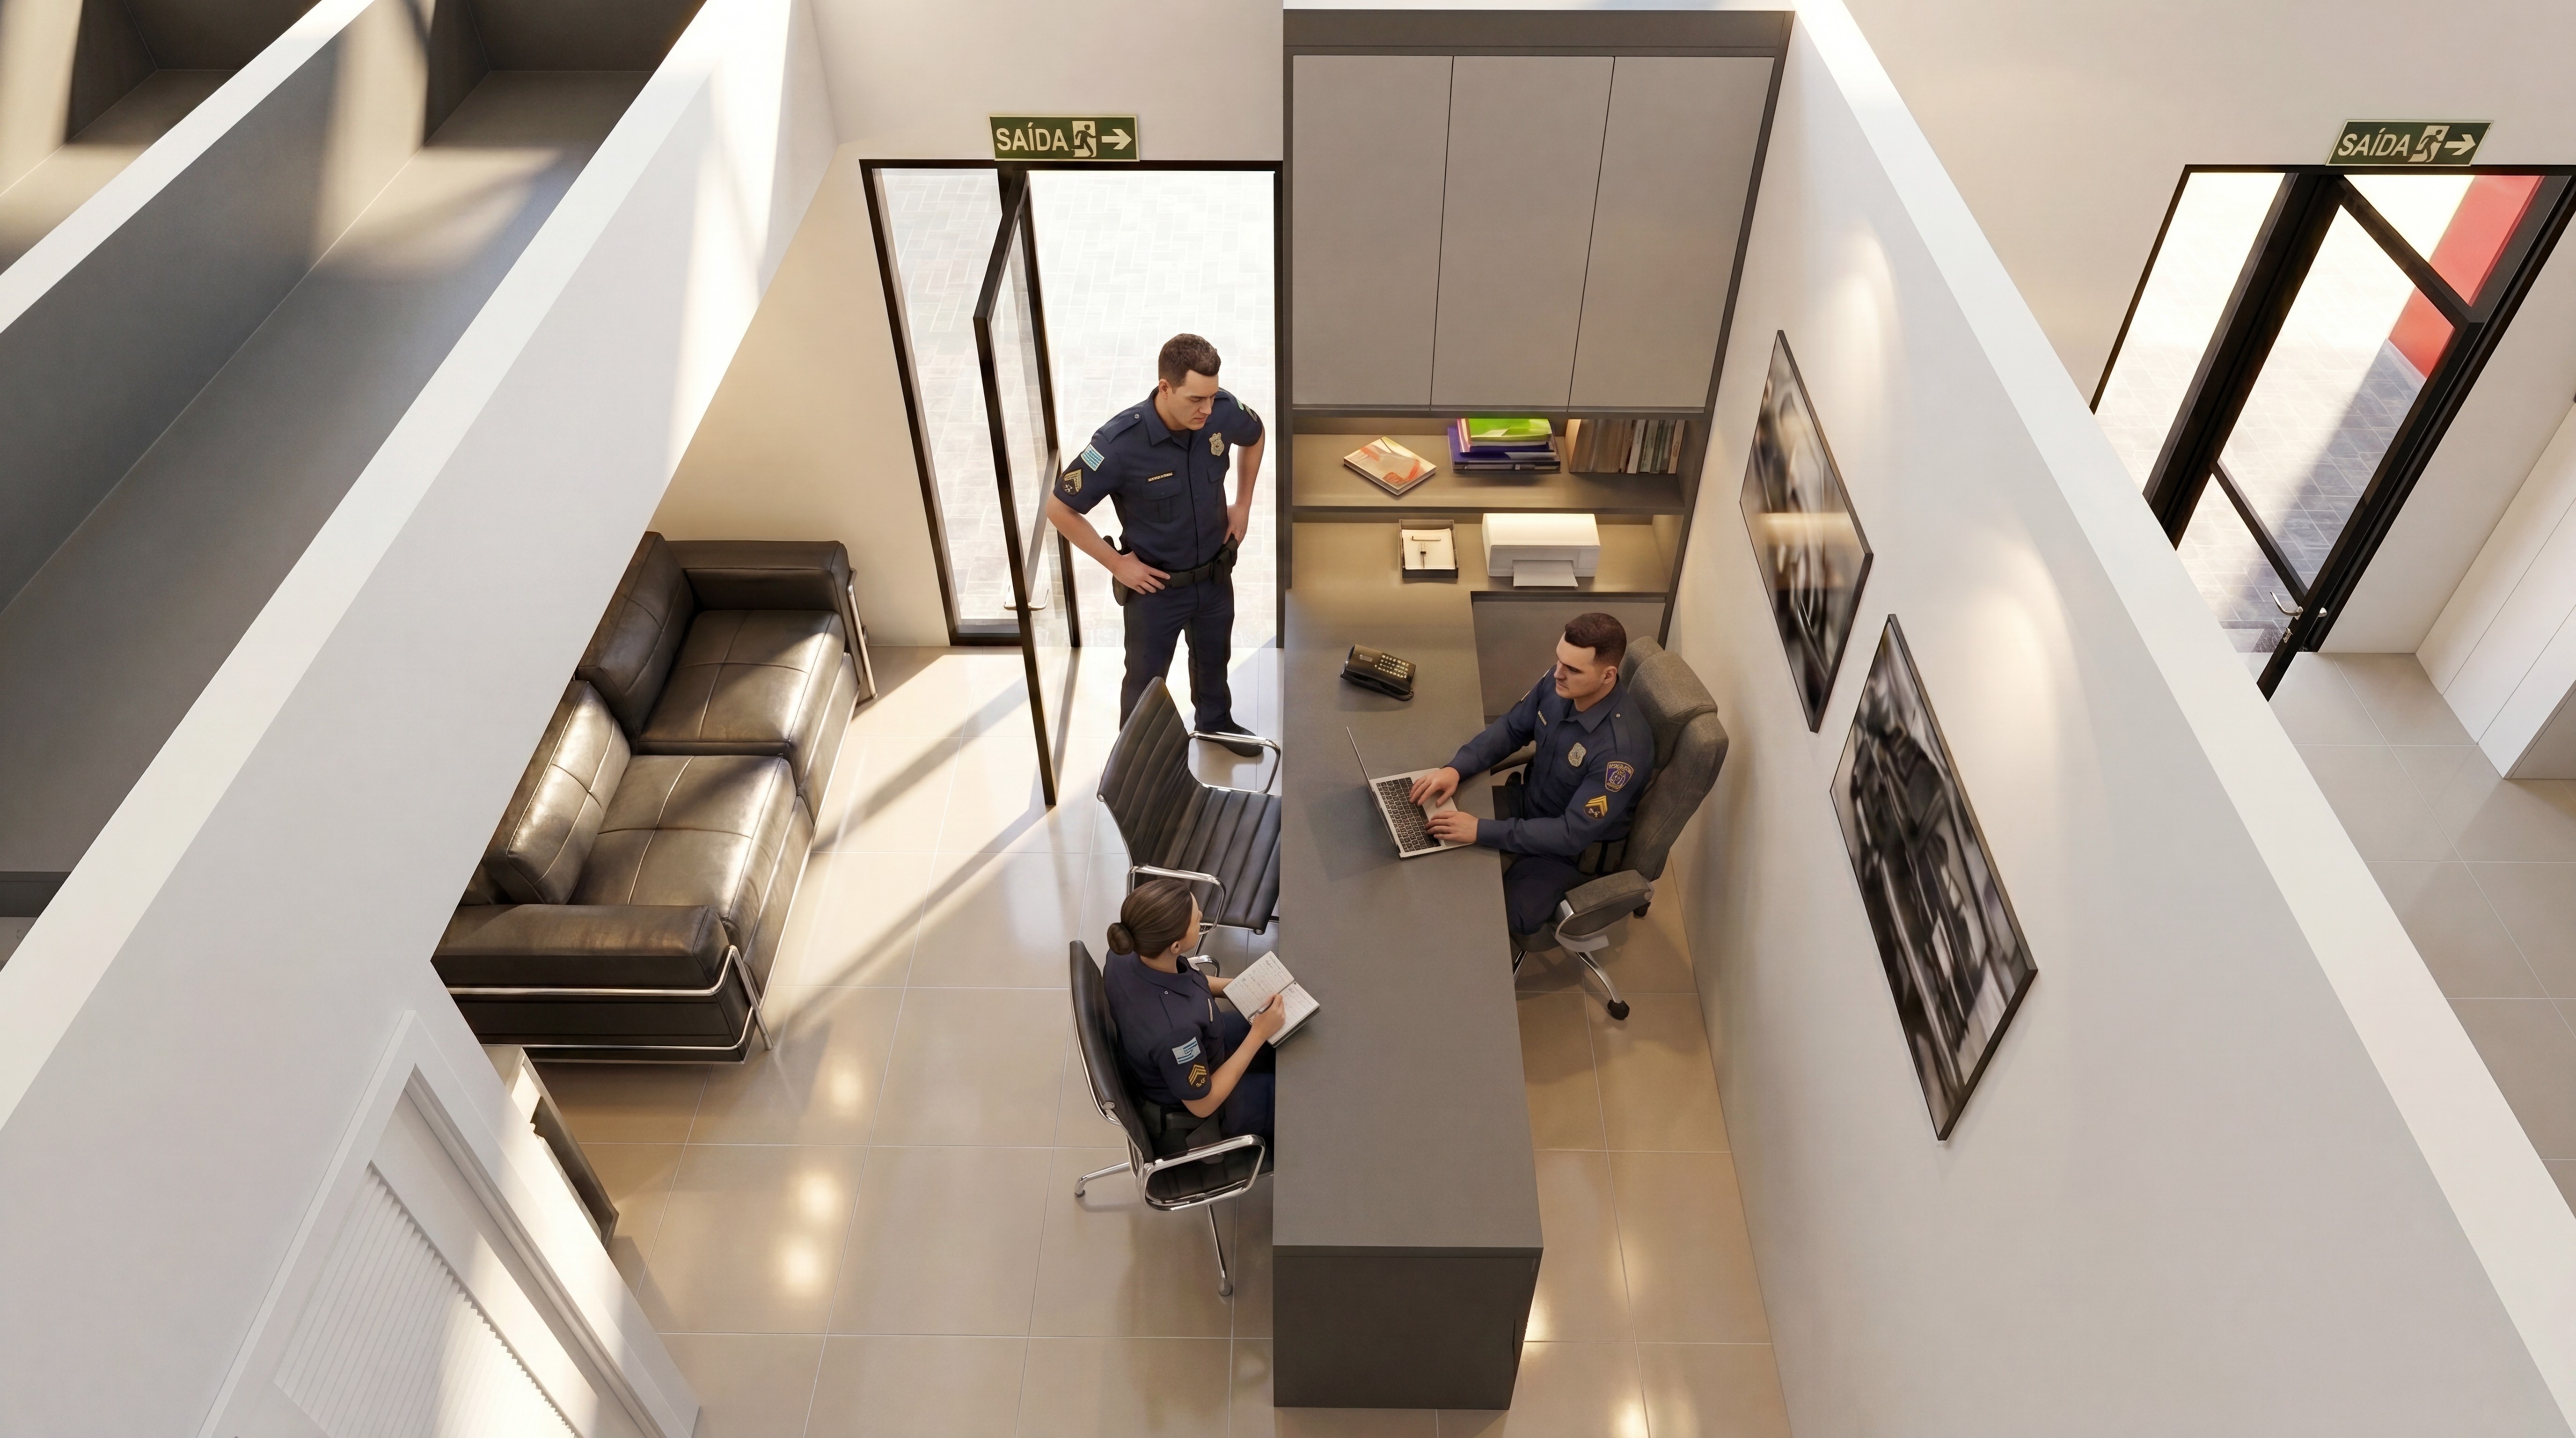
Police facilities require a higher level of functional and security planning than conventional administrative buildings. Each project considered the separation of public, staff, investigative, service and restricted circulation, together with controlled entrances, citizen-service areas, records offices, evidence storage, administrative rooms, staff support spaces, vehicle areas and, where applicable, temporary custody facilities.
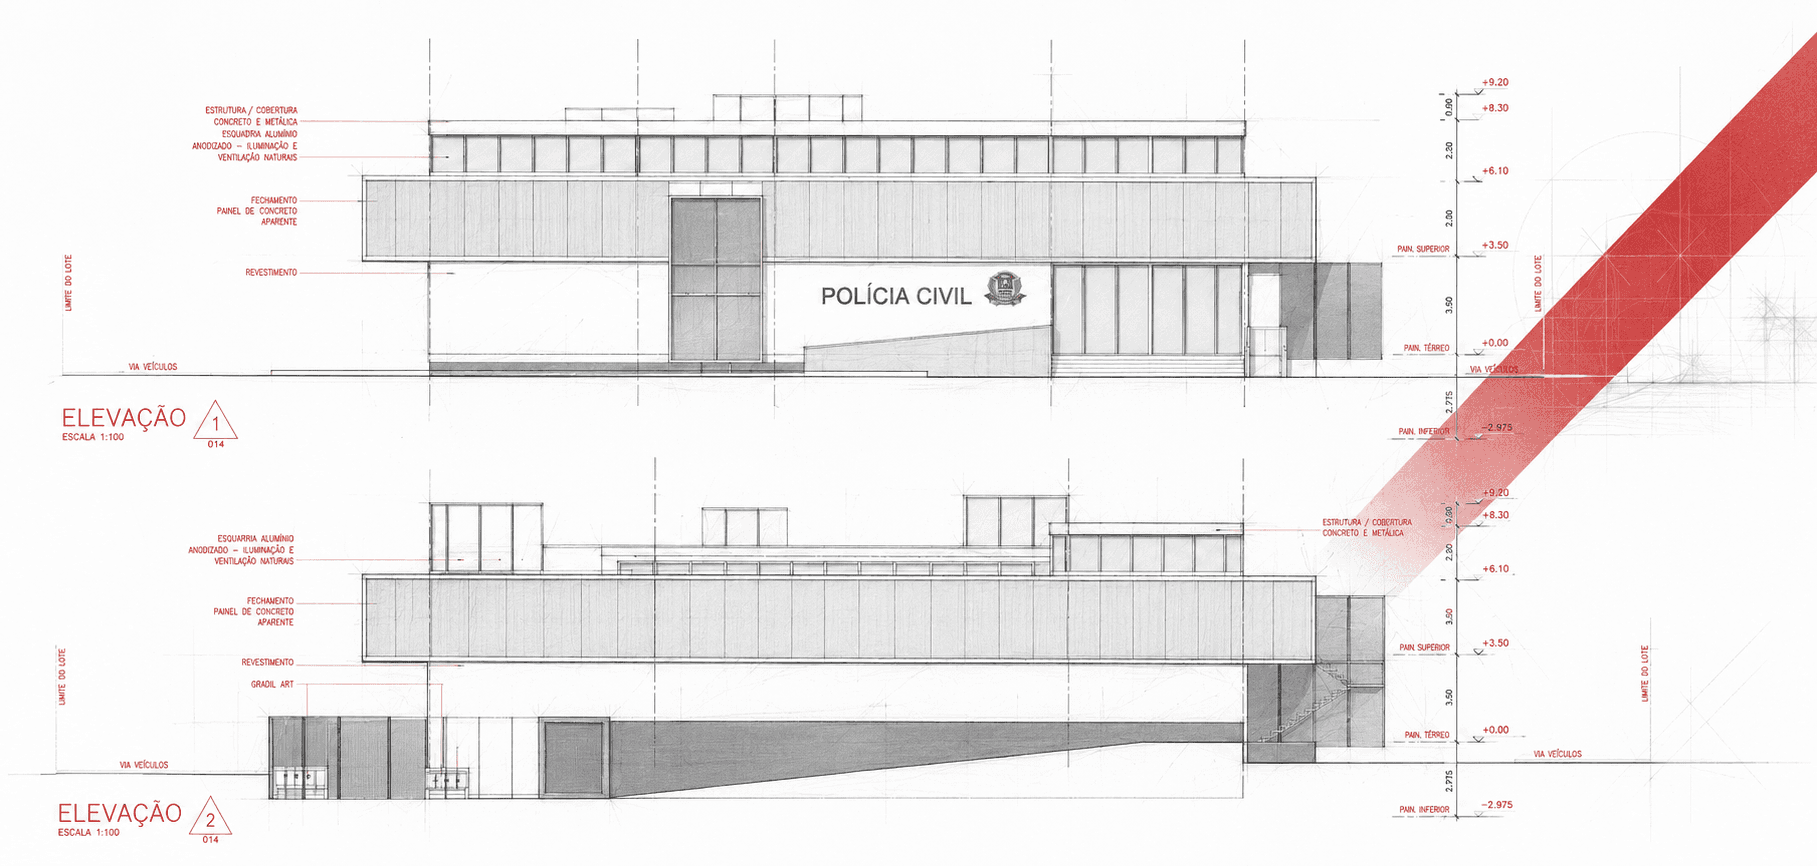
Because many interventions involved existing and continuously operating buildings, the design process required detailed surveys and a clear definition of elements to be retained, demolished, repaired or newly constructed. This approach supported more accurate cost estimates, reduced construction ambiguity and enabled phased implementation with minimal disruption to essential public services.
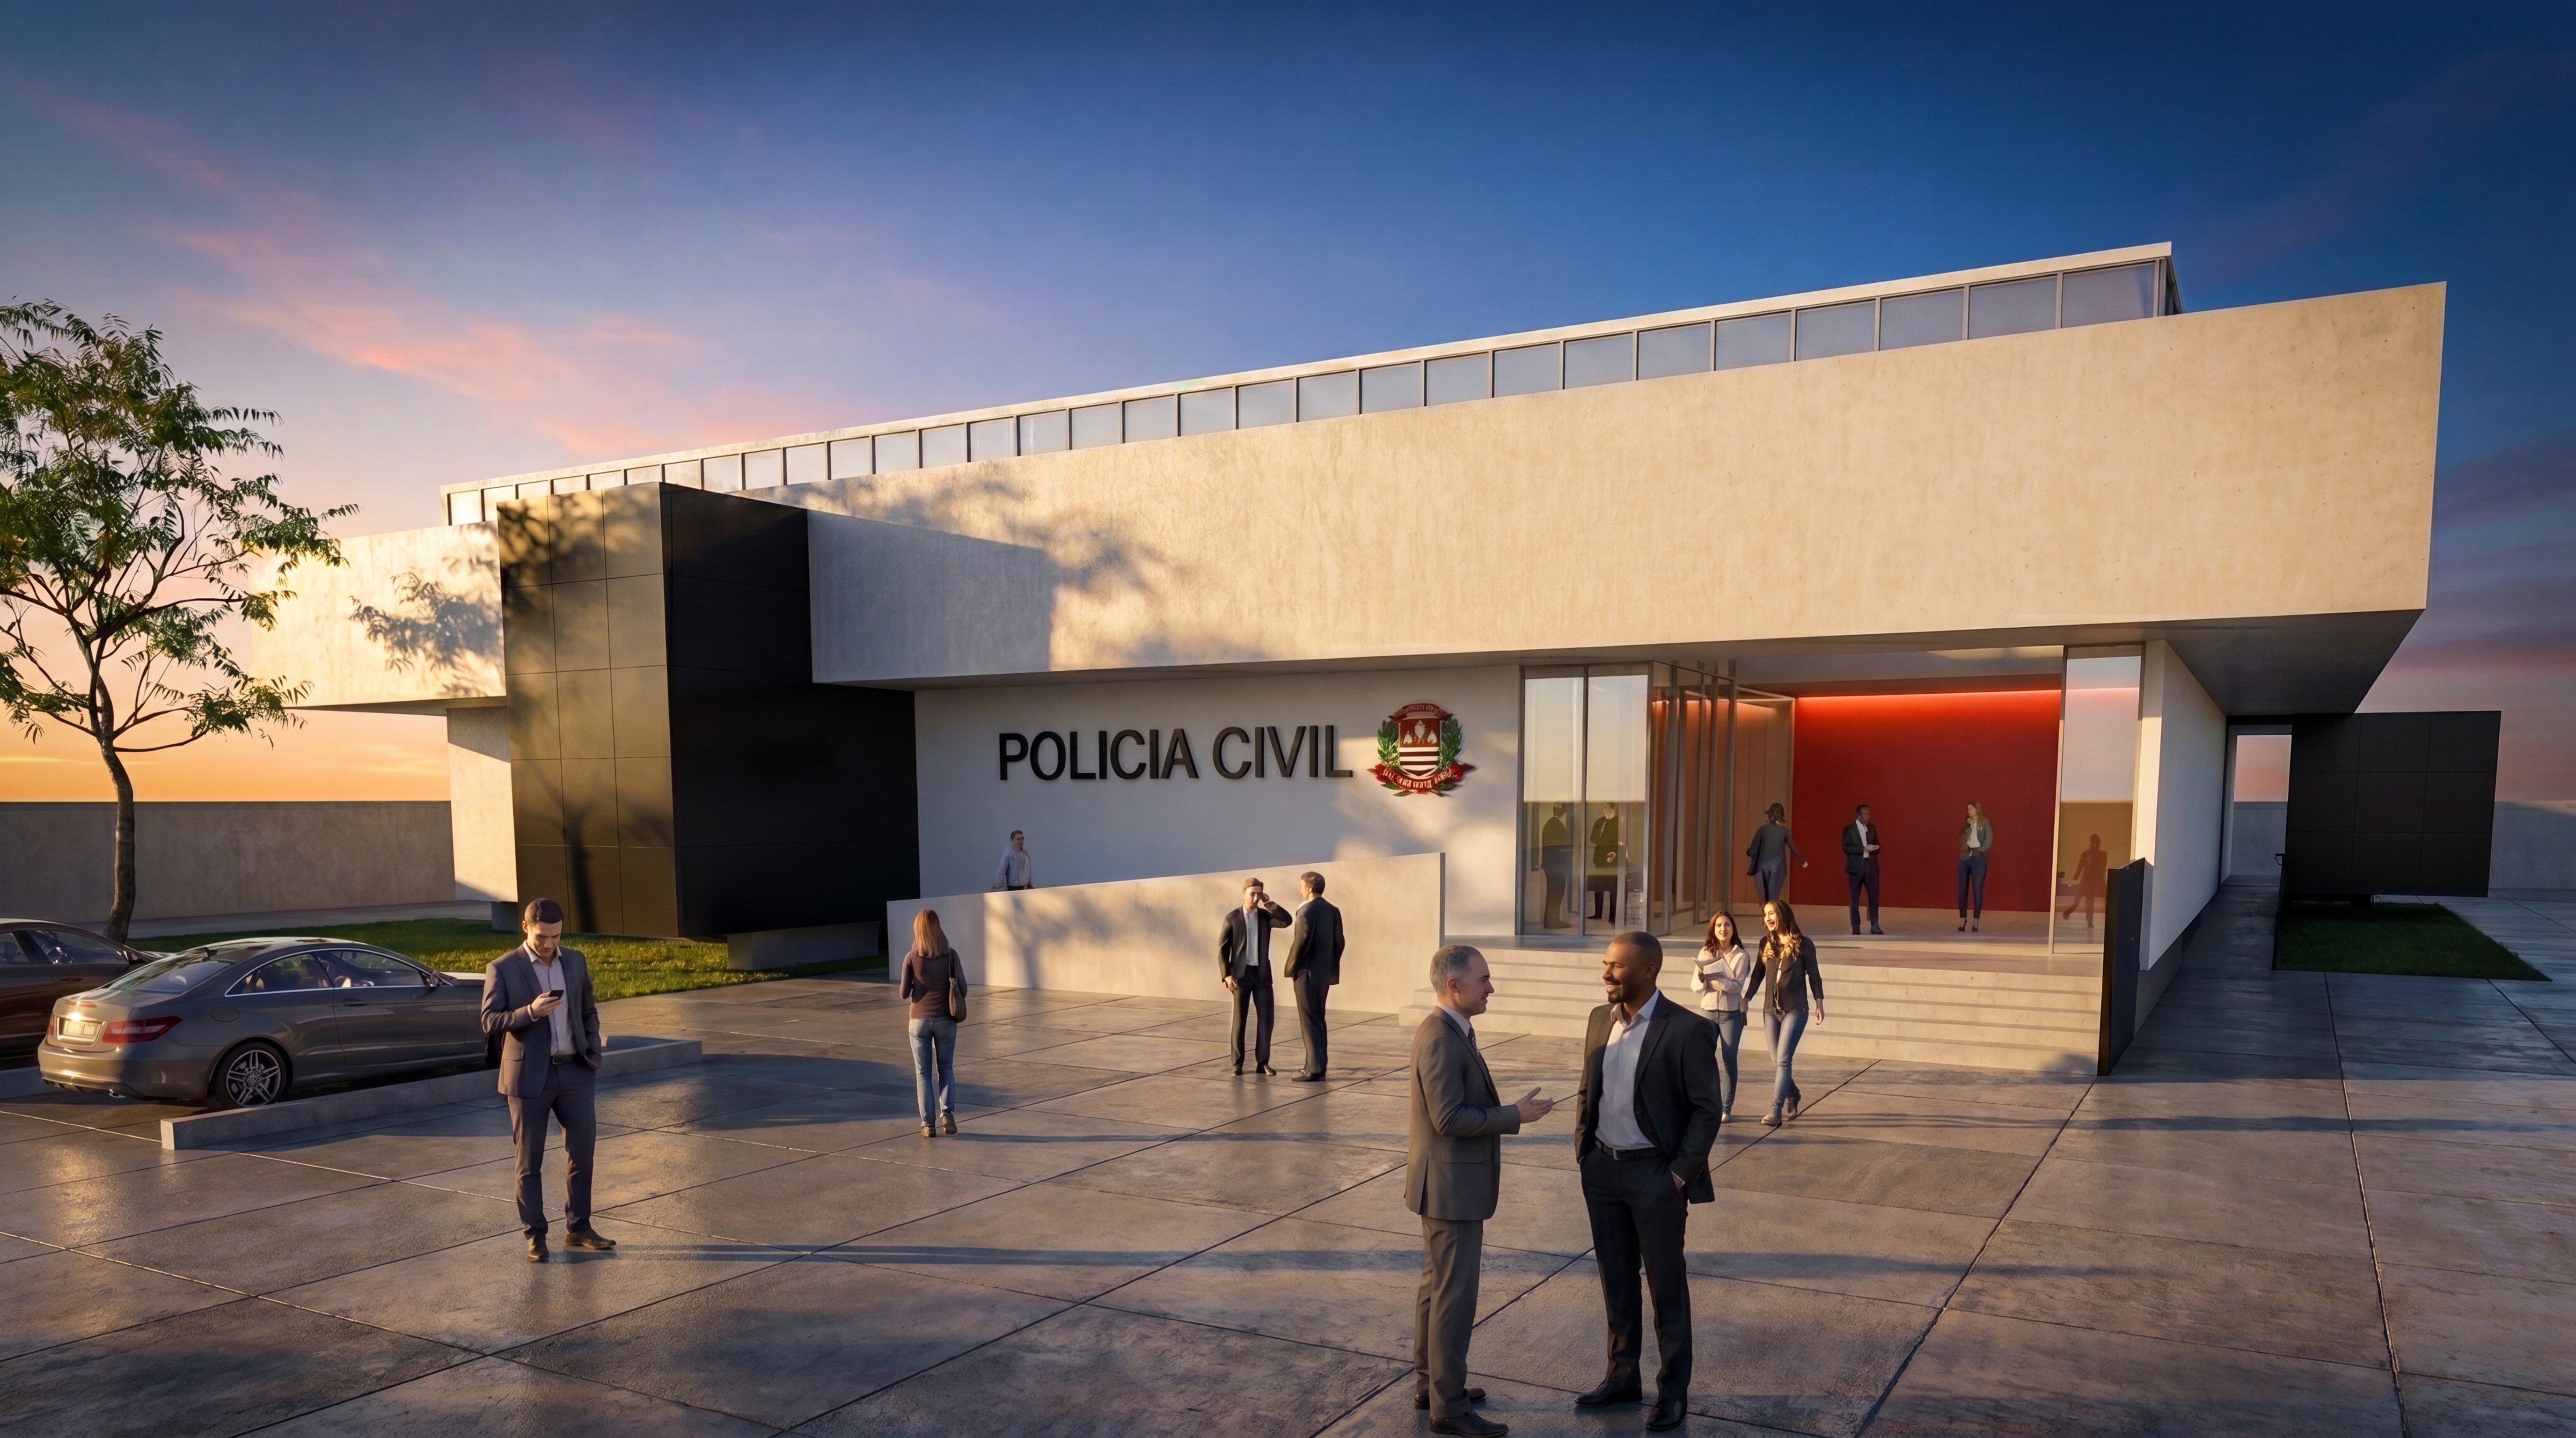
Accessibility was a central component of the program. The projects incorporated accessible routes, ramps, dedicated parking spaces, tactile paving, handrails, guardrails, accessible restrooms, support bars, visual and audible alarms and adapted public-service areas. These measures reinforce the principle that police services must remain available to all citizens, regardless of age or physical ability.
The scope also included fire and life-safety improvements, emergency signage, evacuation routes, drainage and stormwater-management systems, external paving, roofing, parking areas and infrastructure upgrades. In selected facilities, rainwater storage and reuse strategies were evaluated to improve environmental performance and reduce long-term operational costs.
Façade rehabilitation, exterior painting and visual-communication standards strengthened the institutional identity of the Civil Police network. Signage, colors, emblems and unit identification were coordinated with existing openings, security grilles, gates and urban visibility to create recognizable, durable and consistent public buildings.
Through architecture, engineering coordination and precise technical documentation, the program improved safety, accessibility, operational efficiency and the quality of public service. The projects demonstrate how the modernization of essential civic infrastructure can support police personnel while providing more dignified, secure and welcoming environments for citizens.
Project data
Client: Public-Sector Agencies / São Paulo State Civil Police
Location: Multiple municipalities, São Paulo, Brazil
Typology: Police Stations and Regional Public-Safety Facilities
Scope: Renovation, Expansion, Functional Reorganization and Modernization
Services: Architecture, Engineering Coordination, Accessibility, Fire and Life Safety, Drainage, Visual Communication, Façade Rehabilitation, Technical Documentation and Construction Phasing
Lead professional: Ricardo de Faveri