
Planetarium
The CEU Jardim Paulistano Theater and Planetarium
Scroll down
to see projects






CEU Jardim Paulistano Theater & Planetarium
São Paulo, Brazil
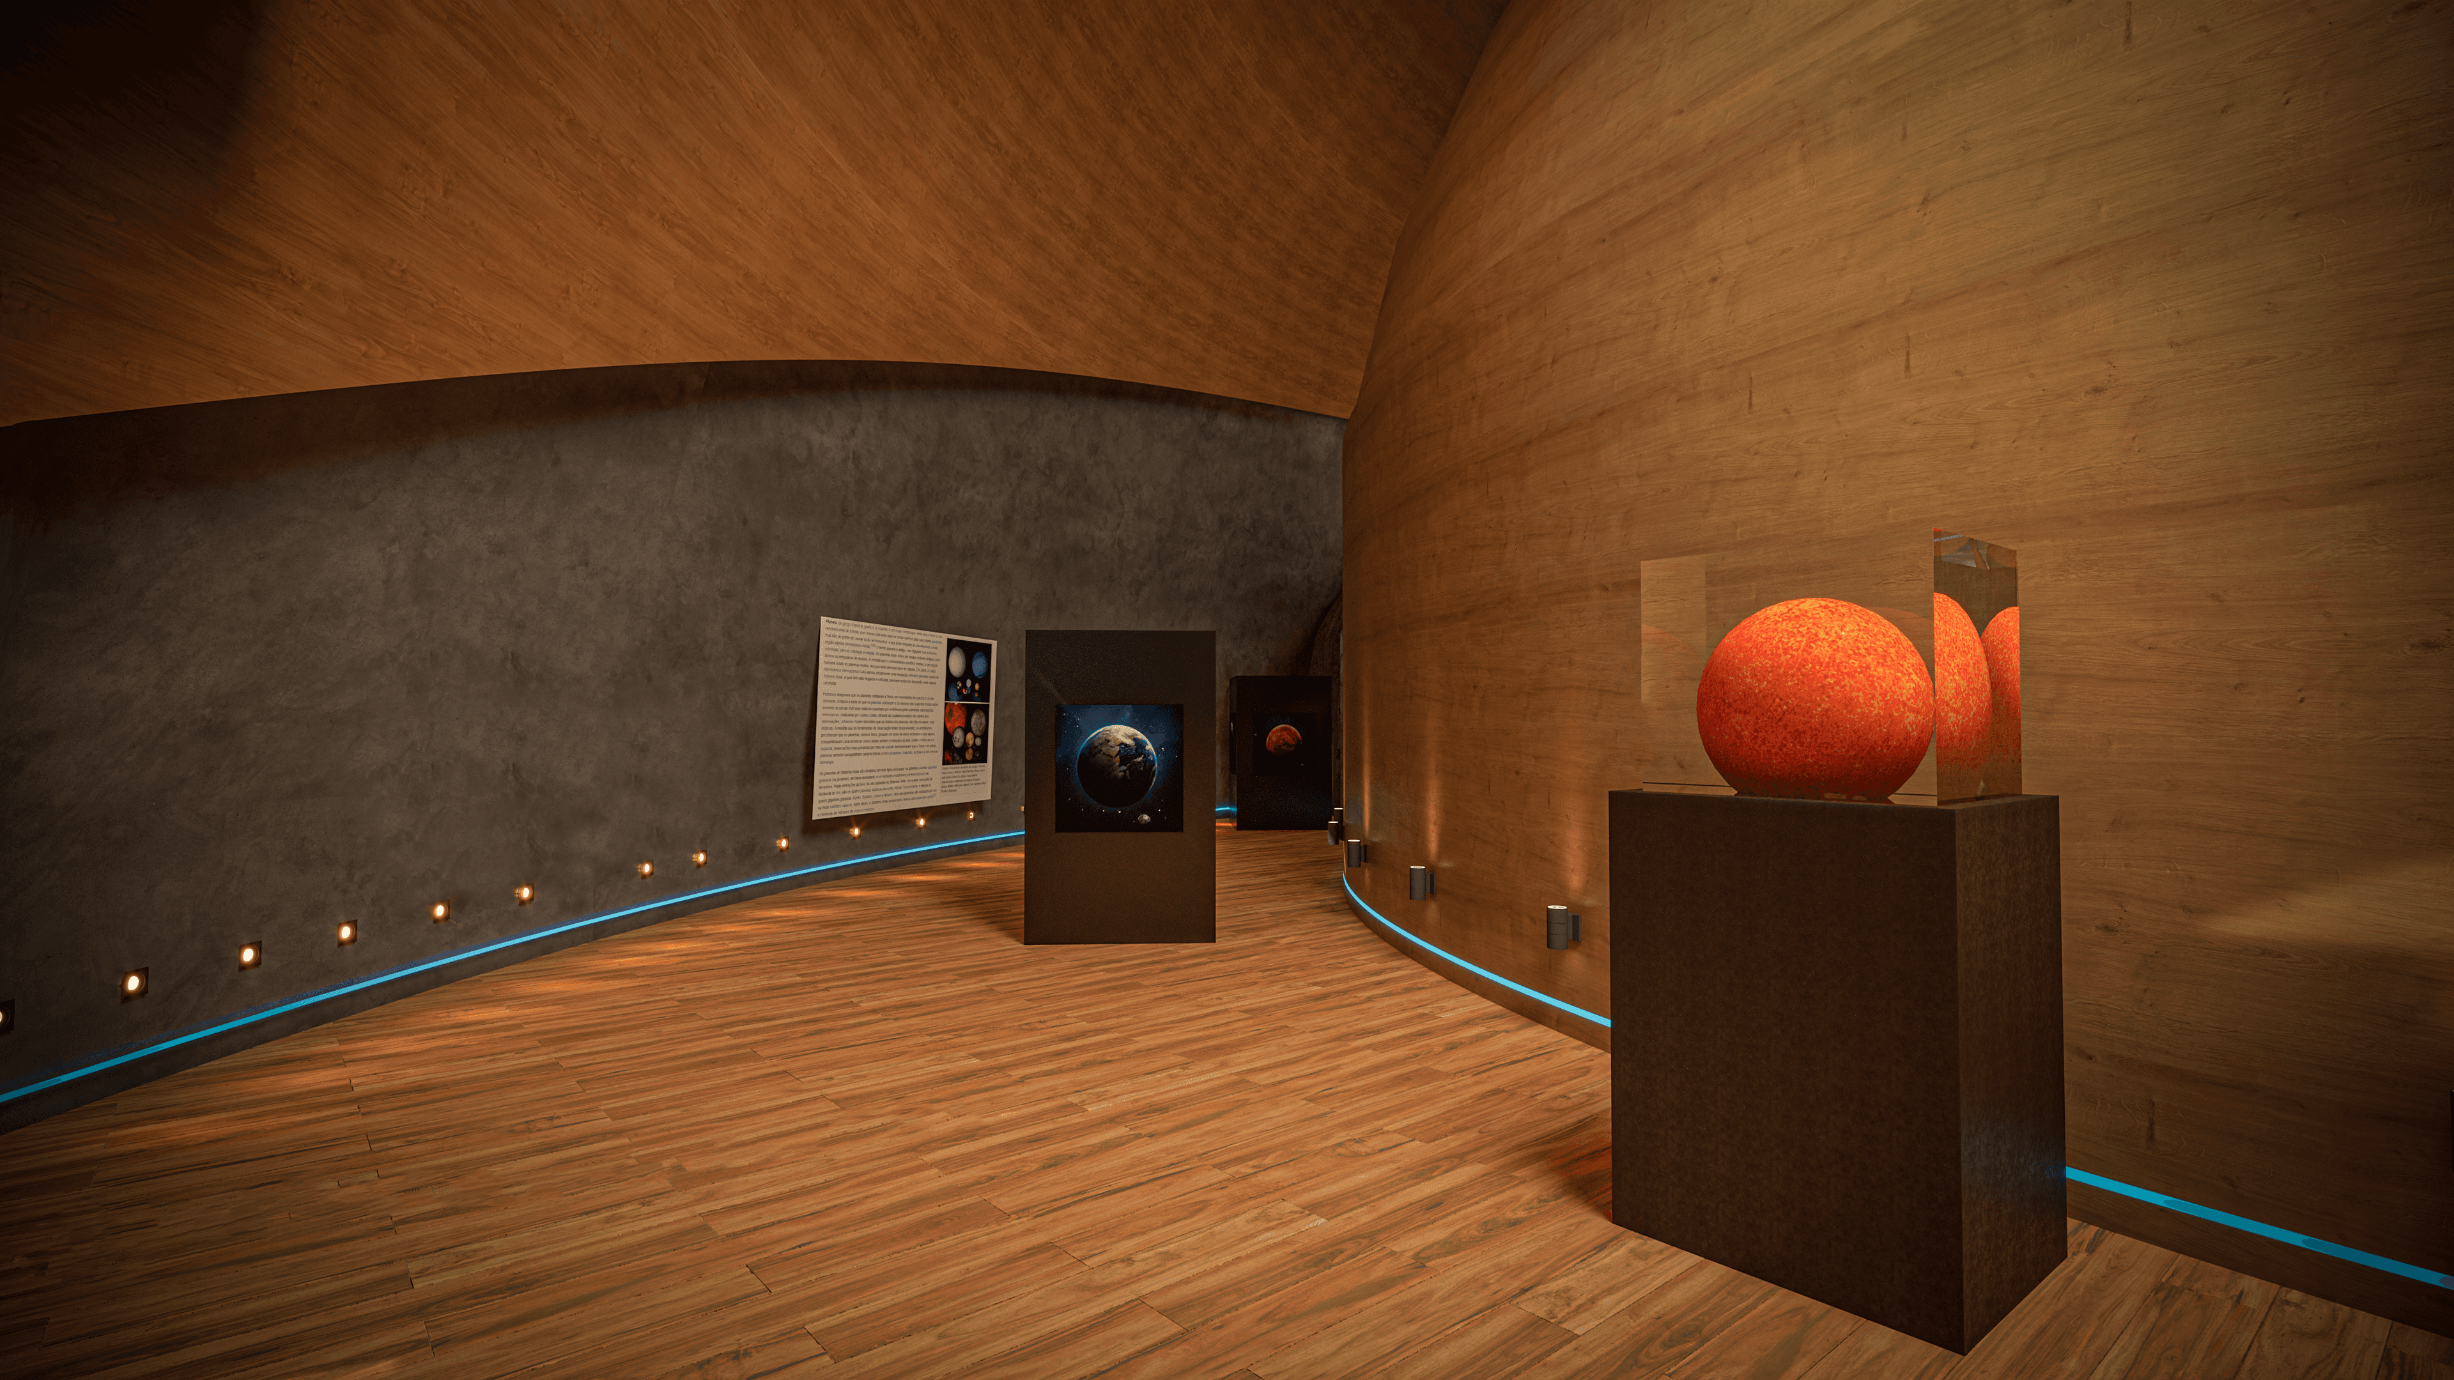
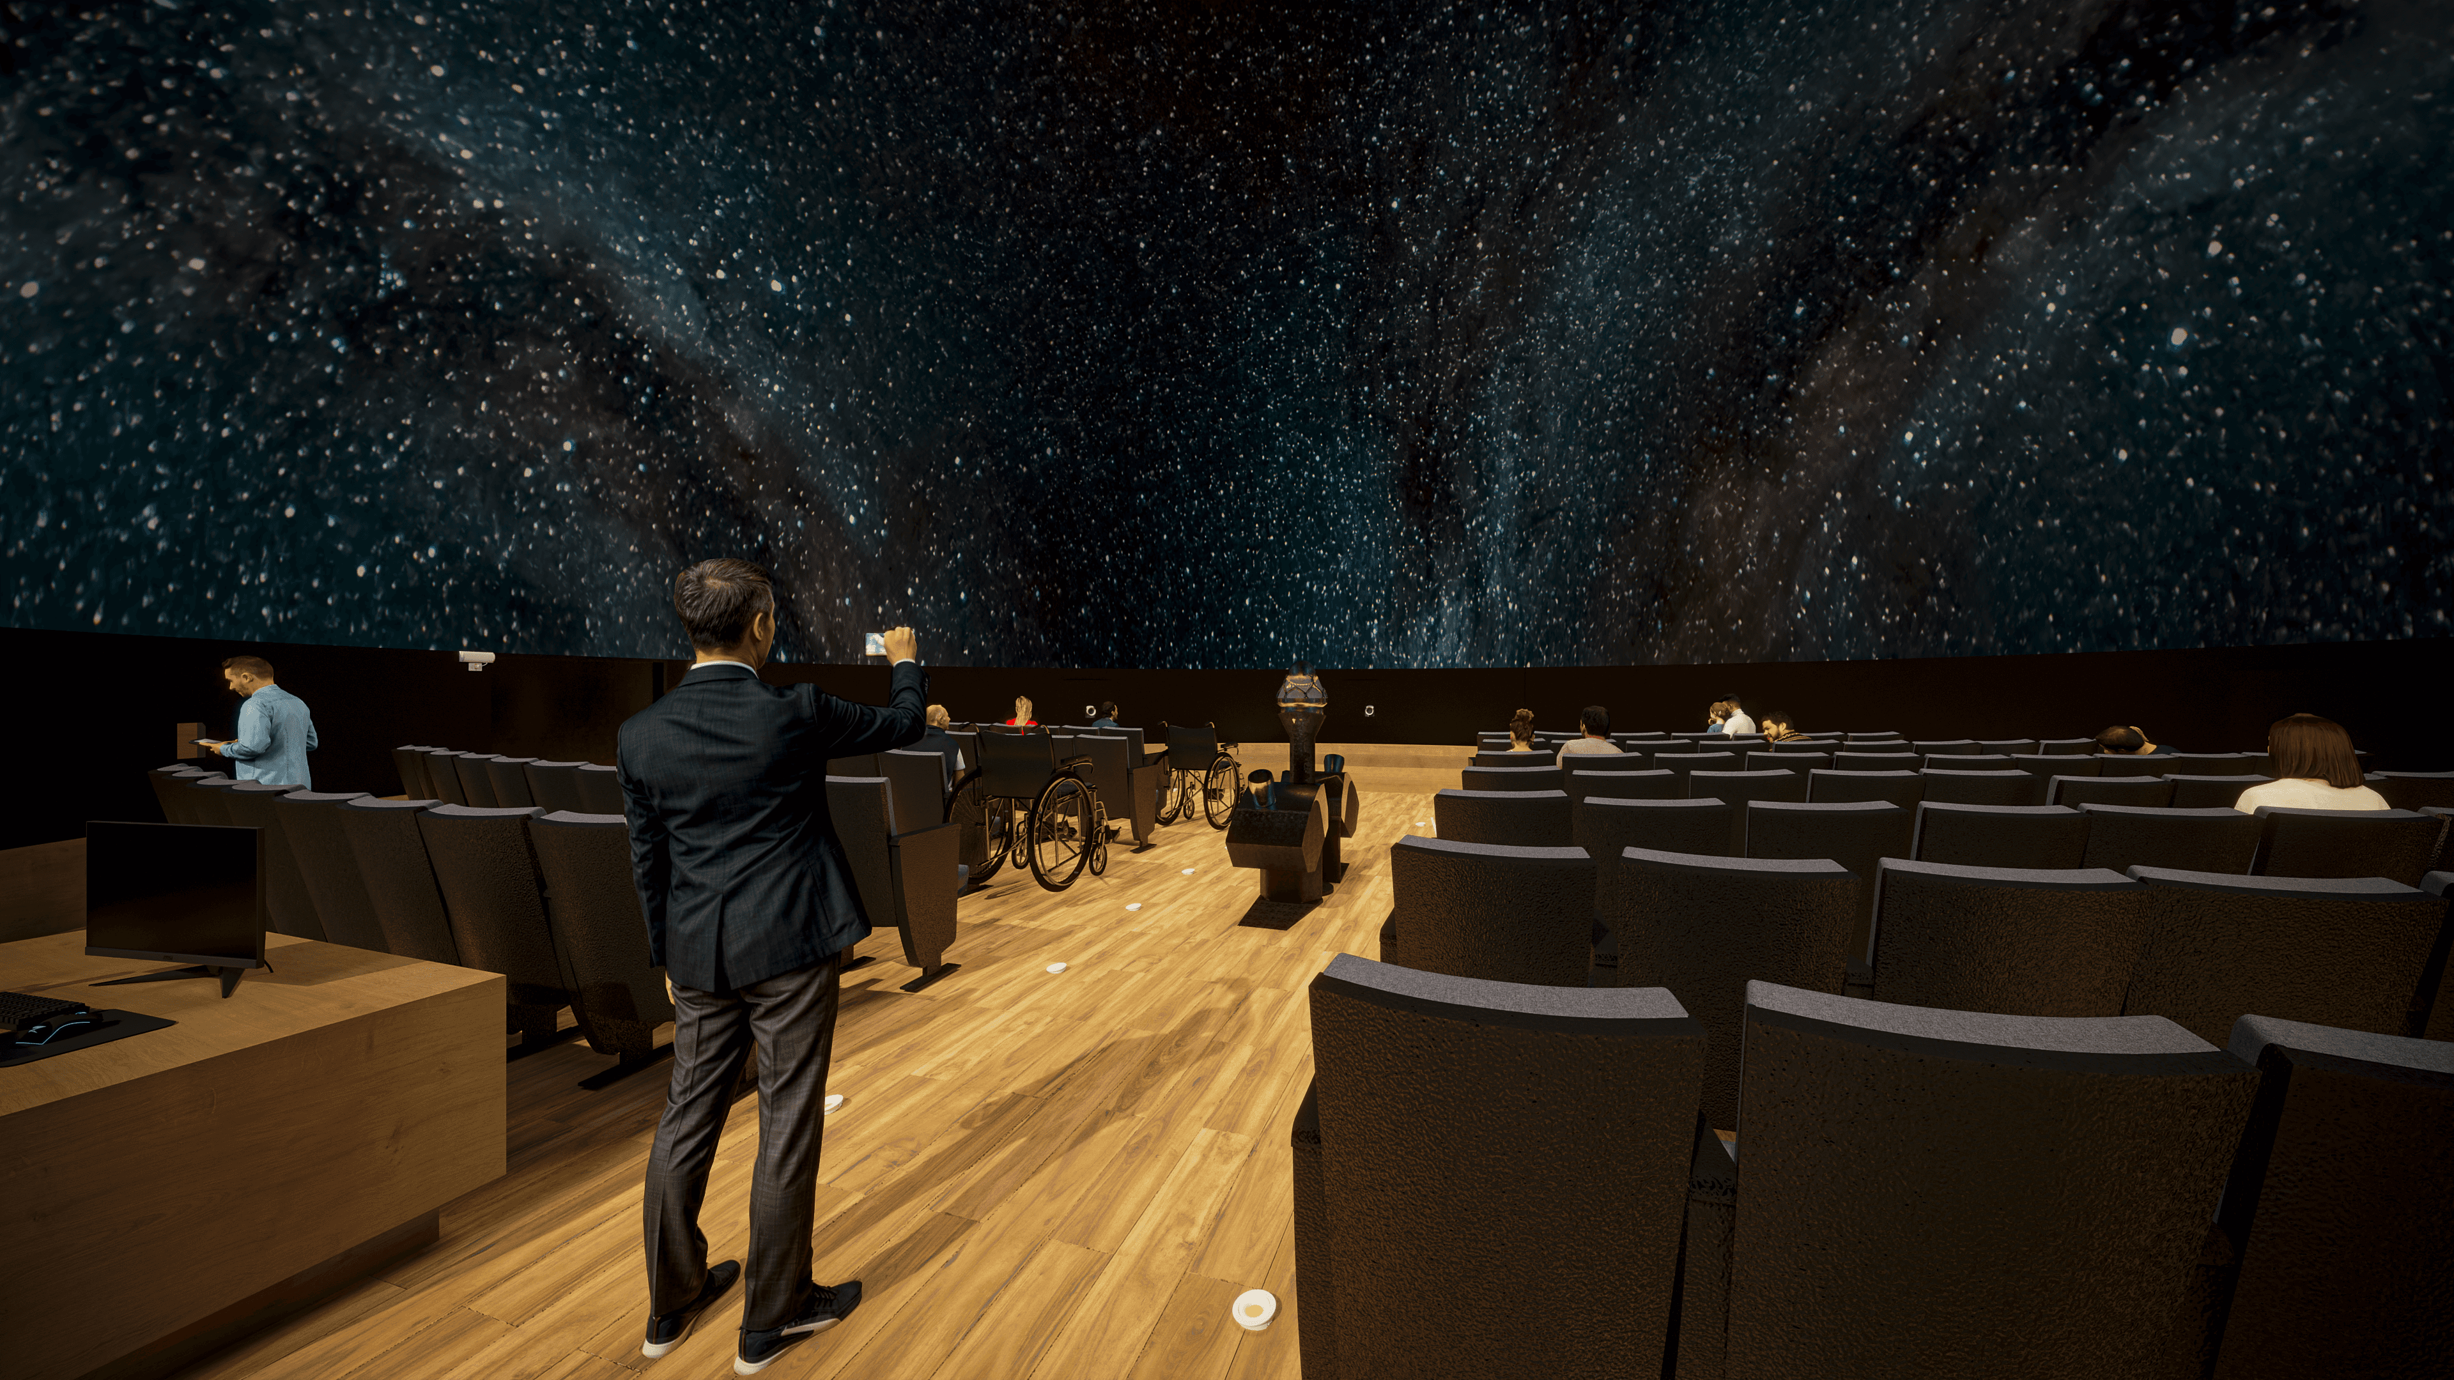
The CEU Jardim Paulistano Theater and Planetarium project involved the development of basic and detailed multidisciplinary designs for the modernization of an existing public educational and cultural complex in São Paulo.
The scope covered approximately 1,221 m² of built area, within a broader 66,174 m² site, and was developed through an integrated BIM workflow to coordinate architecture, structures, building systems, accessibility, acoustic performance, fire protection and urban infrastructure.
The design included specialized acoustic treatments, sound-control technical rooms and corridors, backstage facilities, stage engineering, audiovisual systems, projection infrastructure and reclining seating for theater and planetarium use. Architectural interventions also addressed interior finishes, communication design, foyer spaces, exhibition areas, self-supporting metal roofing and tensile membrane structures.
Accessibility and universal design were central to the proposal, incorporating tactile paving, Braille signage, accessible circulation routes, ramps, restrooms and compliant spatial solutions. External works included landscaping with native Atlantic Forest species, drainage, paving, earthworks, retaining structures, pedestrian connections and site infrastructure.
Through BIM-based coordination, the project brought together technical precision, cultural programming and inclusive design to support a contemporary environment for education, science, performance and community engagement.

Project data
Client: São Paulo Obras — SPObras
Location: CEU Jardim Paulistano, São Paulo, Brazil
Built area: 1,221 m²
Site intervention area: 66,174 m²
Services: Architecture, Engineering, BIM Coordination, Acoustics, Stage Engineering, Building Systems, Accessibility and Cost Planning
Completion: 2024